

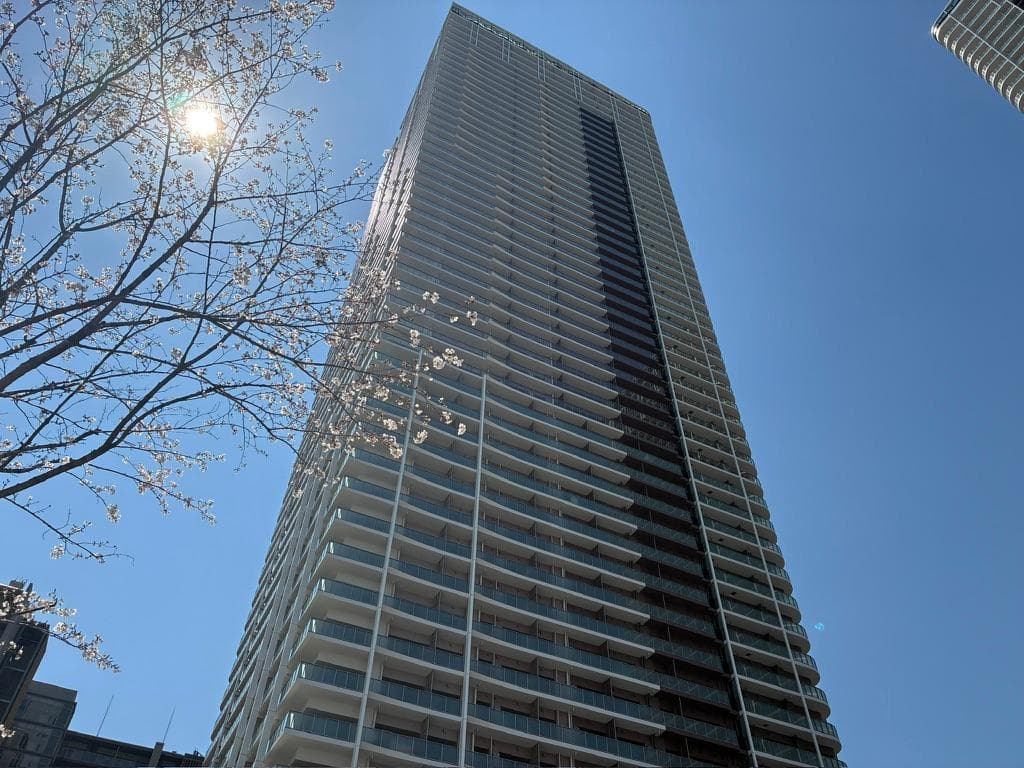
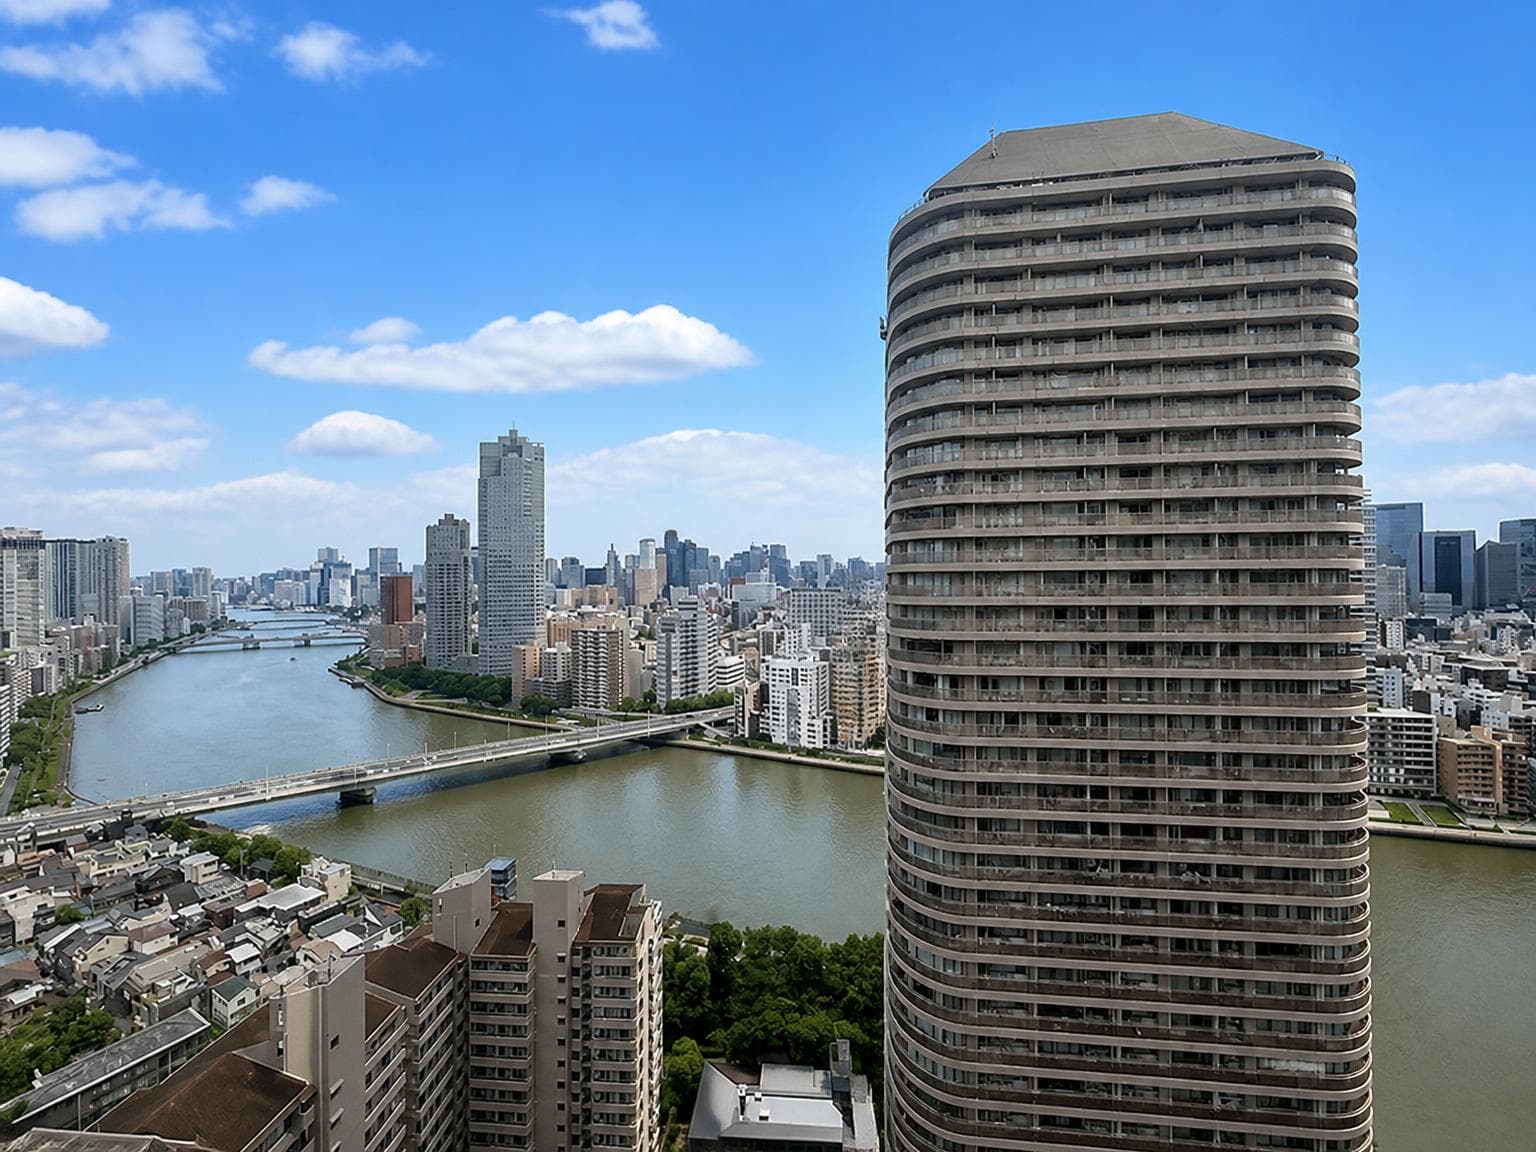
Outdoor: Exterior
.jpeg_large.jpg&w=3840&q=75)
Indoor: Living Room
.jpeg_large.jpg&w=3840&q=75)
Indoor: Living Room
.jpeg_large.jpg&w=3840&q=75)
Indoor: Kitchen
.jpeg_large.jpg&w=3840&q=75)
Indoor: Kitchen
.jpeg_large.jpg&w=3840&q=75)
Indoor: Western-style Room
.jpeg_large.jpg&w=3840&q=75)
Indoor: Bathroom
.jpeg_large.jpg&w=3840&q=75)
Indoor: Washroom
.jpeg_large.jpg&w=3840&q=75)
Indoor: Toilet




Outdoor: Exterior
Harumi Flag Park Village T / 3LDK Condominium, Tokyo
Tokyo - Chuo-ku
 ¥152m
¥152m Condominium
 -
- 3
3 1
1

Share Link
Harumi Flag Park Village T / 3LDK Condominium, Tokyo
Tokyo - Chuo-ku
Sale Price
¥151,800,000
Area
-
Bed
3
Bath
1
Property Type
Condominium

Listed On
September 24, 2026

ROI Calculator

Loan Calculator
Property Information
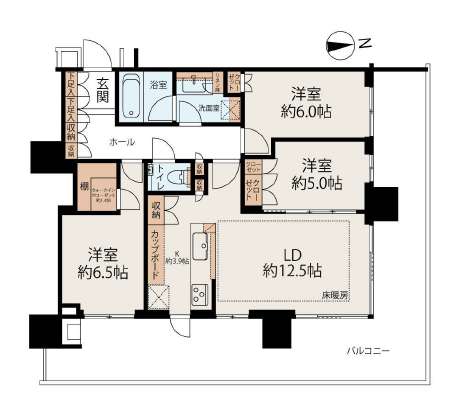
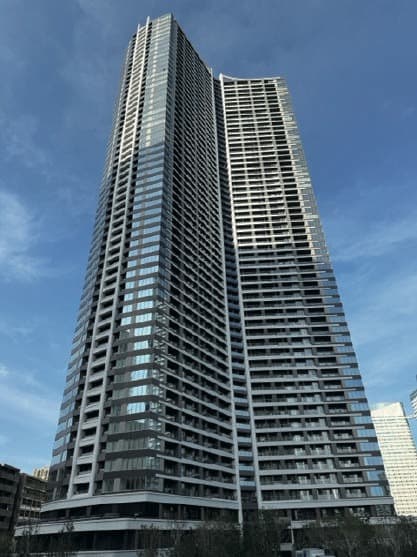
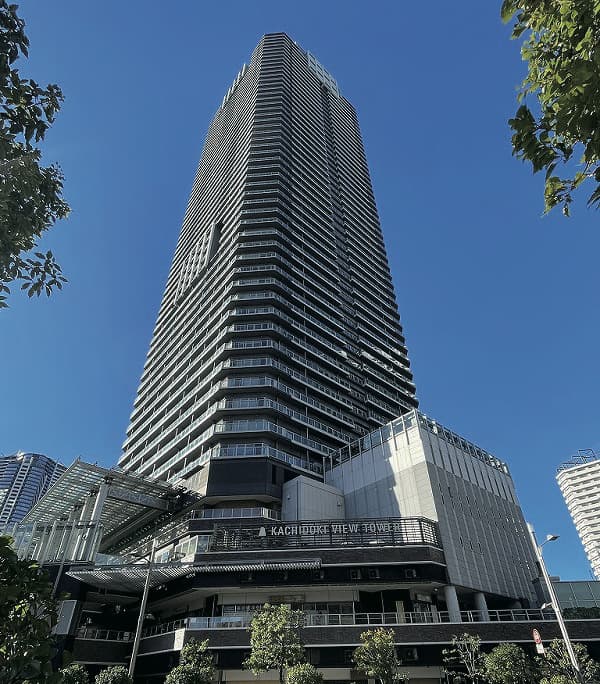
A northeast-corner 3LDK (78.20㎡) on the 8th floor of Harumi Flag Park Village T, a 50-storey tower completed in August 2025, a 15-minute walk from Kachidoki Station on the Toei Oedo Line. - Access: Kachidoki Station (Toei Oedo Line) 15 minutes walk; Shijo-mae Station (Yurikamome) 19 minutes walk - Layout: 3LDK with walk-in closet, private area 78.20㎡ (wall-center), balcony 40.54㎡ (facing north); living/dining approx. 12.5 jo with floor heating, kitchen approx. 3.9 jo, Western-style rooms approx. 6.5, 6.0 and 5.0 jo - Orientation: northeast corner unit with natural light in every room and an outframe design, as stated in the listing materials - Building: reinforced concrete, 50 floors above ground and 1 below, 722 units, completed August 2025; hybrid seismic isolation and vibration-control structure, double floors and ceilings, interior corridors, garbage room on every floor (as stated in the listing materials) - In-unit equipment: water purifier, disposer, dishwasher, auto-fill bath, mist sauna, bathroom dryer, warm-water washing toilet seat (as stated in the listing materials) - Other equipment: gas counter kitchen, air conditioning, cable TV, BS/CS, high-speed internet, 24-hour ventilation - Management: fully outsourced to Mitsui Fudosan Residential Service (manager on day shift); 24-hour staffed management (as stated in the listing materials) - Security and services: concierge service, auto-lock with monitor, dimple keys, delivery boxes, bicycle parking, 24-hour garbage disposal - Shared facilities: residents can use 51 shared facilities across Harumi Flag (as stated in the listing materials) - Surroundings: a multi-mobility station, elementary and junior high schools, and shopping facilities on adjacent sites (as stated in the listing materials) - Monthly costs: management fee ¥30,730, repair reserve ¥14,930, internet etc. ¥2,750, HARUMI FLAG CLUB fee ¥500, residents' association fee ¥100 - Parking: no spaces available (as of September 2026) - Pets: negotiable, subject to the building's pet rules (as stated in the listing materials) - Land and rights: ownership (freehold); site area 35,175.79㎡ - Zoning: commercial zone - Current status: vacant; handover date negotiable - Photos: taken in April 2026 (as stated in the listing materials)
Transportation
Kachidoki
15 minutes walk(Oedo Line)
Property Map
Features
Other Information
Floor Plan
Monthly Expenses
Pricing & Expenses
151,800,000
USD: $956,340.00
Price Per Sqm: -
All real estate transactions will be settled in Japanese yen (JPY).
USD equivalent (indicative only)
Rate type: Variable (indicative reference rate)
Exchange rate: 1 USD = 158.73 JPY
Reference year: 2026
Exchange rates fluctuate. The USD figures shown use the reference rate and year above for illustration only.
Contact the Agent

Contact
SORA
View Similar Listings


¥151,800,000
USD: $956,340.00