

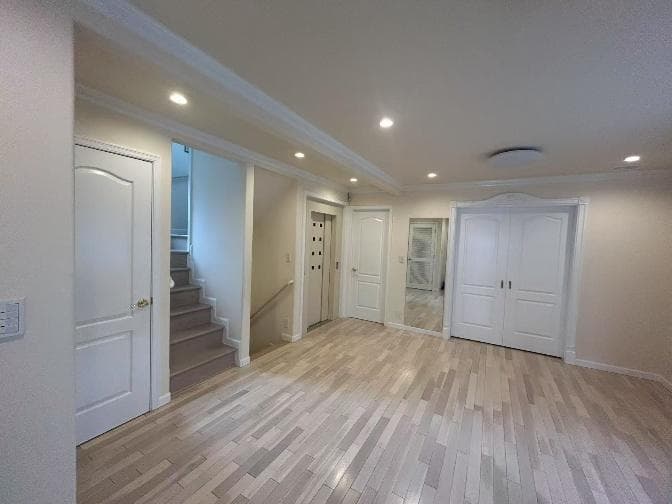
Indoor: Interior
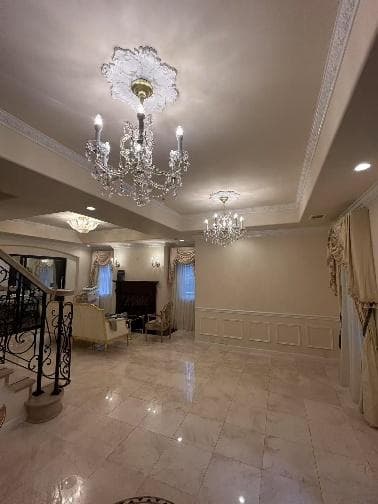
Indoor: Living Room
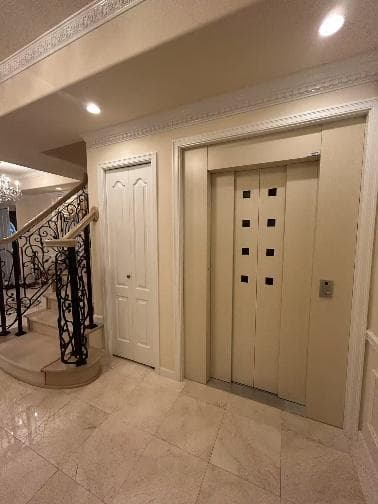
Indoor: Interior
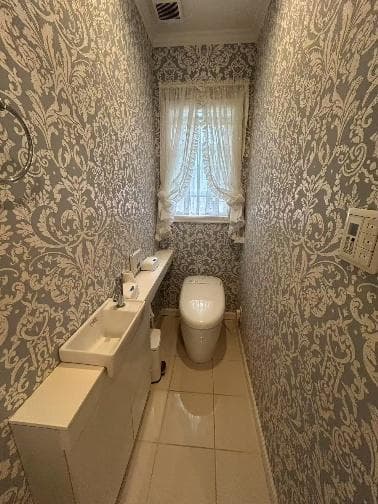
Indoor: Toilet




Indoor: Interior
Minami-Aoyama 6-chome / 4LDK House, Tokyo
Tokyo - Minato-ku
 ¥748m
¥748m Detached House
 128.51 m²
 4
4 3
3

Share Link
Minami-Aoyama 6-chome / 4LDK House, Tokyo
Tokyo - Minato-ku
Sale Price
¥748,000,000
Area
128.51 m²
Bed
4
Bath
3
Property Type
Detached House

Listed On
September 24, 2026

ROI Calculator

Loan Calculator
Property Information
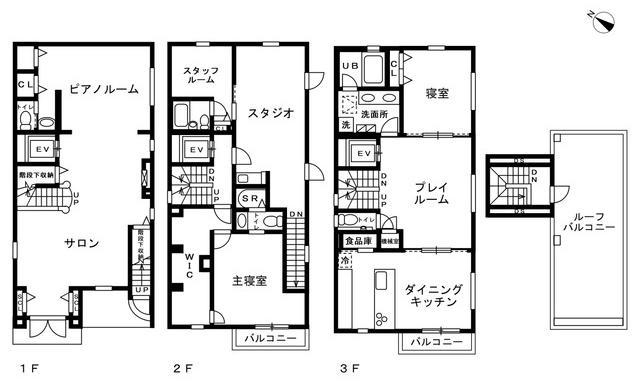
A 3-storey wooden house completed in June 2016 in Minami-Aoyama 6-chome, Minato-ku, an 8-minute walk from Omotesando Station (Tokyo Metro Chiyoda, Ginza and Hanzomon Lines). The house has an elevator and a roof balcony and is currently owner-occupied. - Access: Omotesando Station (Tokyo Metro Chiyoda, Ginza and Hanzomon Lines), 8 minutes on foot - Land: 128.51㎡ as stated in the listing, a figure based on a survey drawing of the site as it currently stands; the registered land area is 105.83㎡. Freehold, residential land - Road access: faces a public road approx. 5.8 m wide on the southwest side (a road under Article 42, Paragraph 1, Item 1 of the Building Standards Act) - Building: wooden, 3 storeys, completed June 2016; total floor area 225.02㎡ (1F 70.98㎡ / 2F 77.02㎡ / 3F 77.02㎡). A custom-built imported house by Fronville Homes, with a structural frame of Canadian Douglas fir (as stated in the listing materials) - Layout: 4LDK + 2 multi-purpose spaces, with 3 bathrooms and 4 toilets. Rooms on the floor plan: salon and piano room (1F); studio, staff room, main bedroom and walk-in closet (2F); dining kitchen, play room, bedroom and pantry (3F); roof balcony on the rooftop - Facilities: elevator; soundproof room on the 1st floor with soundproof walls and doors; whole-house air conditioning; automatic shutters with timers on all windows; purified water from every tap, including the bathroom (as stated in the listing materials) - Utilities: electricity (TEPCO), public water supply, city gas - Location: close to Kotto-dori and near the Nezu Museum, in a residential area set back from the street, with the trees of the Yokumoku Museum and a park as a backdrop (as stated in the listing materials) - Zoning: Category 2 medium-to-high-rise exclusive residential zone; building coverage 60%, floor area ratio 300%; urbanisation promotion area, Type 3 height control district, quasi-fire prevention district - Current status: owner-occupied; handover negotiable
Transportation
Omote-sando
8 minutes walk(Chiyoda Line)
Property Map
Features
Other Information
Floor Plan
Monthly Expenses
Pricing & Expenses
748,000,000
USD: $4,712,400.00
Price Per Sqm: 5,820,558.71
All real estate transactions will be settled in Japanese yen (JPY).
USD equivalent (indicative only)
Rate type: Variable (indicative reference rate)
Exchange rate: 1 USD = 158.73 JPY
Reference year: 2026
Exchange rates fluctuate. The USD figures shown use the reference rate and year above for illustration only.
Contact the Agent

Contact
SORA
View Similar Listings
No similar listings found.
¥748,000,000
USD: $4,712,400.00