

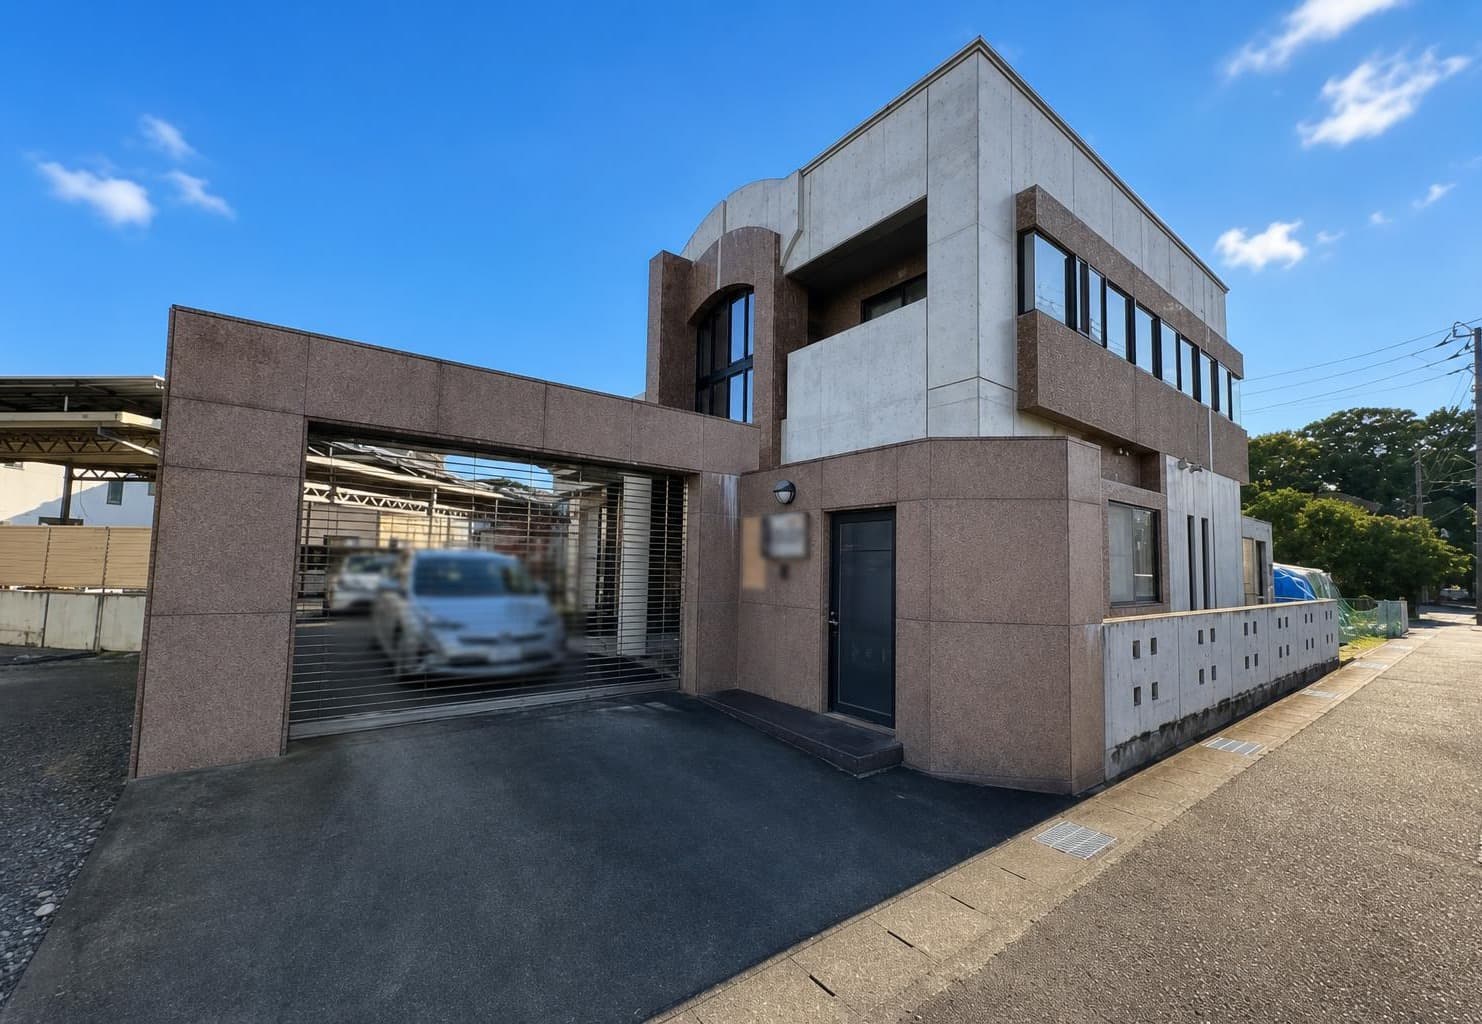
Outdoor: Exterior
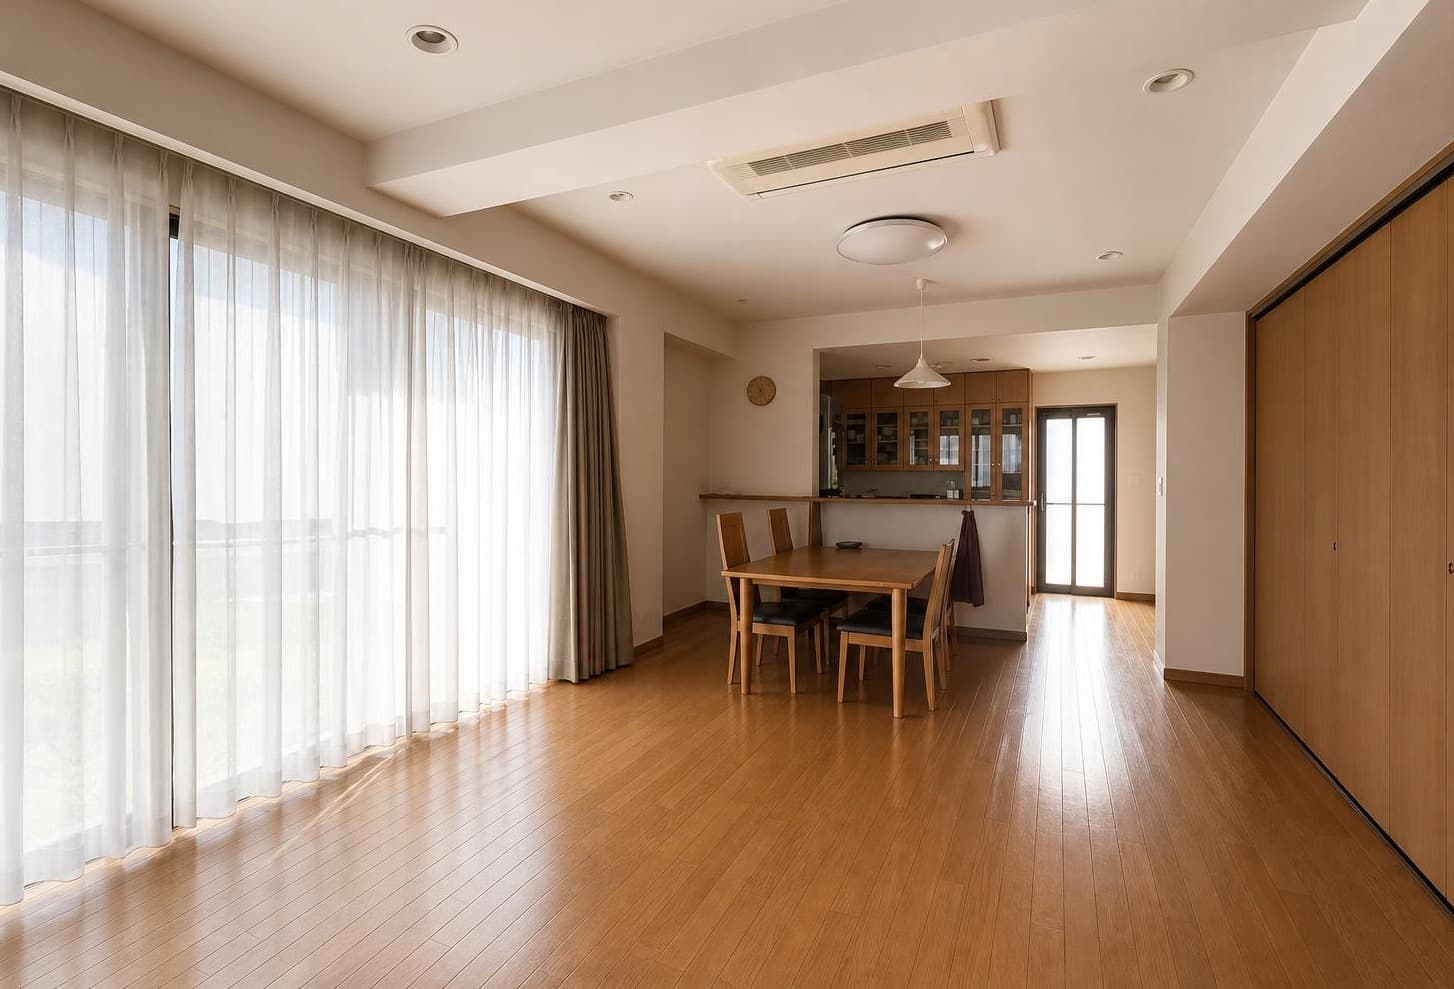
Indoor: Living Room
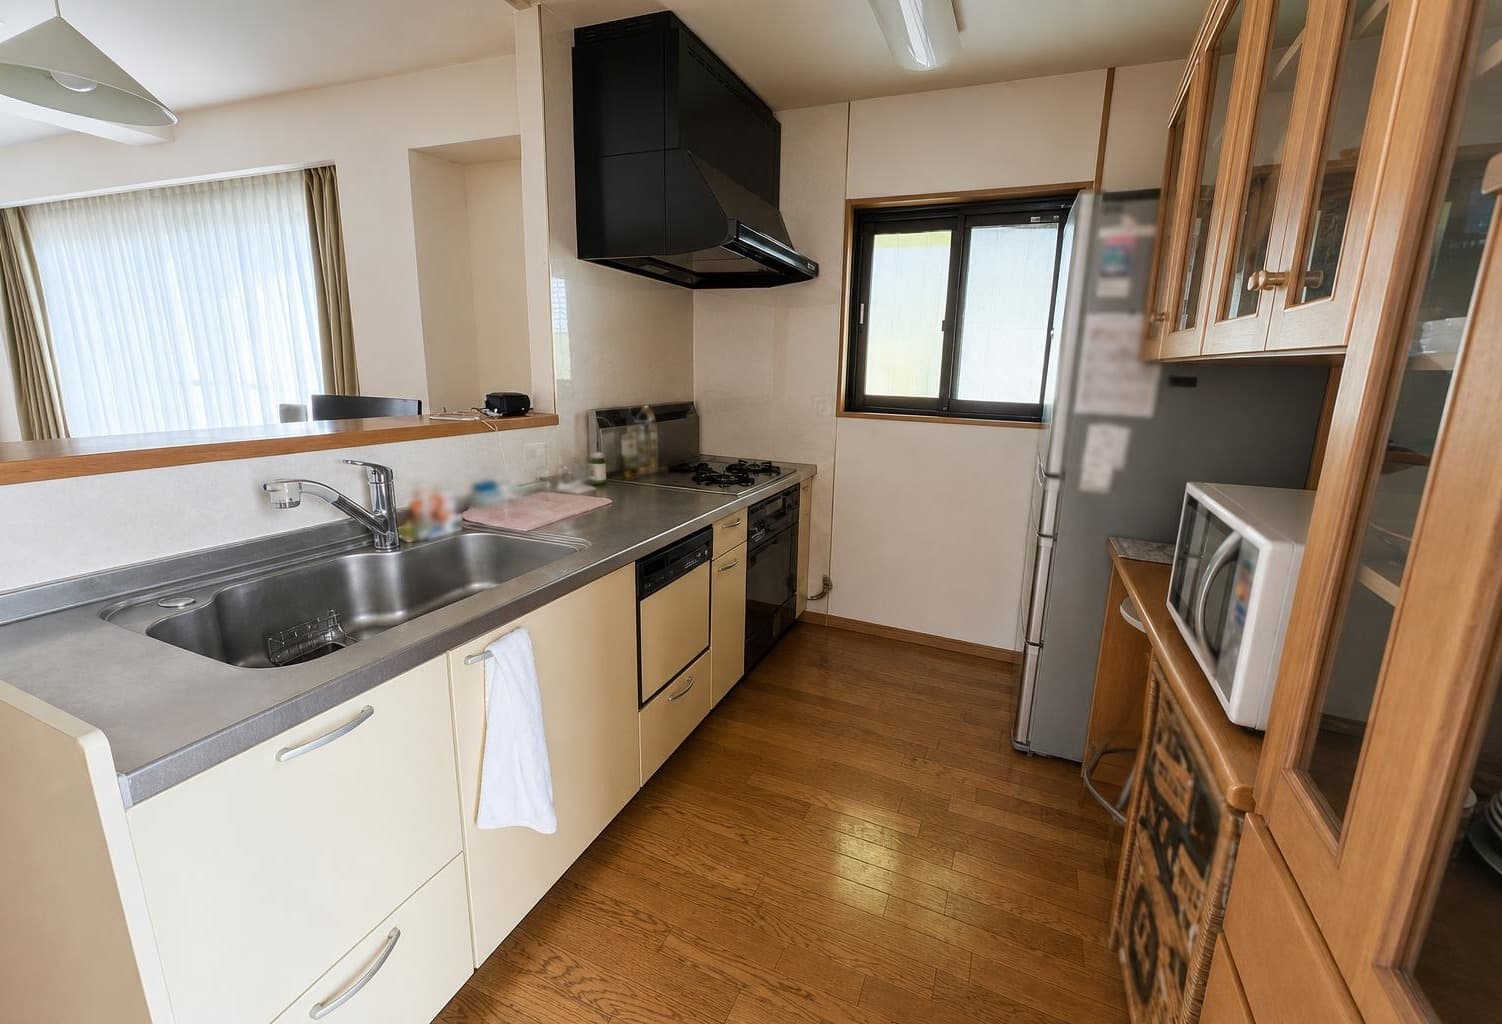
Indoor: Kitchen
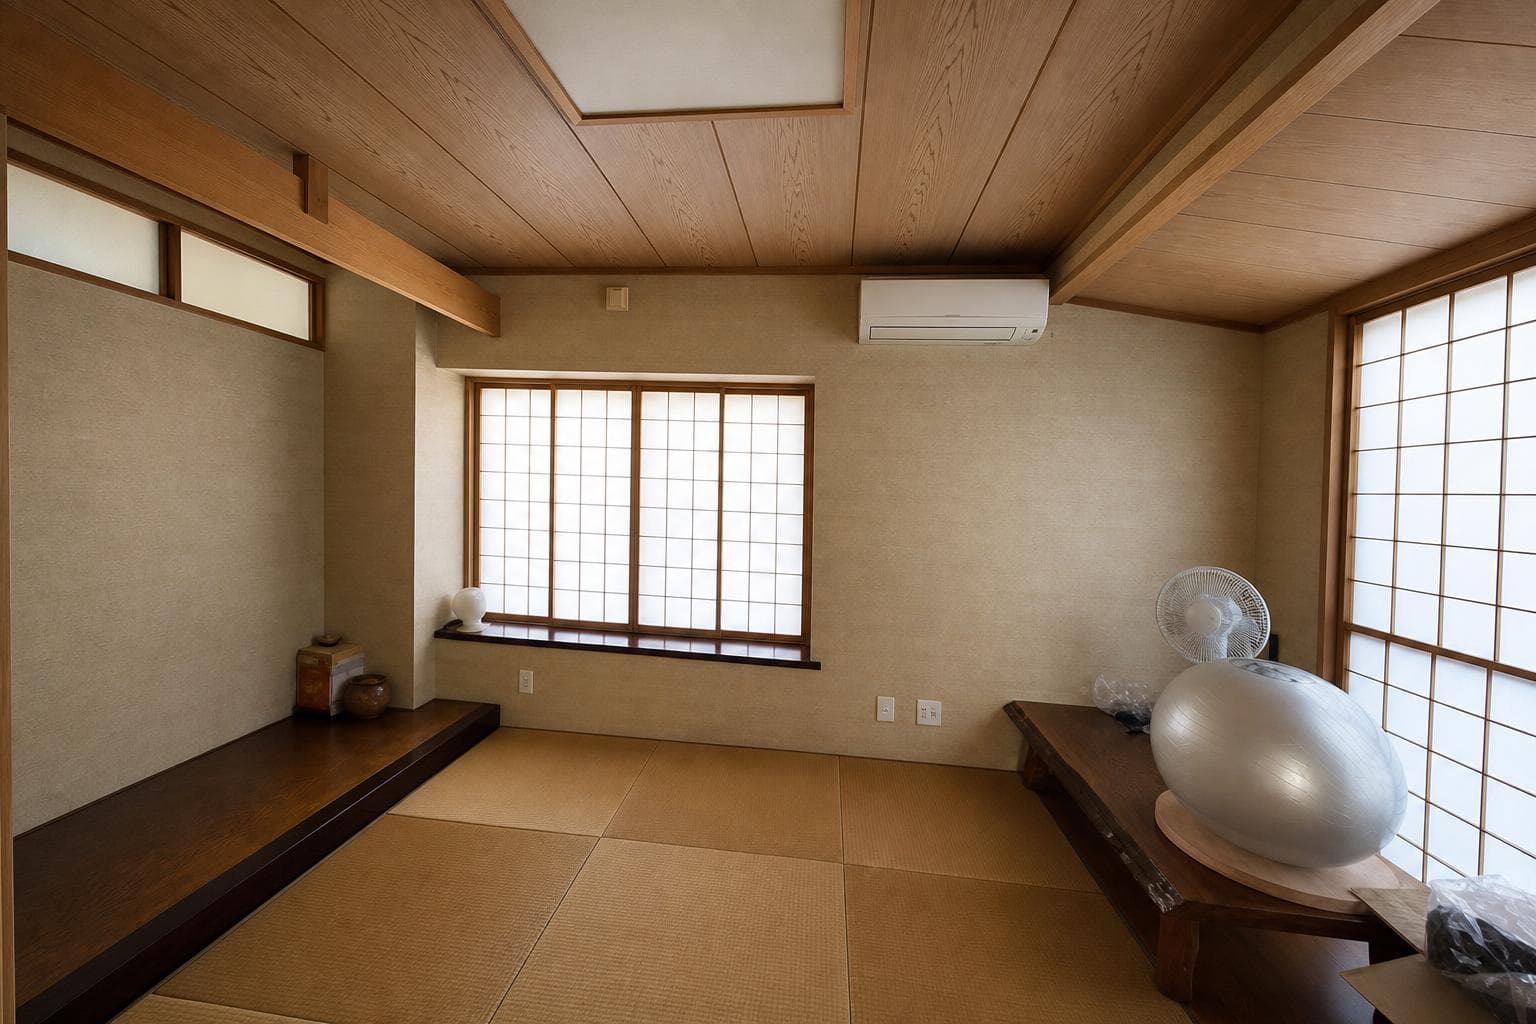
Indoor: Japanese-style Room
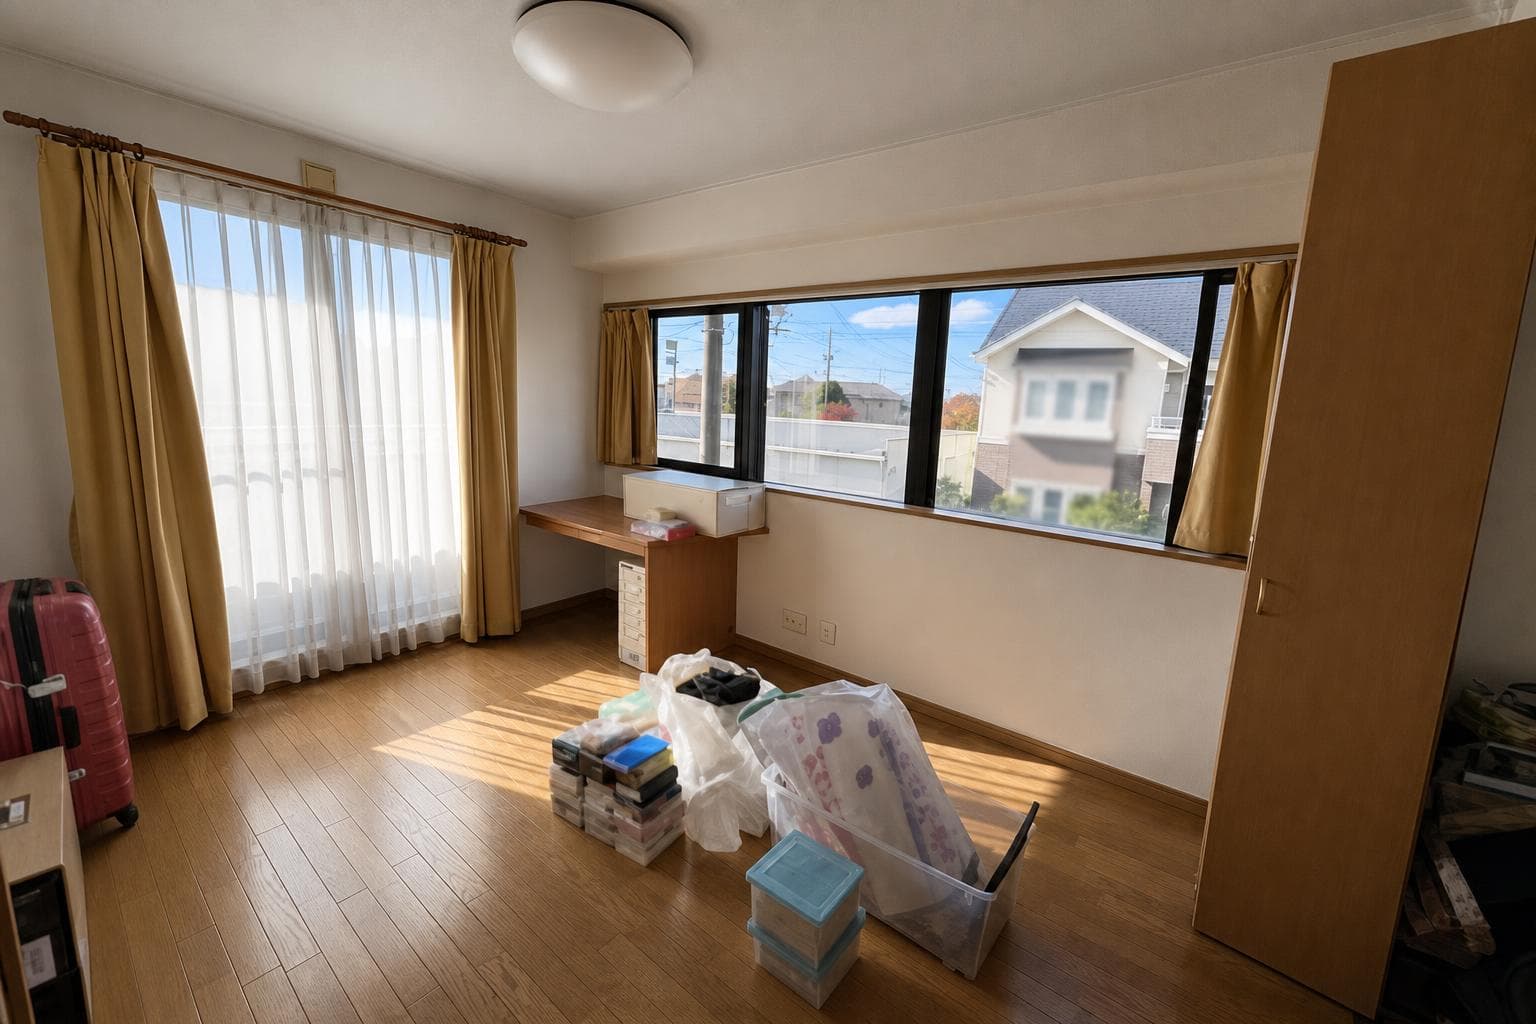
Indoor: Western-style Room
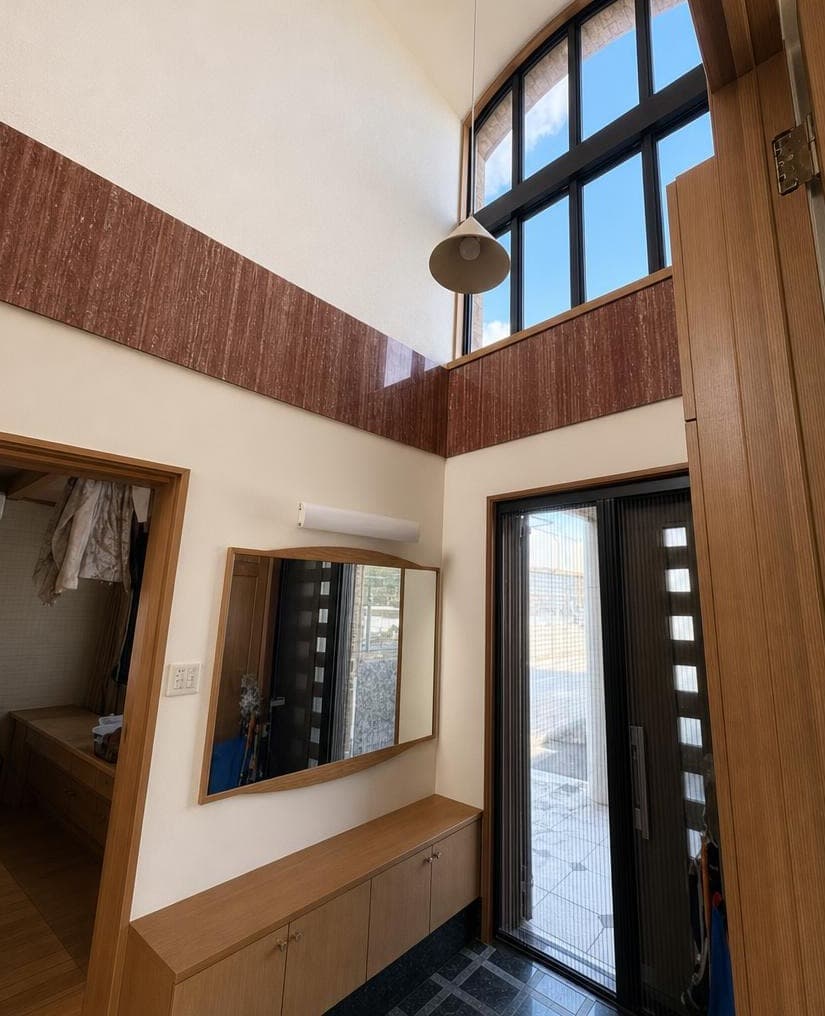
Indoor: Entrance
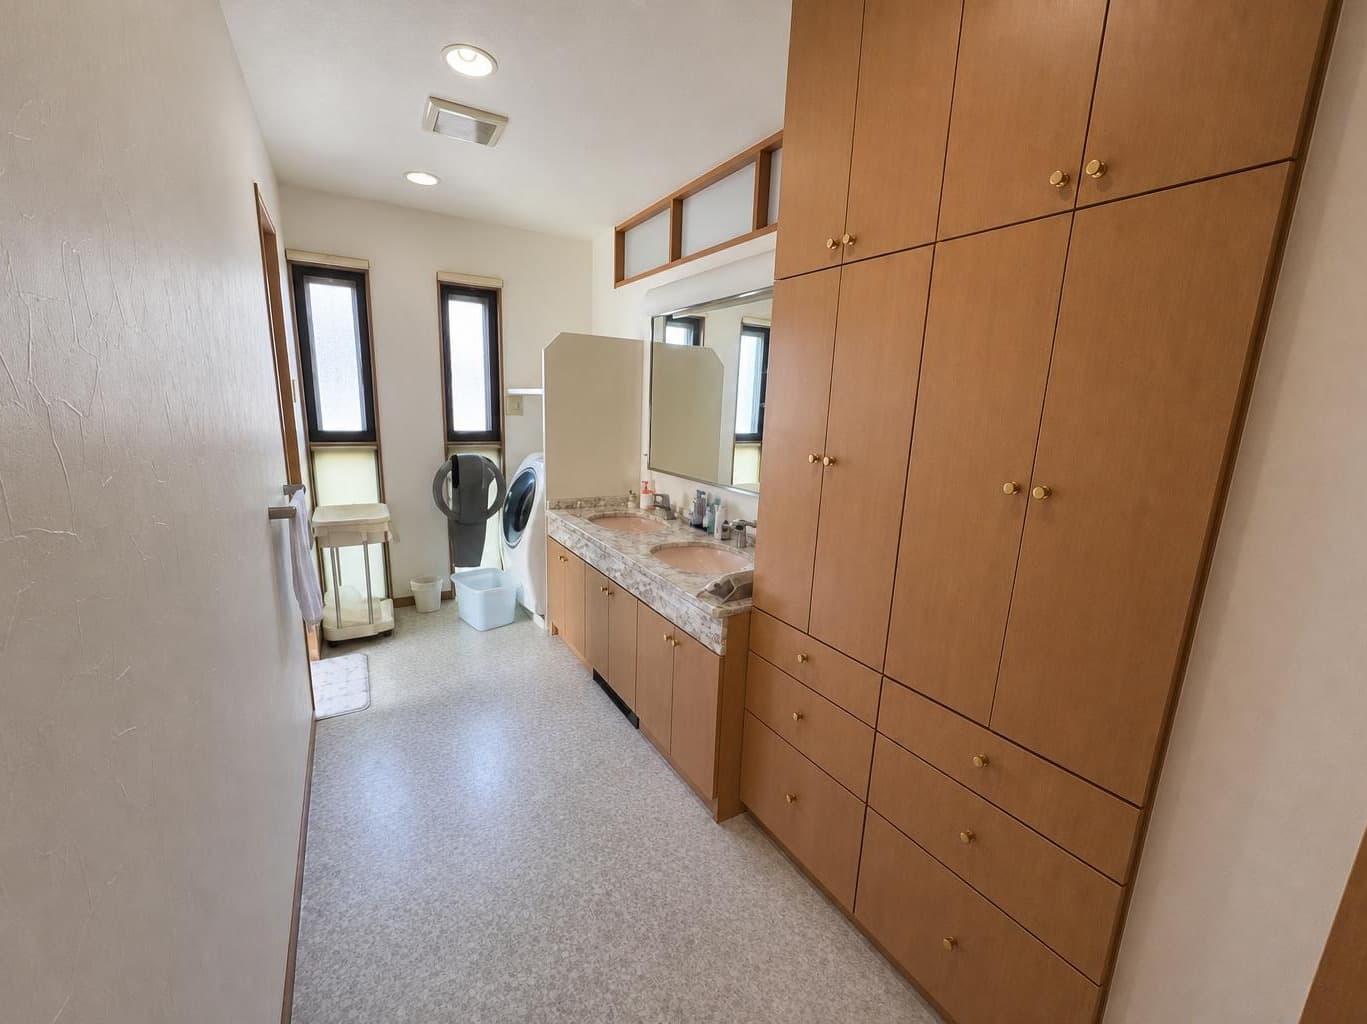
Indoor: Washroom
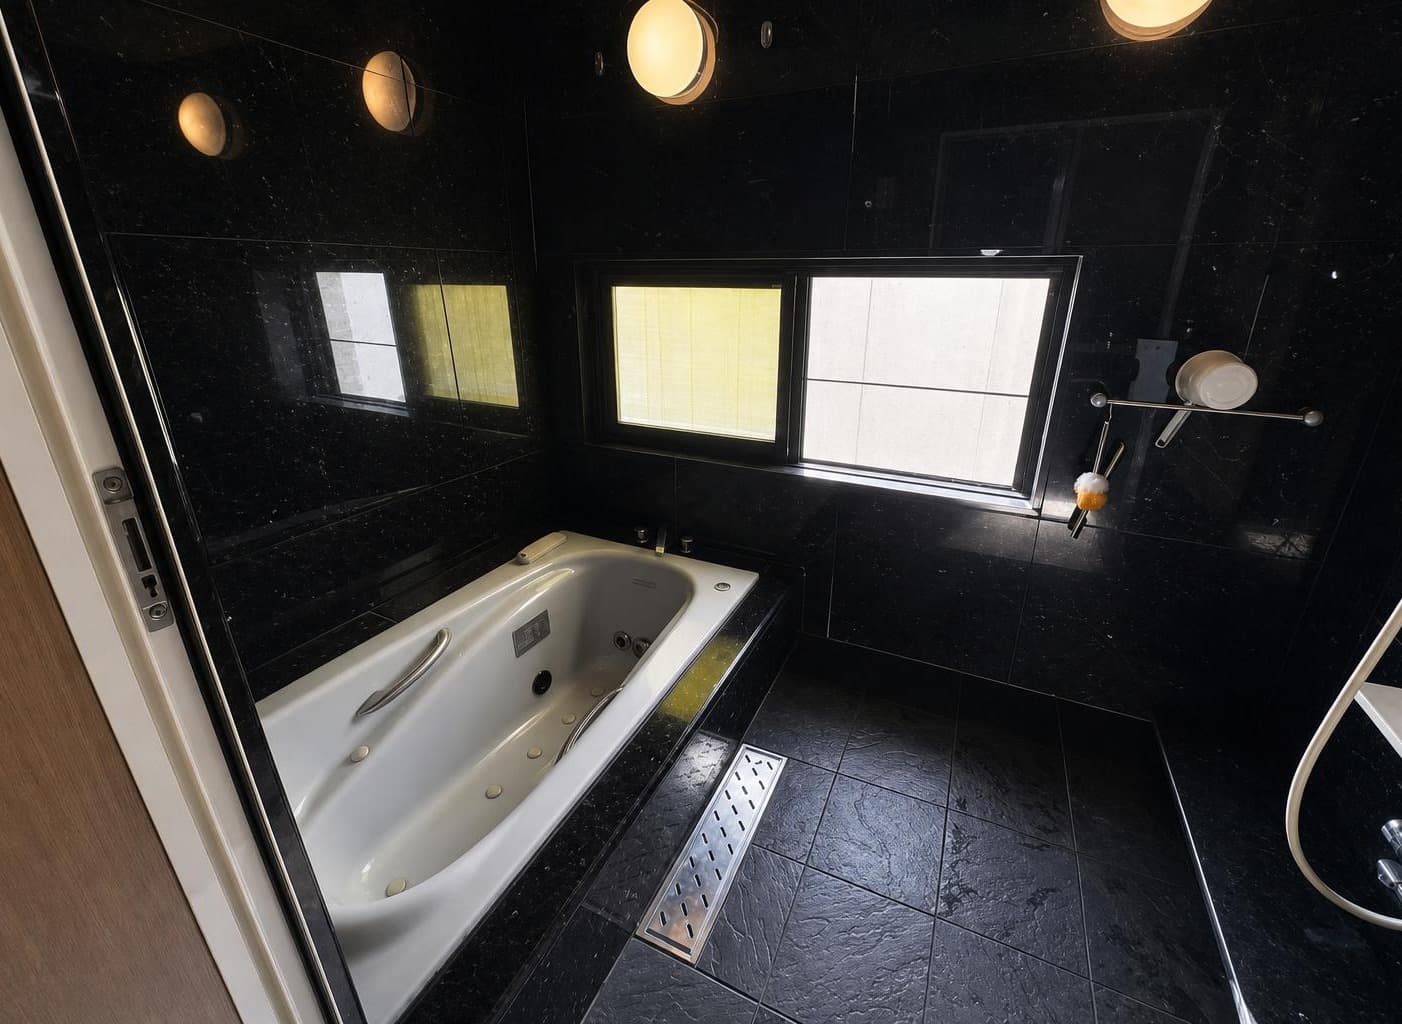
Indoor: Bathroom
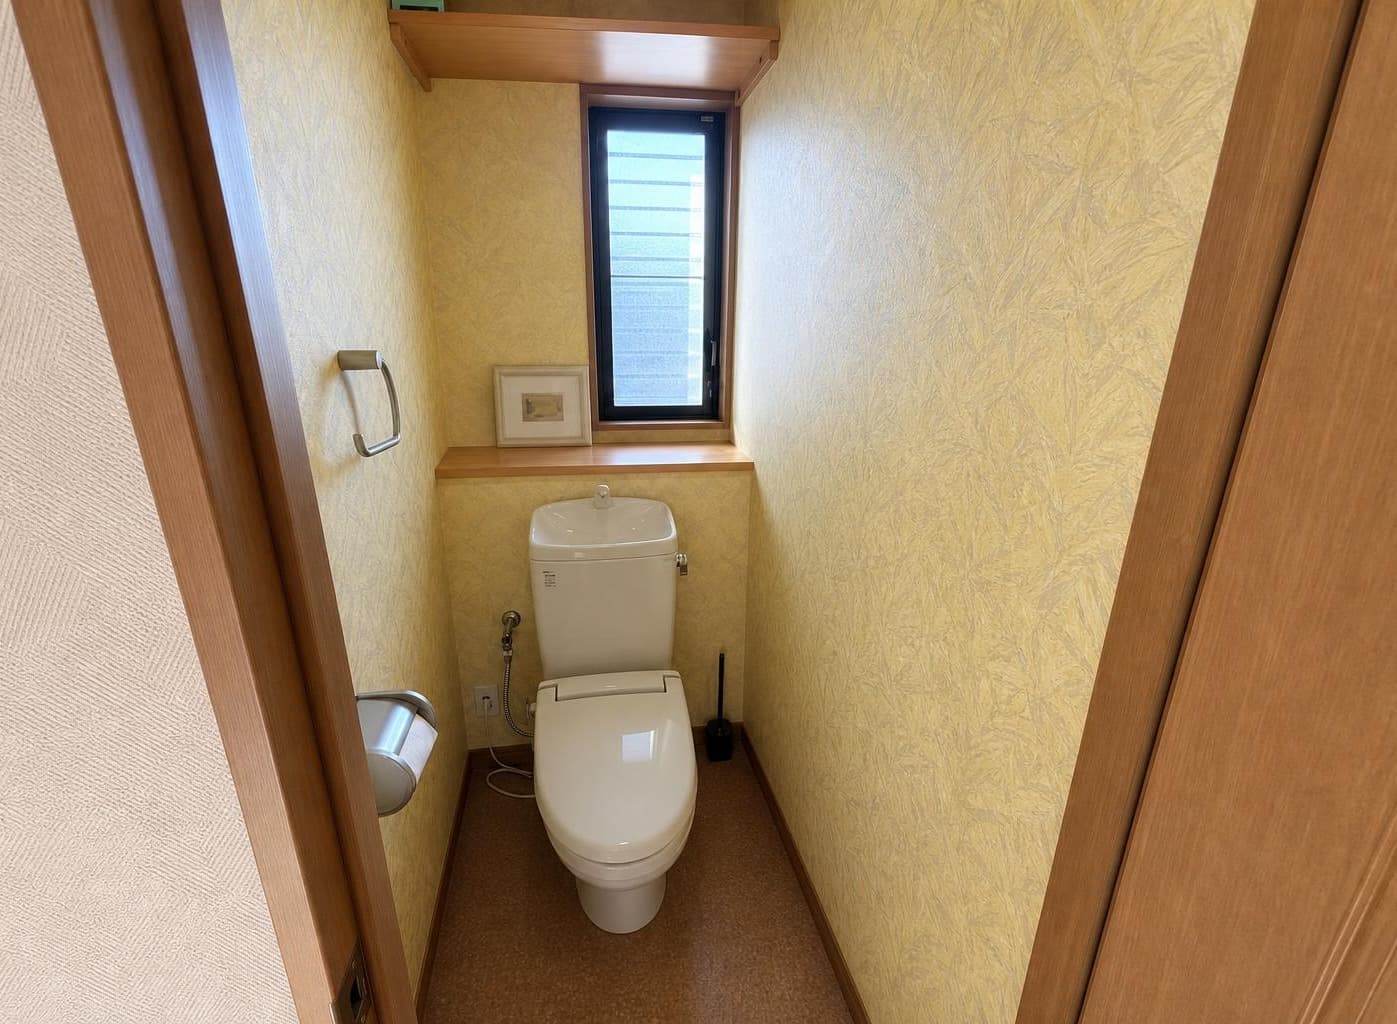
Indoor: Toilet




Outdoor: Exterior
Horinouchicho 4-chome / 4LDK House, Kasugai
Aichi - Kasugai-shi
 ¥118m
¥118m Detached House
 522.59 m²
 4
4 1
1

Share Link
Horinouchicho 4-chome / 4LDK House, Kasugai
Aichi - Kasugai-shi
Sale Price
¥118,000,000
Area
522.59 m²
Bed
4
Bath
1
Property Type
Detached House

Listed On
September 23, 2026

ROI Calculator

Loan Calculator
Property Information
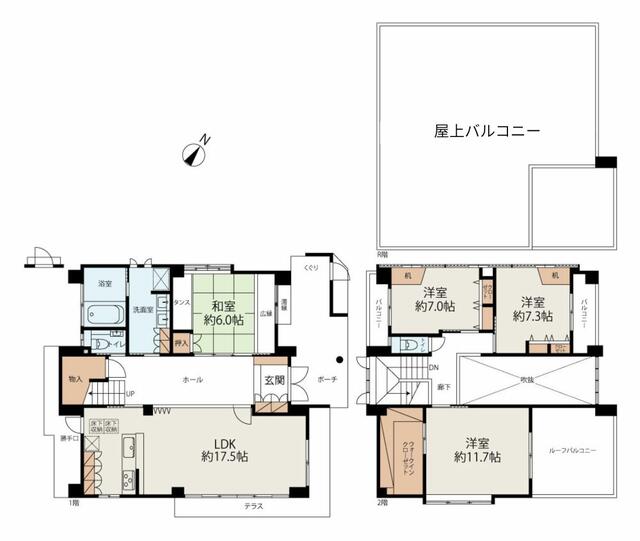
A 4LDK two-storey reinforced-concrete house completed in January 2002 on a 522.59㎡ freehold lot in Horinouchicho 4-chome, Kasugai, a 12-minute walk from Jinryo Station on the JR Chuo Main Line. Currently vacant. - Access: 12 minutes on foot from Jinryo Station (JR Chuo Main Line) - Land: 522.59㎡ (registered), freehold, residential land, no private-road share; faces a public road approx. 6.0 m wide on the south (frontage 5.7 m) and a public road approx. 9.0 m wide on the northwest (frontage 18.4 m) - Building: reinforced concrete, 2 storeys, total floor area 158.58㎡, completed January 2002 - Layout: 4LDK — 1F: LDK approx. 17.5 jo, Japanese-style room approx. 6 jo, bathroom, washroom, toilet, terrace; 2F: Western-style rooms approx. 11.7 jo (with walk-in closet), 7.3 jo and 7 jo, toilet, balconies, roof balcony; rooftop balcony above (per the floor plan) - Equipment: bathroom of 1 tsubo or larger, 2 toilets, warm-water bidet toilet seats, washbasin vanity with shower, roof balcony, garden of 10 tsubo or more - Parking: space for 3 or more cars, free of charge - Zoning: Category 1 medium-to-high-rise exclusive residential zone, building coverage 60%, floor area ratio 200%; urbanization promotion area - Current status: vacant; handover date negotiable
Transportation
Shinryou
12 minutes walk(JR Chuuouhonsen(Nagoya~Shiojiri))
Property Map
Features
Other Information
Floor Plan
Monthly Expenses
Pricing & Expenses
118,000,000
USD: $743,400.00
Price Per Sqm: 225,798.43
All real estate transactions will be settled in Japanese yen (JPY).
USD equivalent (indicative only)
Rate type: Variable (indicative reference rate)
Exchange rate: 1 USD = 158.73 JPY
Reference year: 2026
Exchange rates fluctuate. The USD figures shown use the reference rate and year above for illustration only.
Contact the Agent

Contact
SORA
View Similar Listings
No similar listings found.
¥118,000,000
USD: $743,400.00