

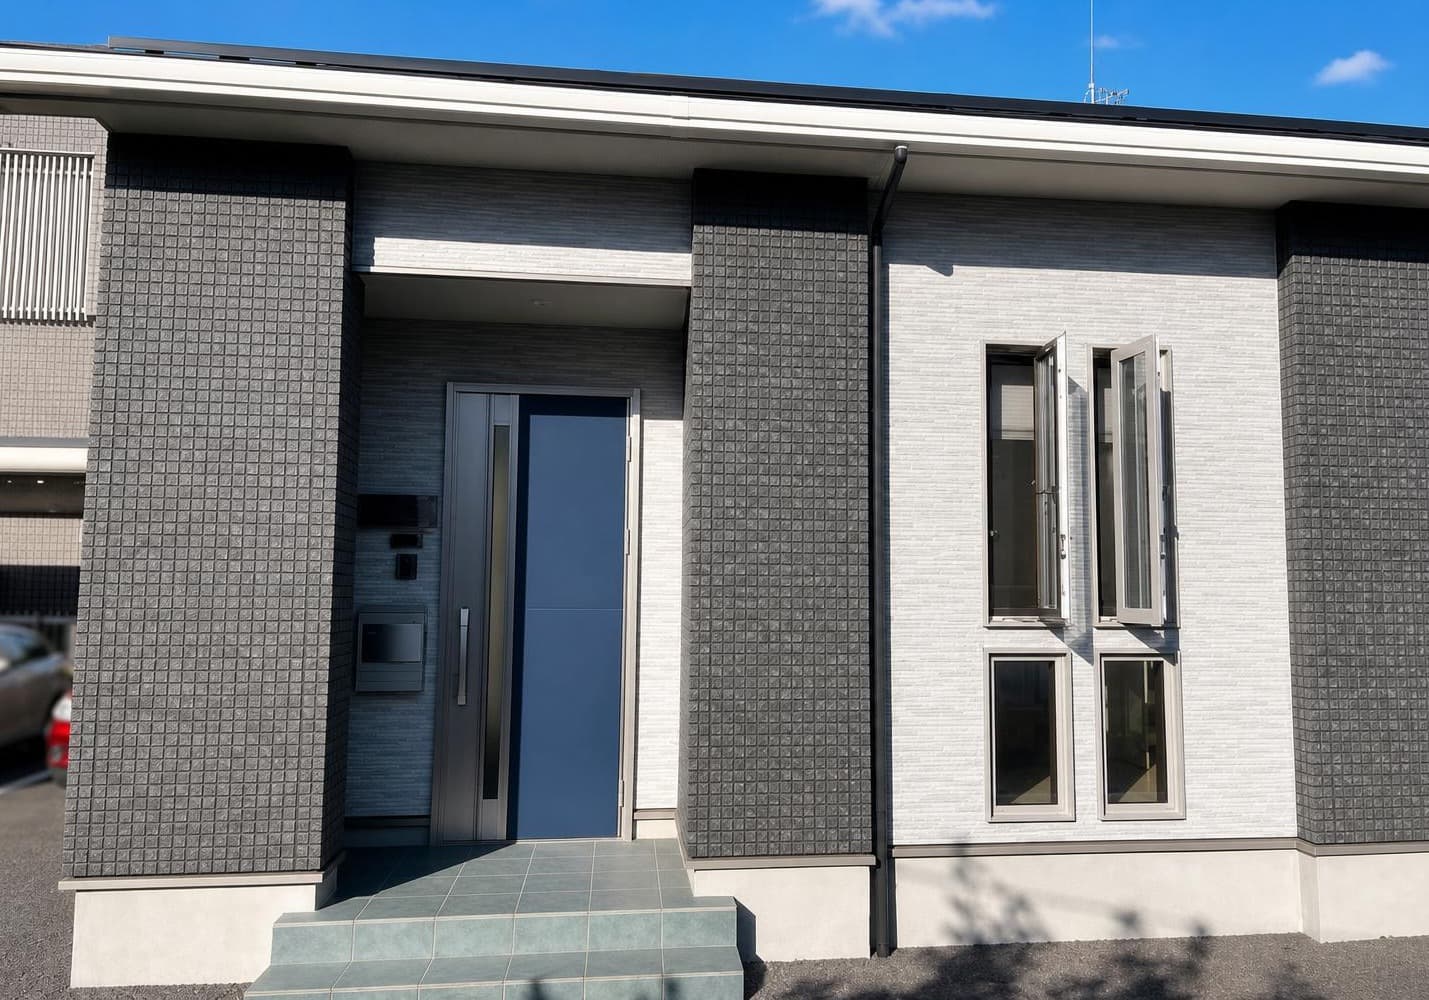
Outdoor: Exterior
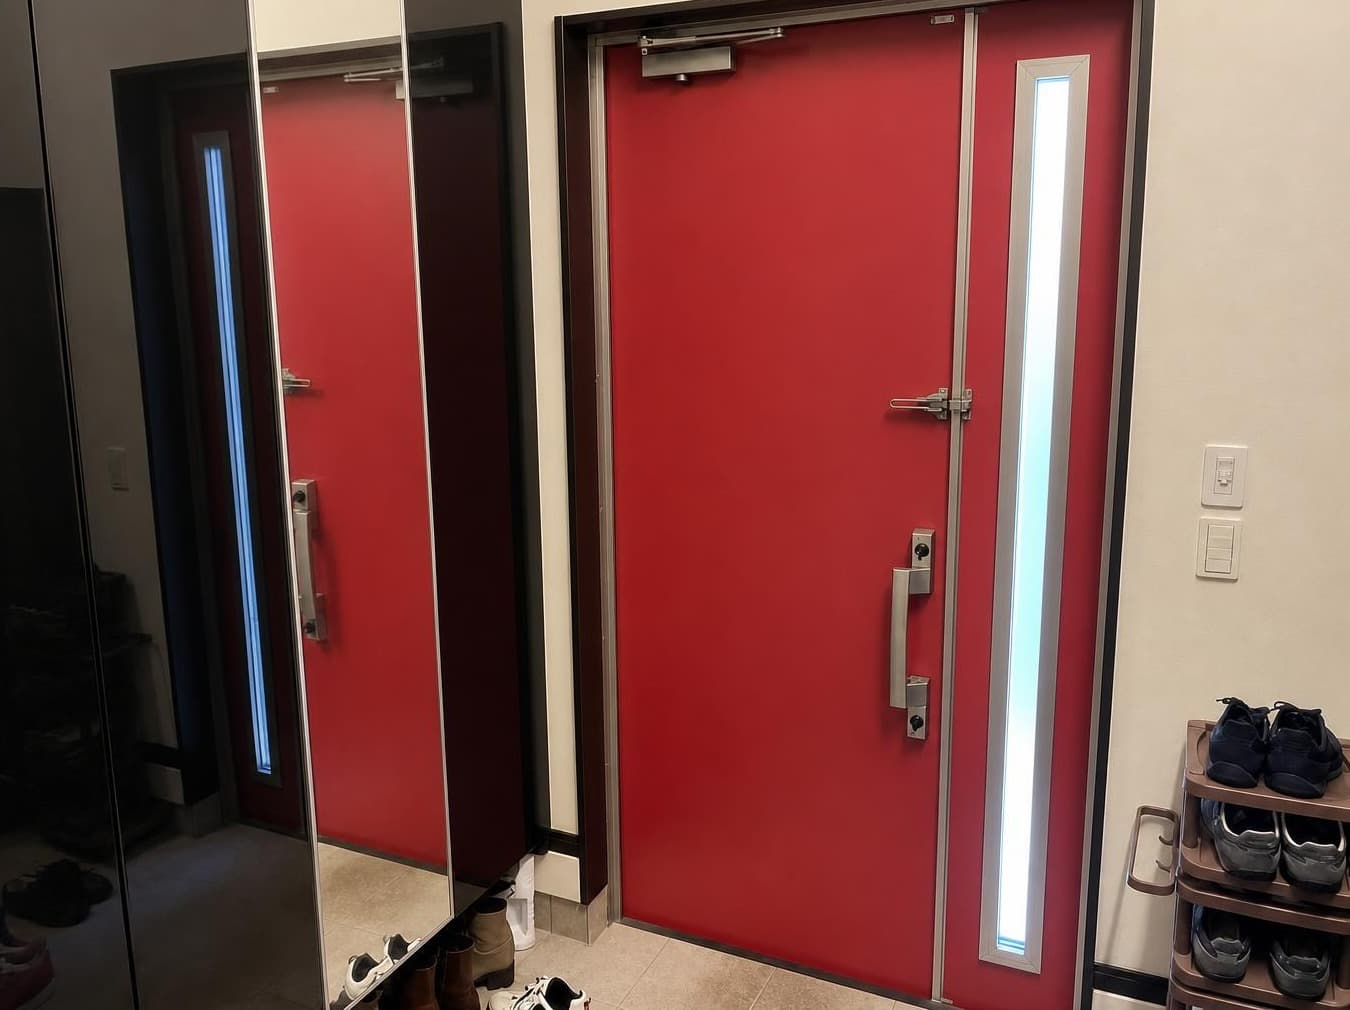
Indoor: Entrance
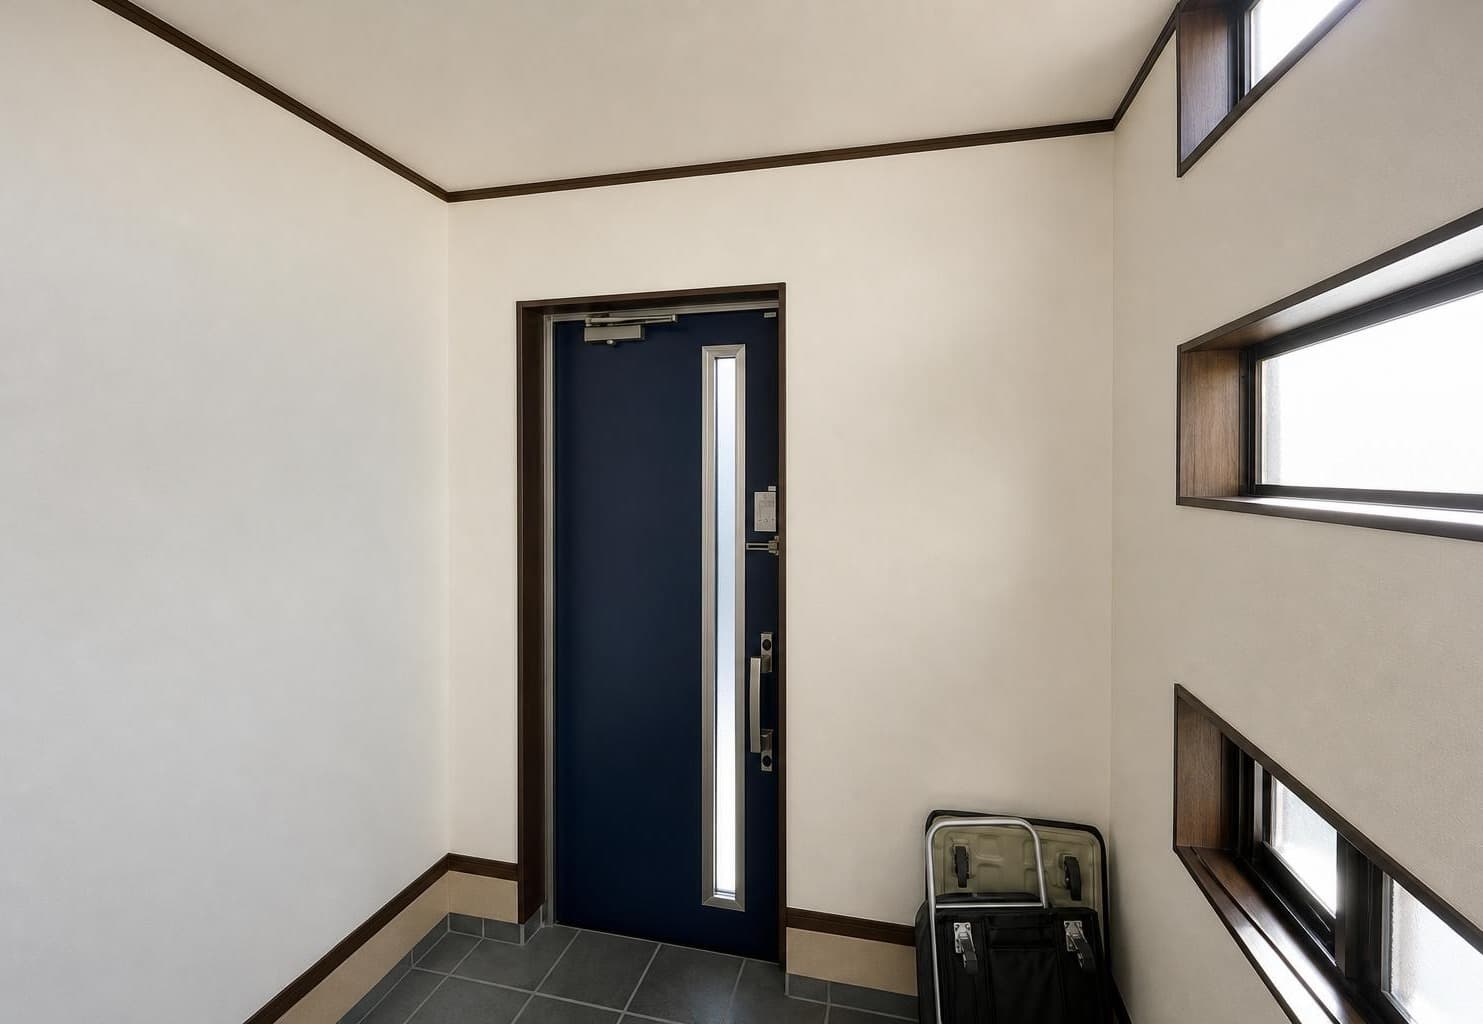
Indoor: Entrance
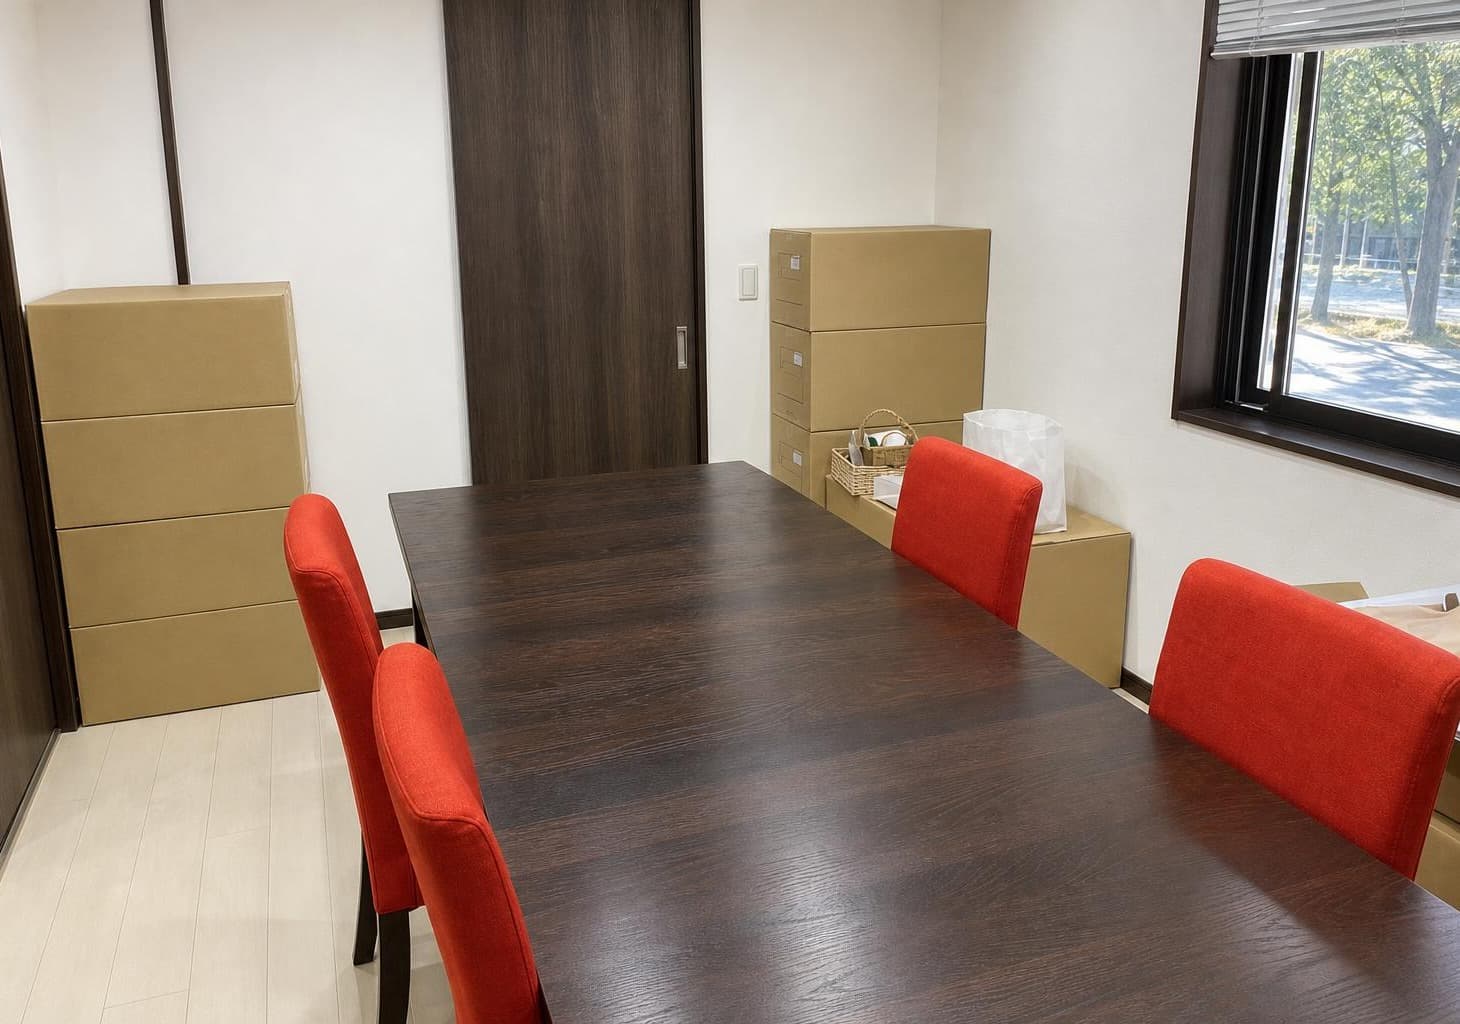
Indoor: Interior
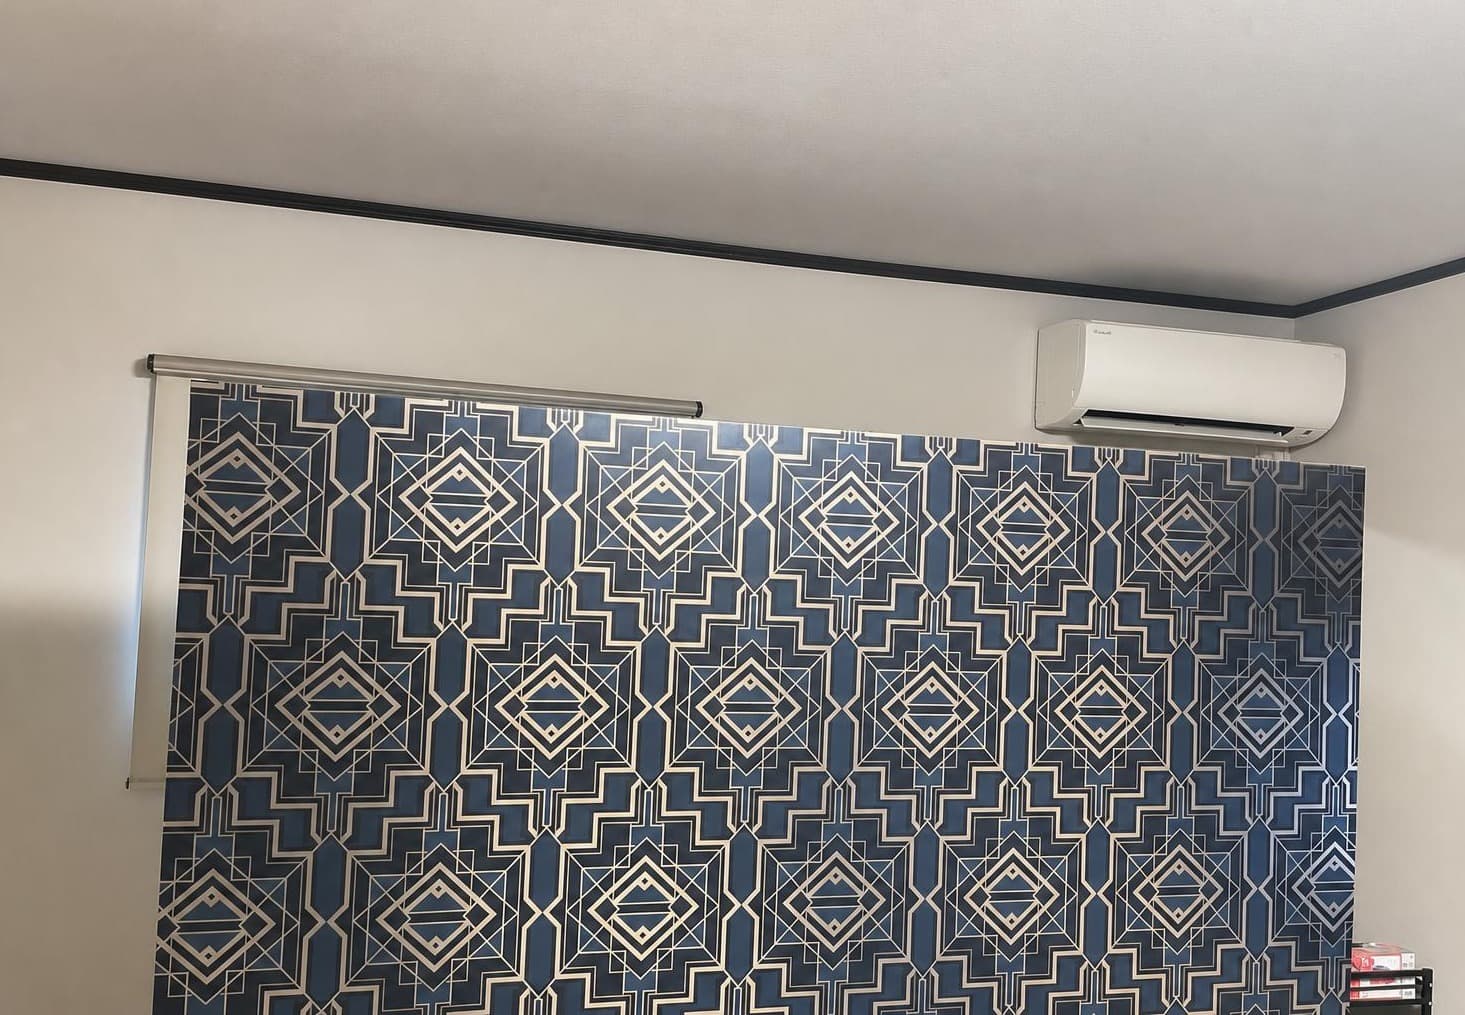
Indoor: Interior
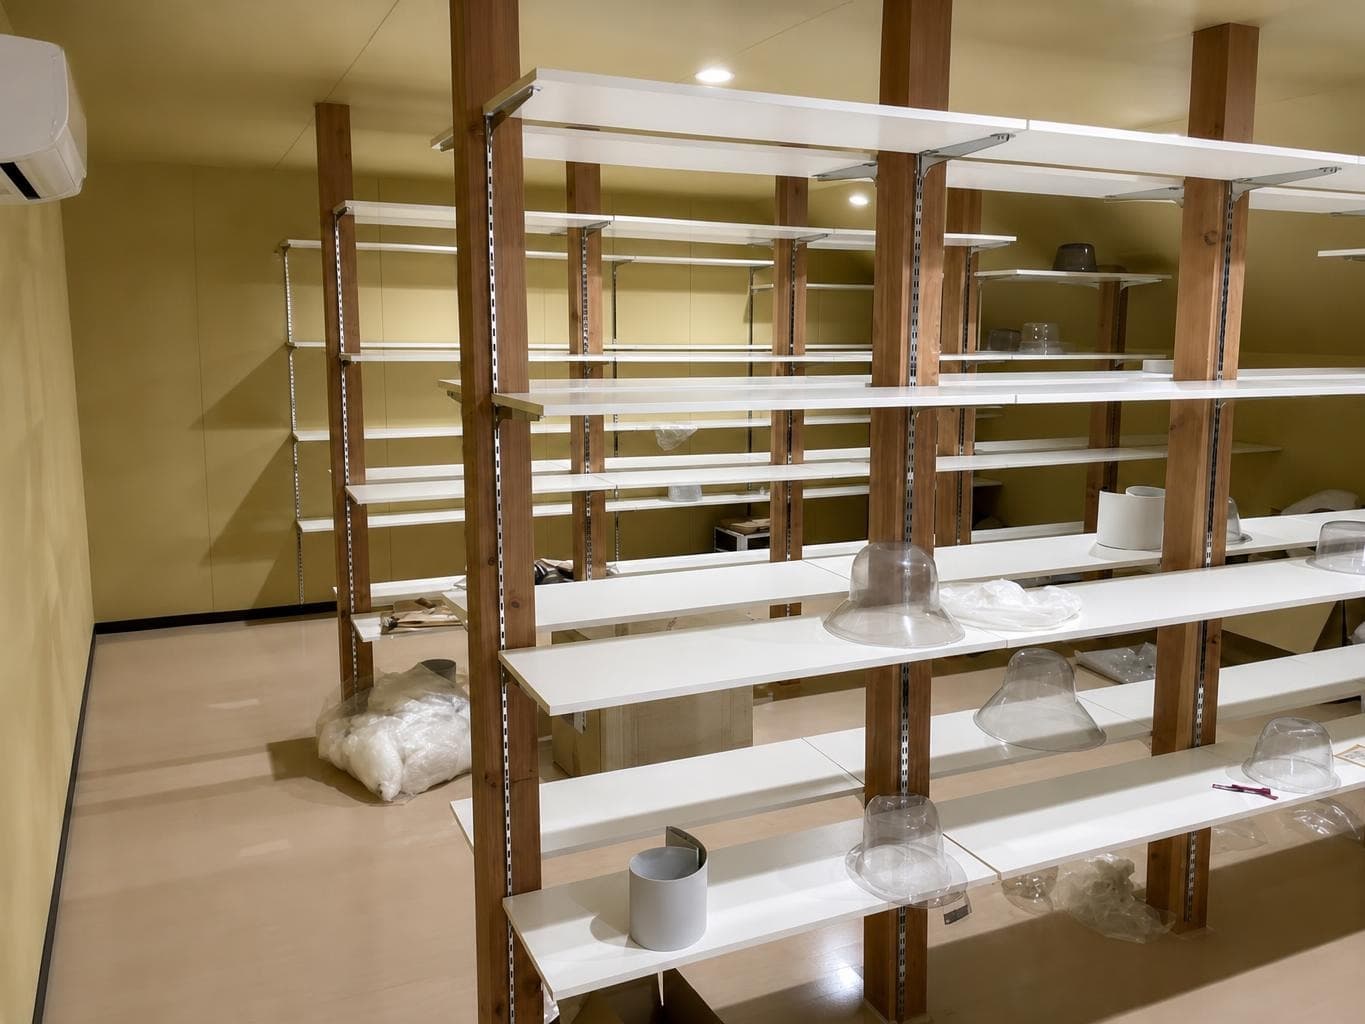
Indoor: Interior




Outdoor: Exterior
Kumamicho / House with Built-in Garage, Nishio
Aichi - Nishio-shi
 ¥110m
¥110m Detached House
 552.04 m²
 5
5 1
1

Share Link
Kumamicho / House with Built-in Garage, Nishio
Aichi - Nishio-shi
Sale Price
¥110,000,000
Area
552.04 m²
Bed
5
Bath
1
Property Type
Detached House

Listed On
September 23, 2026

ROI Calculator

Loan Calculator
Property Information
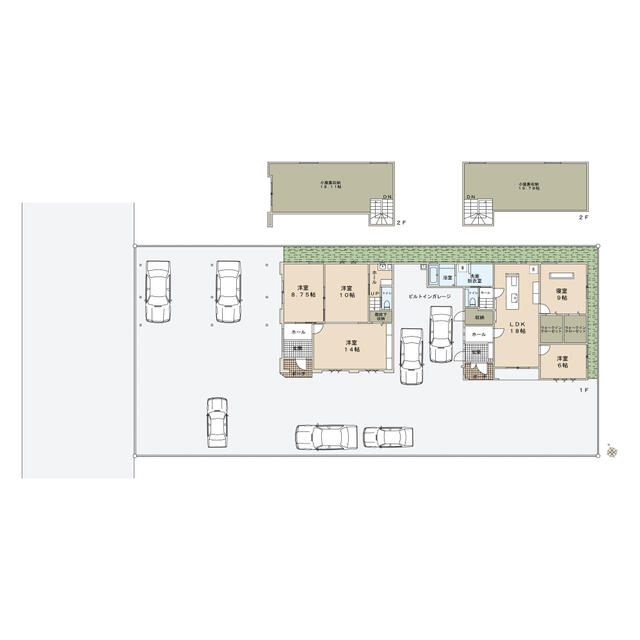
A detached house with a built-in garage on a 552.04㎡ lot in Kumamicho, Nishio, a 10-minute walk from Nishioguchi Station on the Meitetsu Nishio Line. The building area is 197.70㎡. Please inquire about the year built, structure, land rights, zoning and current status. - Price: ¥110,000,000 - Access: Nishioguchi Station (Meitetsu Nishio Line) 10 minutes walk - Land: 552.04㎡ - Building: 197.70㎡ - Layout (floor plan in the listing materials): two wings on either side of a built-in garage, each with its own entrance, hall and staircase to an attic storage room on the 2nd floor. One wing: Western-style rooms approx. 8.75, 10 and 14 jo, toilet, under-stair storage. The other wing: LDK approx. 18 jo, bedroom approx. 9 jo, Western-style room approx. 6 jo, two walk-in closets, bathroom, washroom, toilet, storage. 2F: attic storage rooms approx. 16.11 and 13.79 jo - Parking: built-in garage; the floor plan also shows an open parking area in front of the house (number of spaces not stated) - Year built, structure, land rights, zoning, utilities and current status: please inquire
Transportation
Nishio Kuchi
10 minutes walk(Meitetsu Nishio Sen)
Property Map
Features
Other Information
Floor Plan
Monthly Expenses
Pricing & Expenses
110,000,000
USD: $693,000.00
Price Per Sqm: 199,260.92
All real estate transactions will be settled in Japanese yen (JPY).
USD equivalent (indicative only)
Rate type: Variable (indicative reference rate)
Exchange rate: 1 USD = 158.73 JPY
Reference year: 2026
Exchange rates fluctuate. The USD figures shown use the reference rate and year above for illustration only.
Contact the Agent

Contact
SORA
View Similar Listings
No similar listings found.
¥110,000,000
USD: $693,000.00