


Outdoor: Exterior
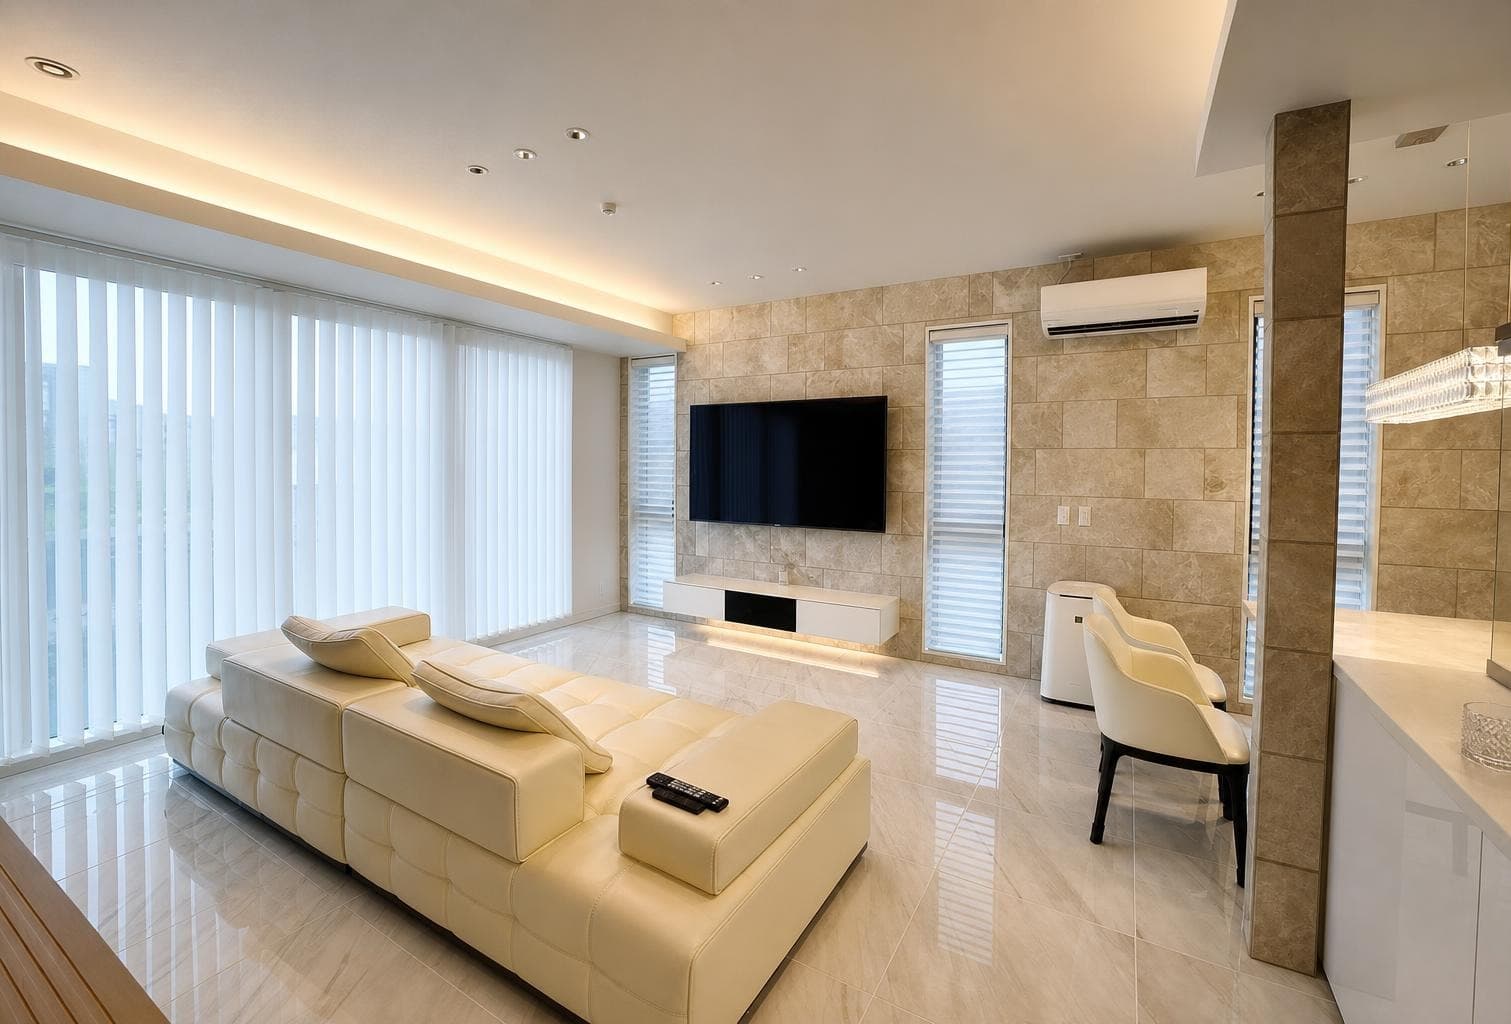
Indoor: Living Room
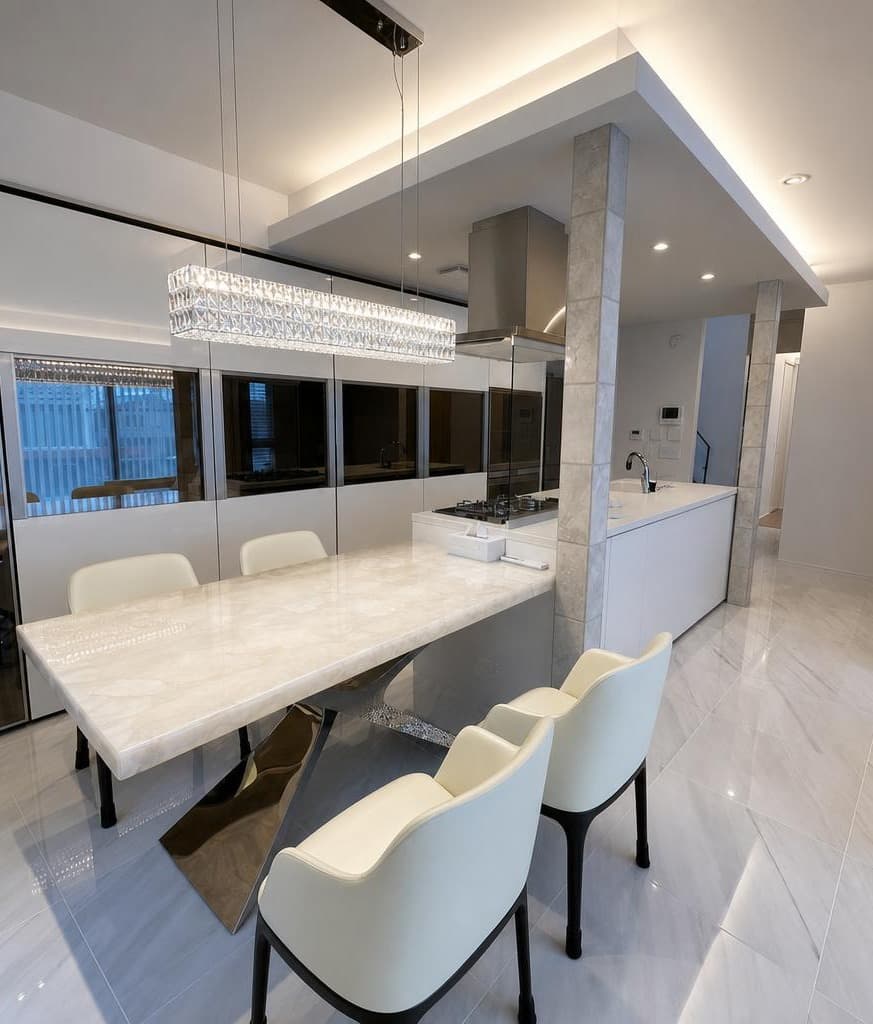
Indoor: Living Room
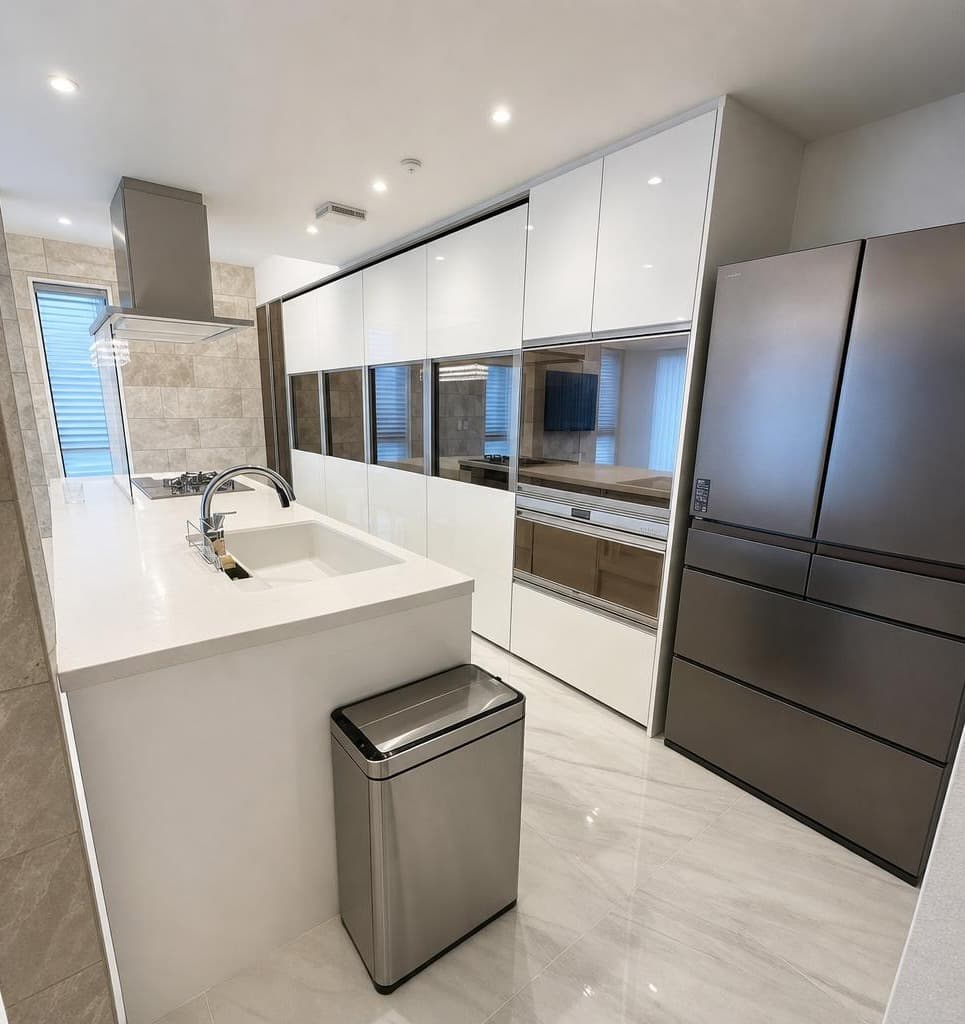
Indoor: Kitchen

Indoor: Western-style Room
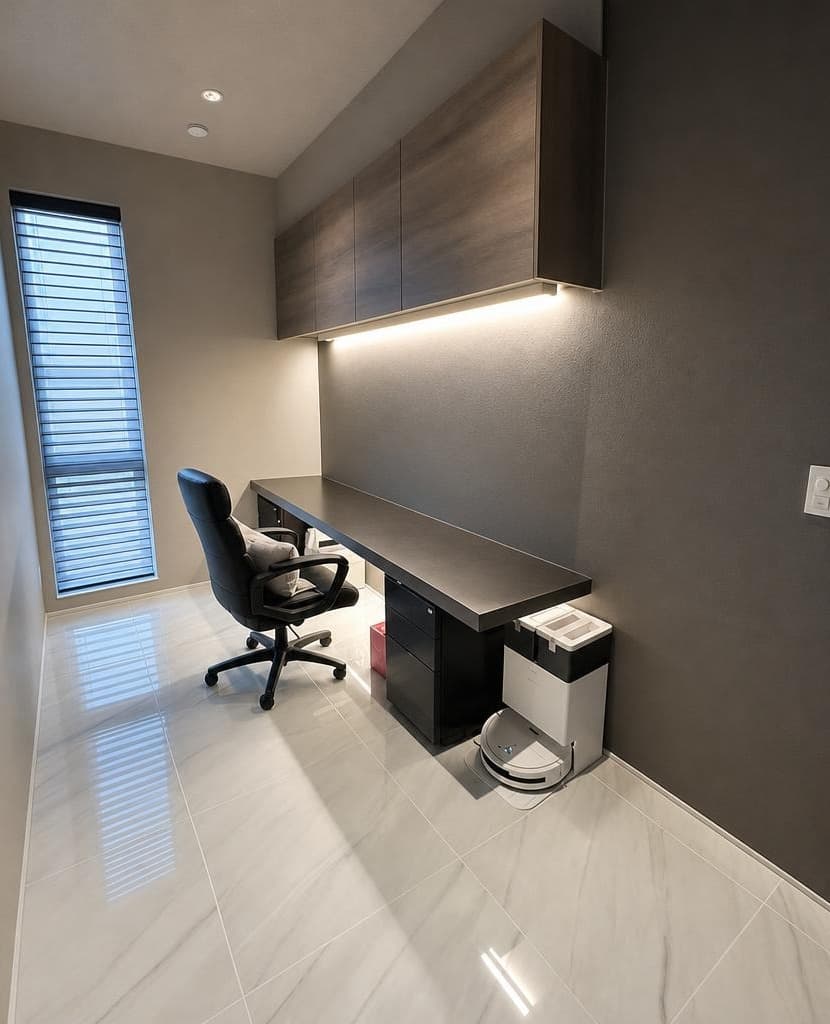
Indoor: Interior
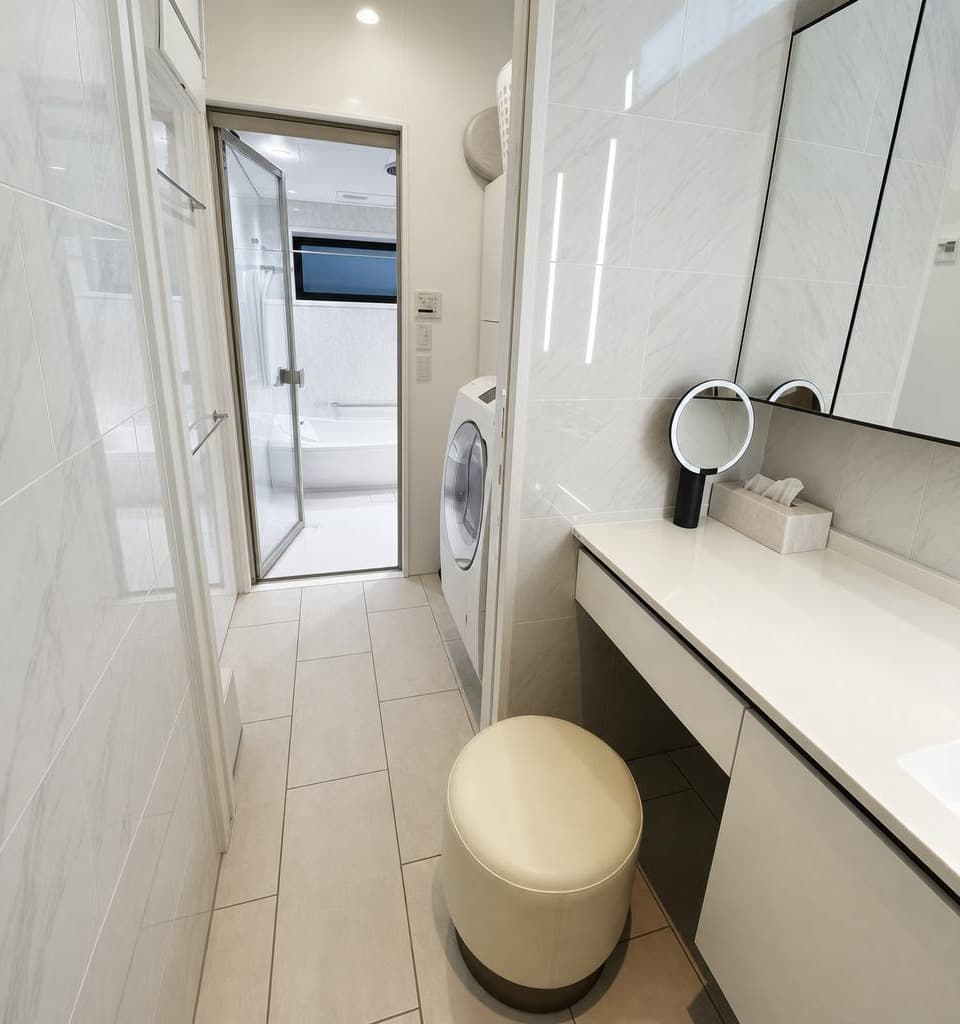
Indoor: Washroom
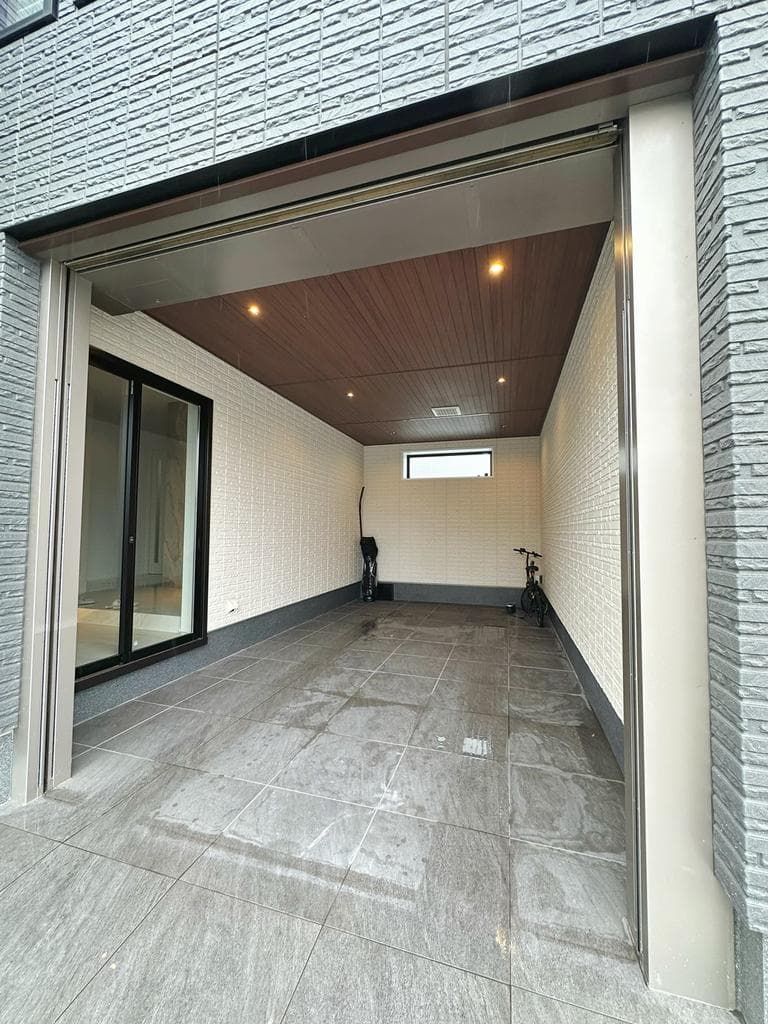
Outdoor: Parking/Garage




Outdoor: Exterior
Lake Town 5-chome / 2SLDK+DEN House, Koshigaya
Saitama - Koshigaya-shi
 ¥195m
¥195m Detached House
 150.27 m²
 2
2 1
1

Share Link
Lake Town 5-chome / 2SLDK+DEN House, Koshigaya
Saitama - Koshigaya-shi
Sale Price
¥195,000,000
Area
150.27 m²
Bed
2
Bath
1
Property Type
Detached House

Listed On
September 23, 2026

ROI Calculator

Loan Calculator
Property Information
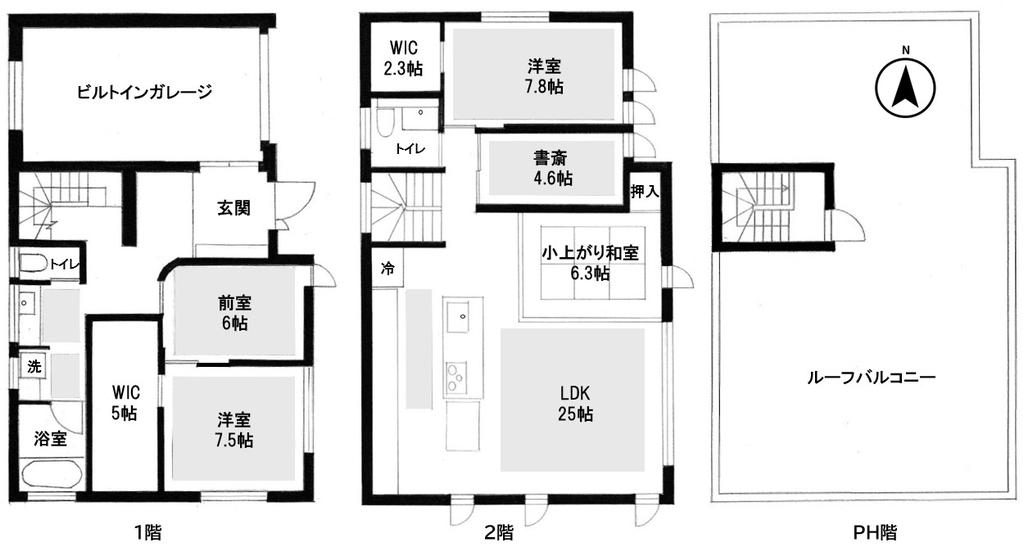
A 2SLDK+DEN house (light steel frame, 2 storeys, completed September 2024) with a built-in garage and a roof balcony on a corner lot in Lake Town 5-chome, Koshigaya, a 10-minute walk from Koshigaya-Laketown Station on the JR Musashino Line. It is a custom-built Daiwa House home (xevo Σ series), per the listing materials. It is sold as is, with the seller exempt from liability for non-conformity (defects). - Access: Koshigaya-Laketown Station (JR Musashino Line) 10 minutes walk; AEON Lake Town shopping mall 3 minutes walk, per the listing materials - Land: 150.27㎡ (registered), freehold; corner lot facing public roads approx. 6 m wide on the east and on the north - Building: light steel frame with flat roof, 2 storeys, completed September 2024; total floor area 167.09㎡ (registered; 1F 82.51㎡ / 2F 84.58㎡) - Layout: 2SLDK+DEN+2WIC — 1F: built-in garage, entrance, anteroom approx. 6 jo, Western-style room approx. 7.5 jo, walk-in closet approx. 5 jo, bathroom, washroom, toilet; 2F: LDK approx. 25 jo, raised Japanese-style area approx. 6.3 jo, Western-style room approx. 7.8 jo, study approx. 4.6 jo, walk-in closet approx. 2.3 jo, toilet; rooftop: roof balcony - Performance: seismic grade 3; housing performance evaluation obtained; stated as applicable for long-term quality housing (choki yuryo jutaku) certification; 30-year manufacturer warranty (all per the listing materials) - Equipment: floor heating in all rooms; electric vehicle charging outlet in the garage - Parking: built-in garage with shutter - Utilities: city gas, public water, public sewer - Zoning: Category 1 low-rise exclusive residential zone, building coverage 70%, floor area ratio 100%; quasi-fire prevention district; urbanization promotion area - Other: the existing furniture and home appliances will be handed over free of charge on contract (removed if not required), per the listing materials - Current status: owner-occupied; handover date negotiable; sold as is, with the seller exempt from liability for non-conformity (defects)
Transportation
Koshigaya Reikutaun
10 minutes walk(Musashino Line)
Property Map
Features
Other Information
Floor Plan
Monthly Expenses
Pricing & Expenses
195,000,000
USD: $1,228,500.00
Price Per Sqm: 1,297,664.20
All real estate transactions will be settled in Japanese yen (JPY).
USD equivalent (indicative only)
Rate type: Variable (indicative reference rate)
Exchange rate: 1 USD = 158.73 JPY
Reference year: 2026
Exchange rates fluctuate. The USD figures shown use the reference rate and year above for illustration only.
Contact the Agent

Contact
SORA
View Similar Listings
No similar listings found.
¥195,000,000
USD: $1,228,500.00