

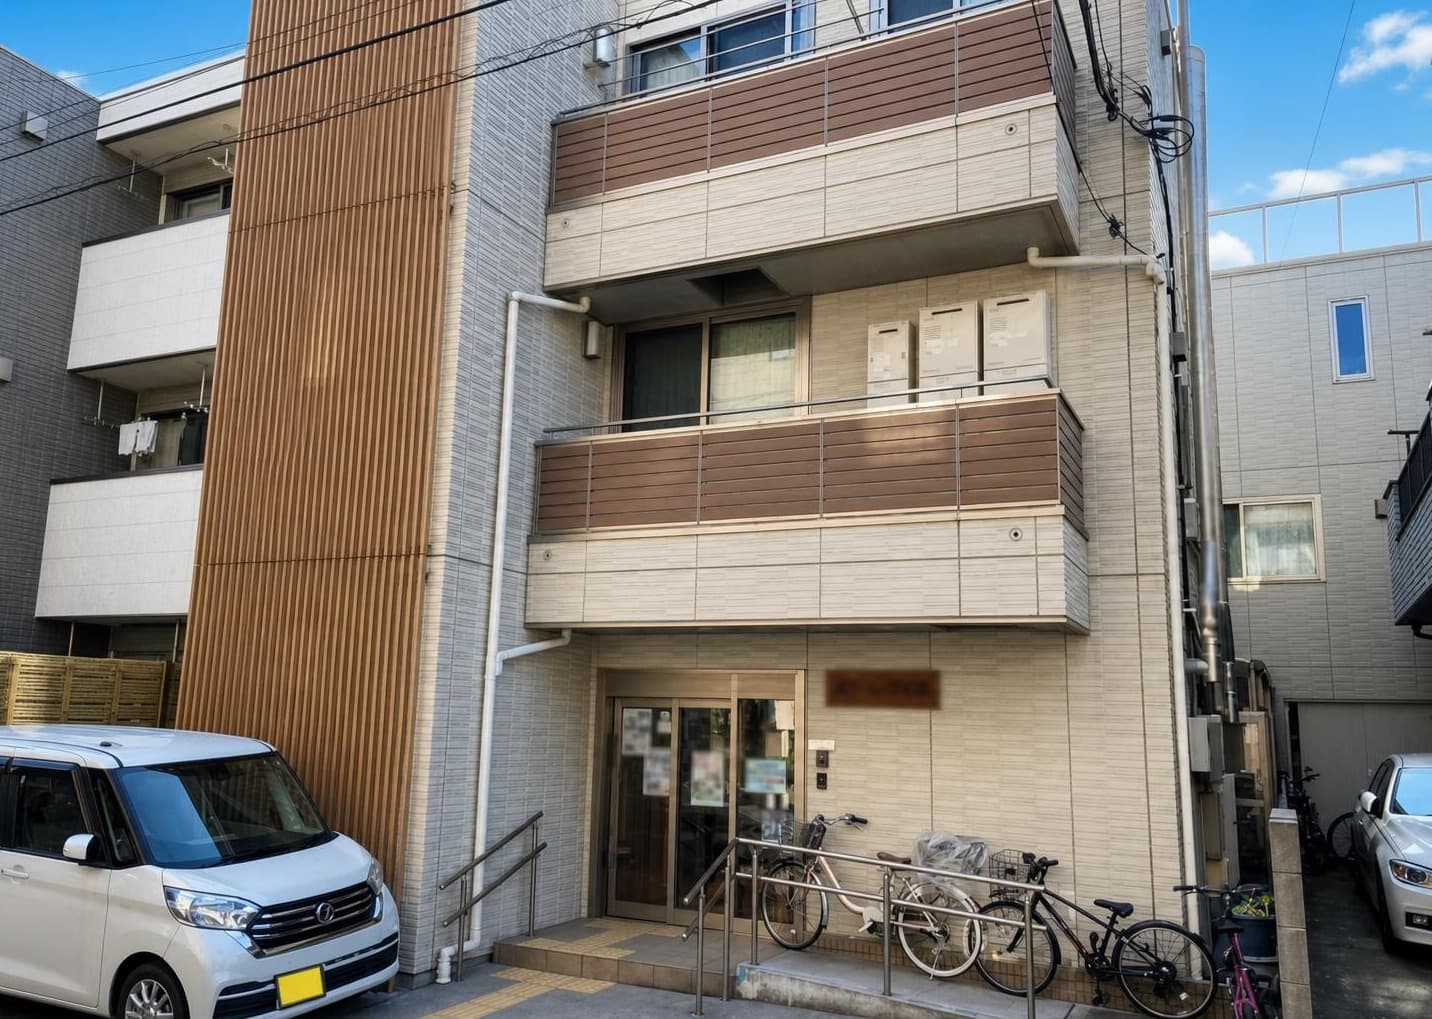
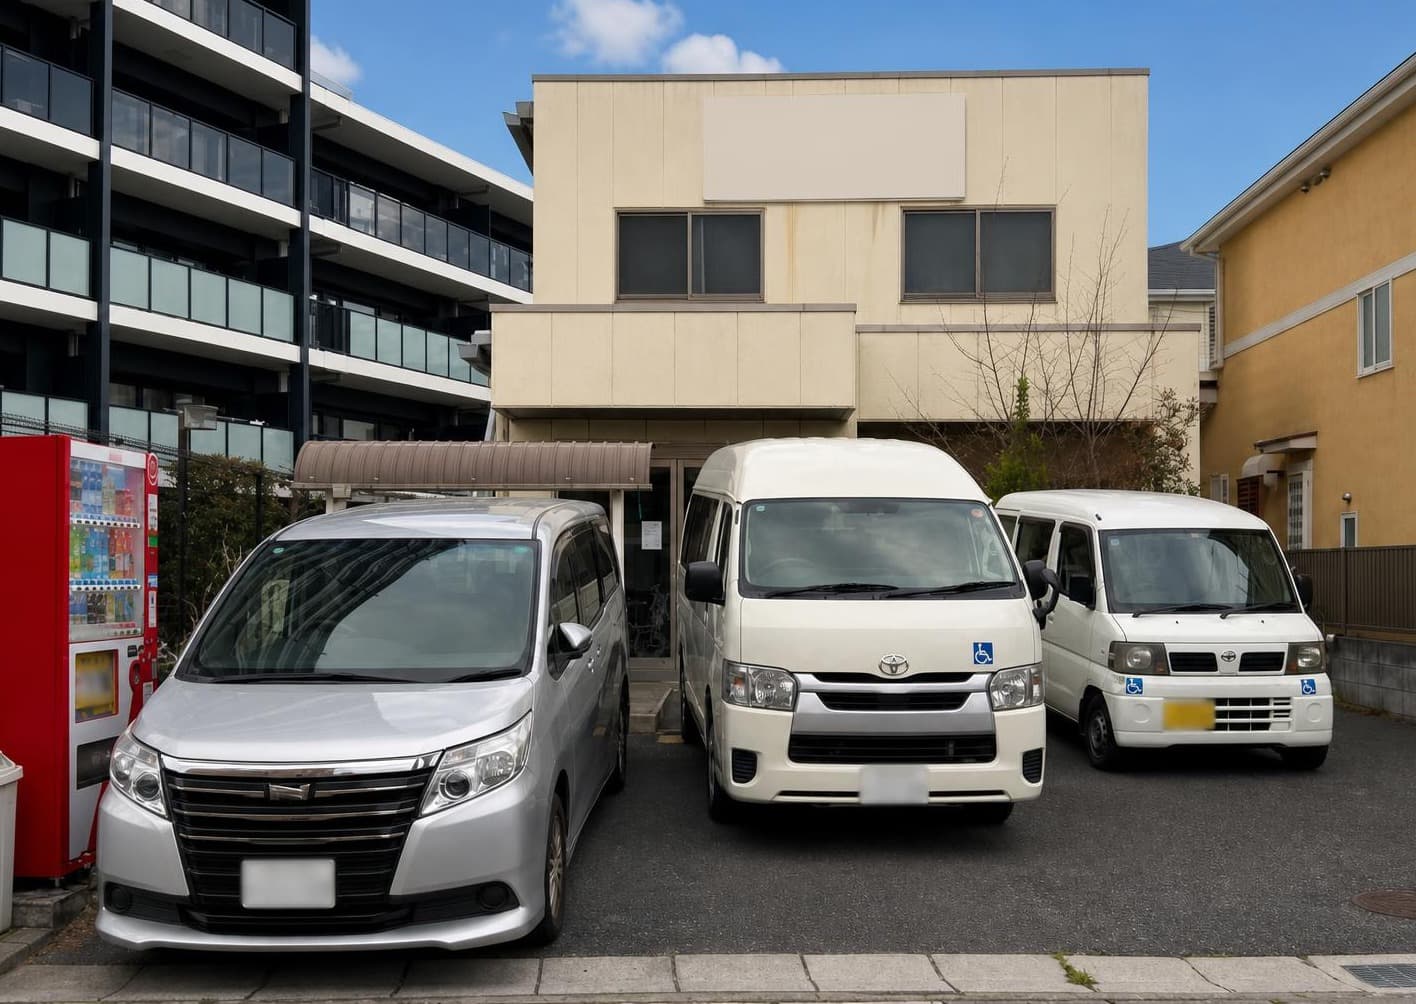
Outdoor: Exterior
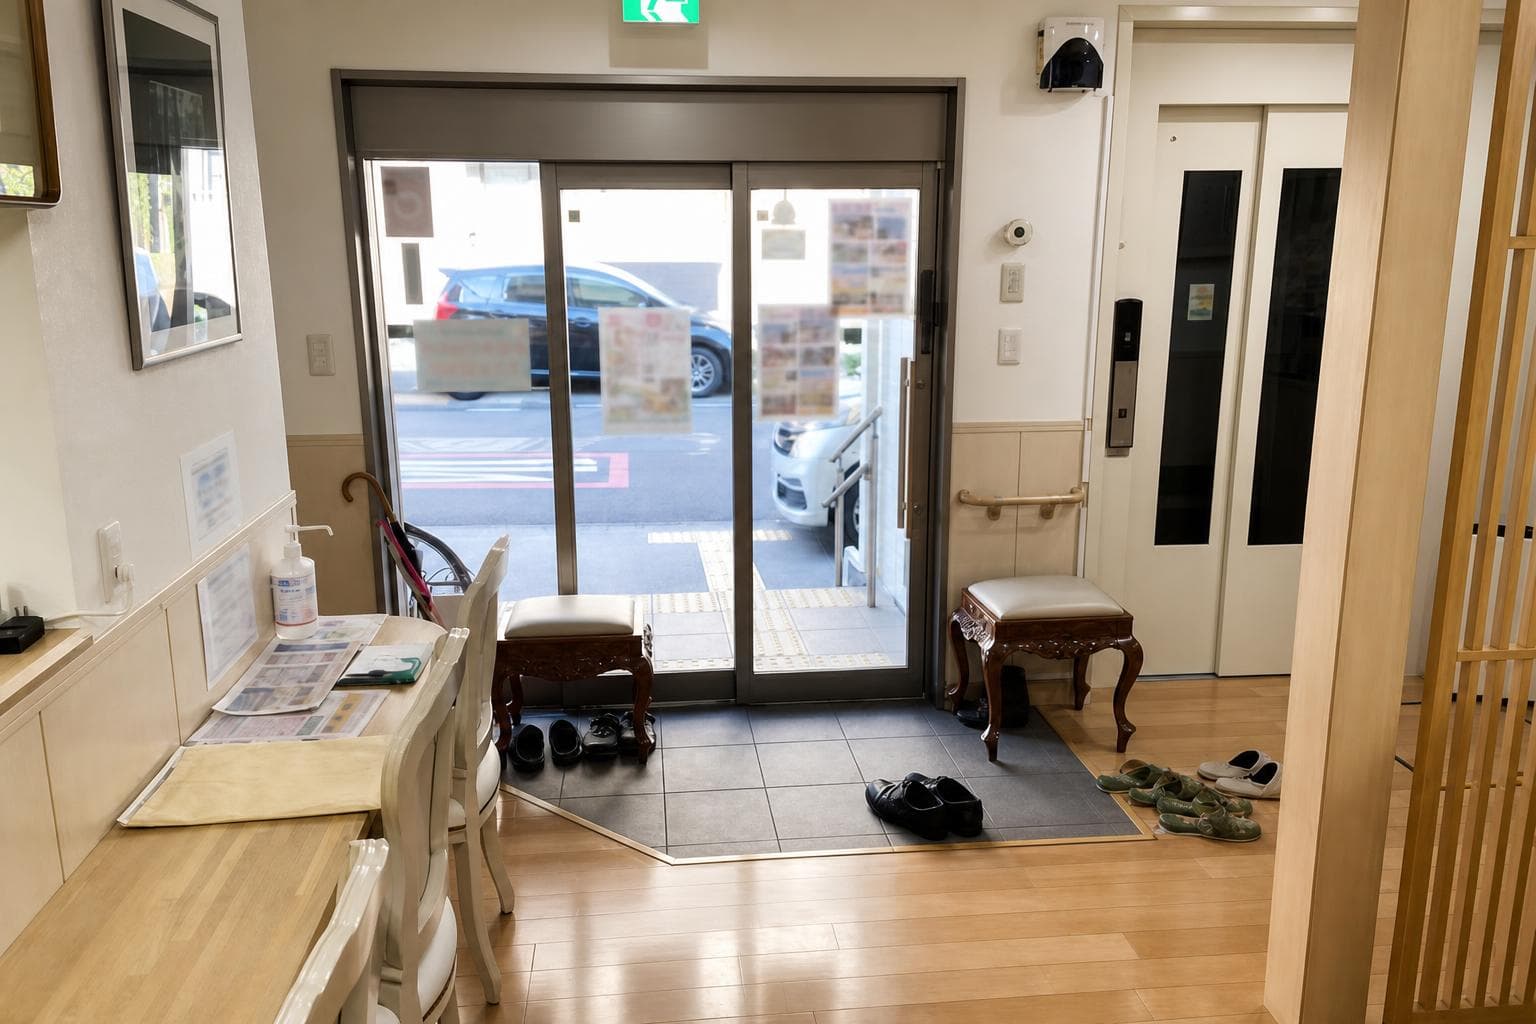
Indoor: Entrance
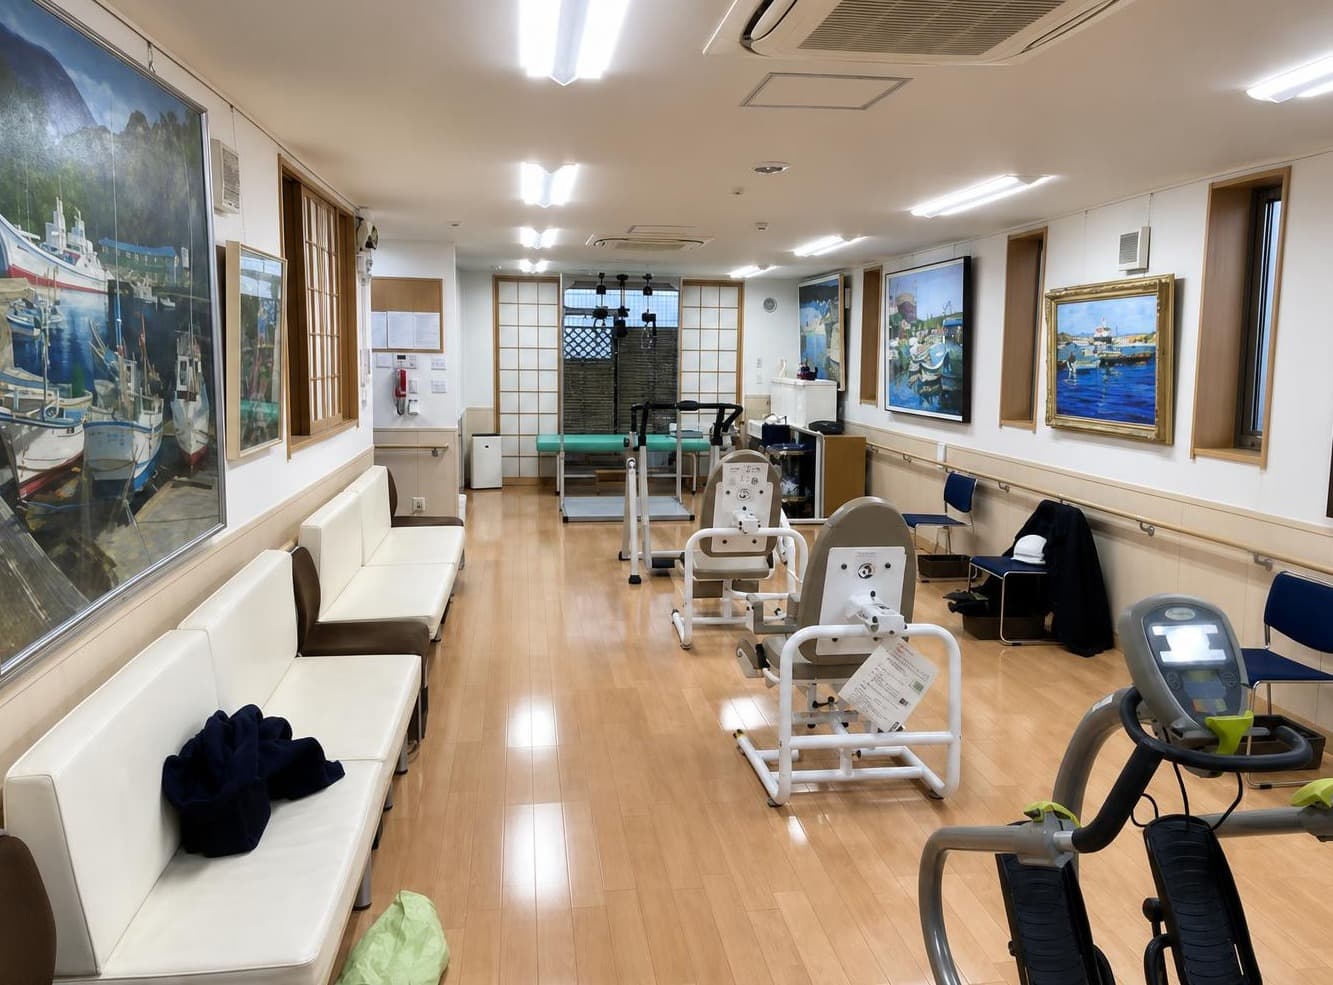
Indoor: Interior
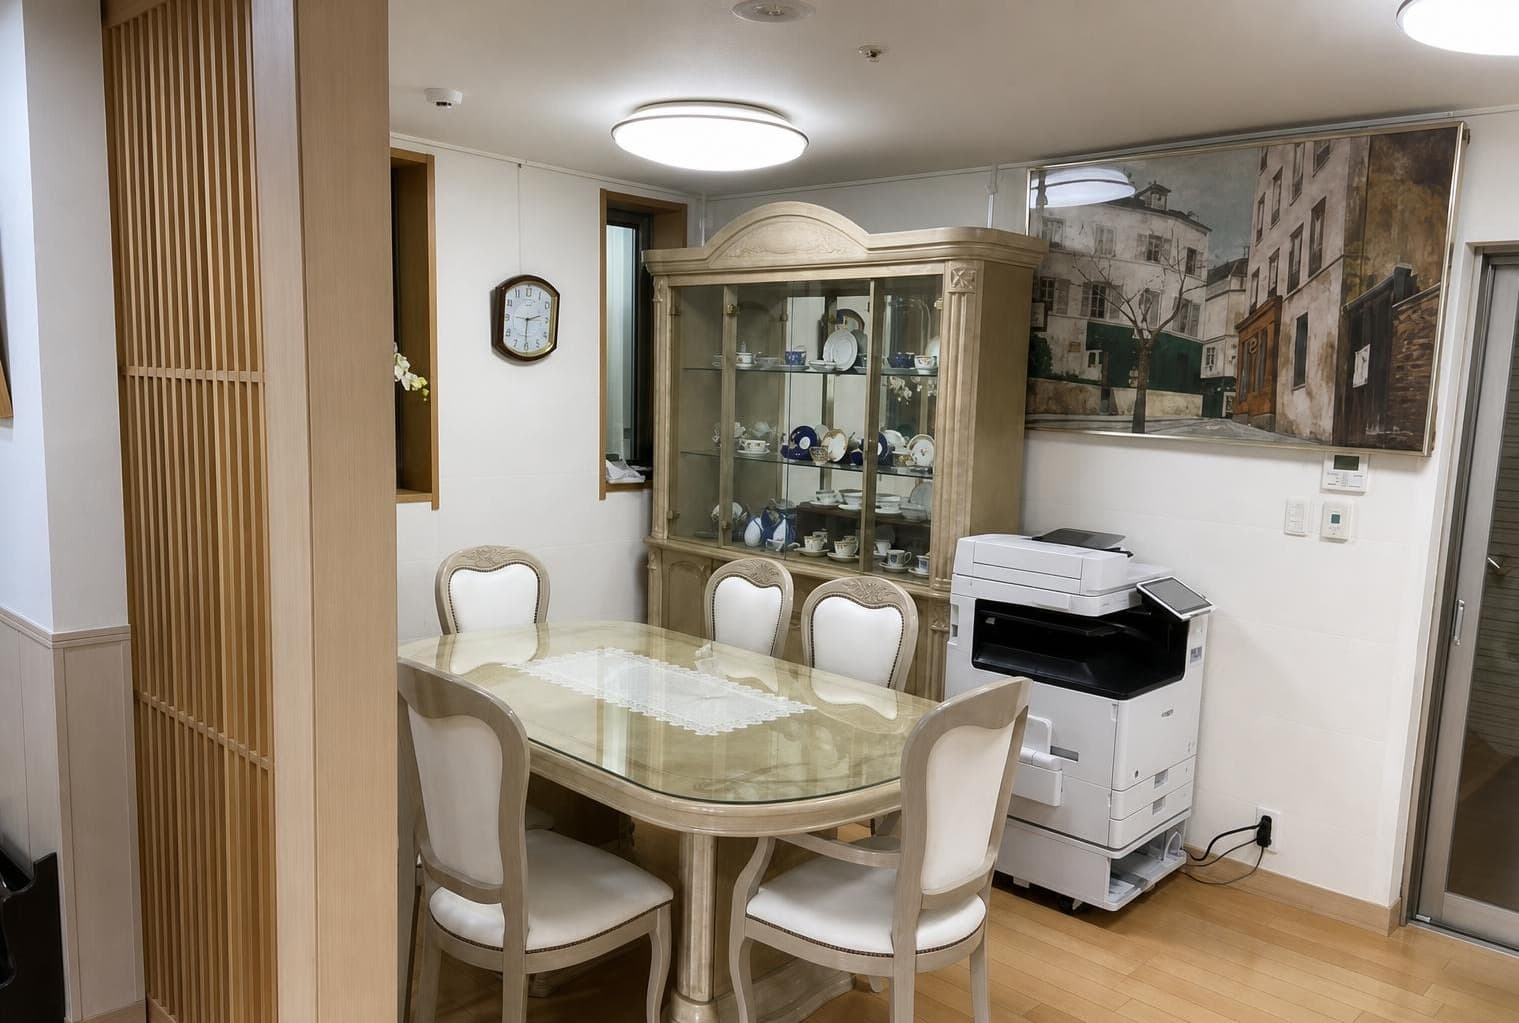
Indoor: Interior
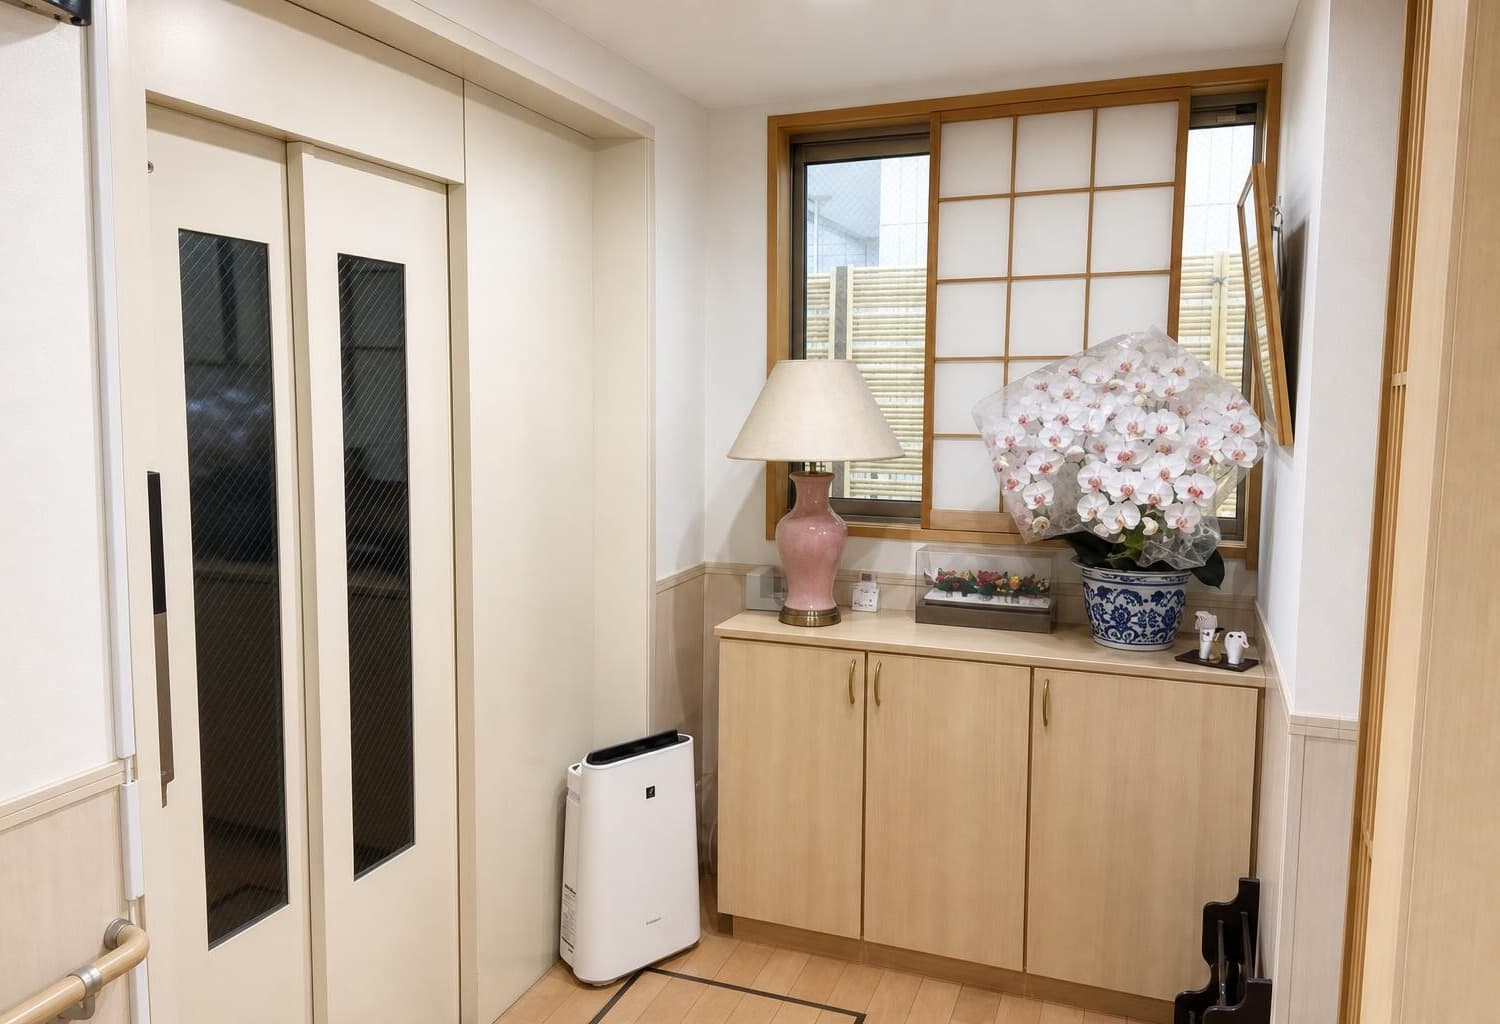
Indoor: Common Areas
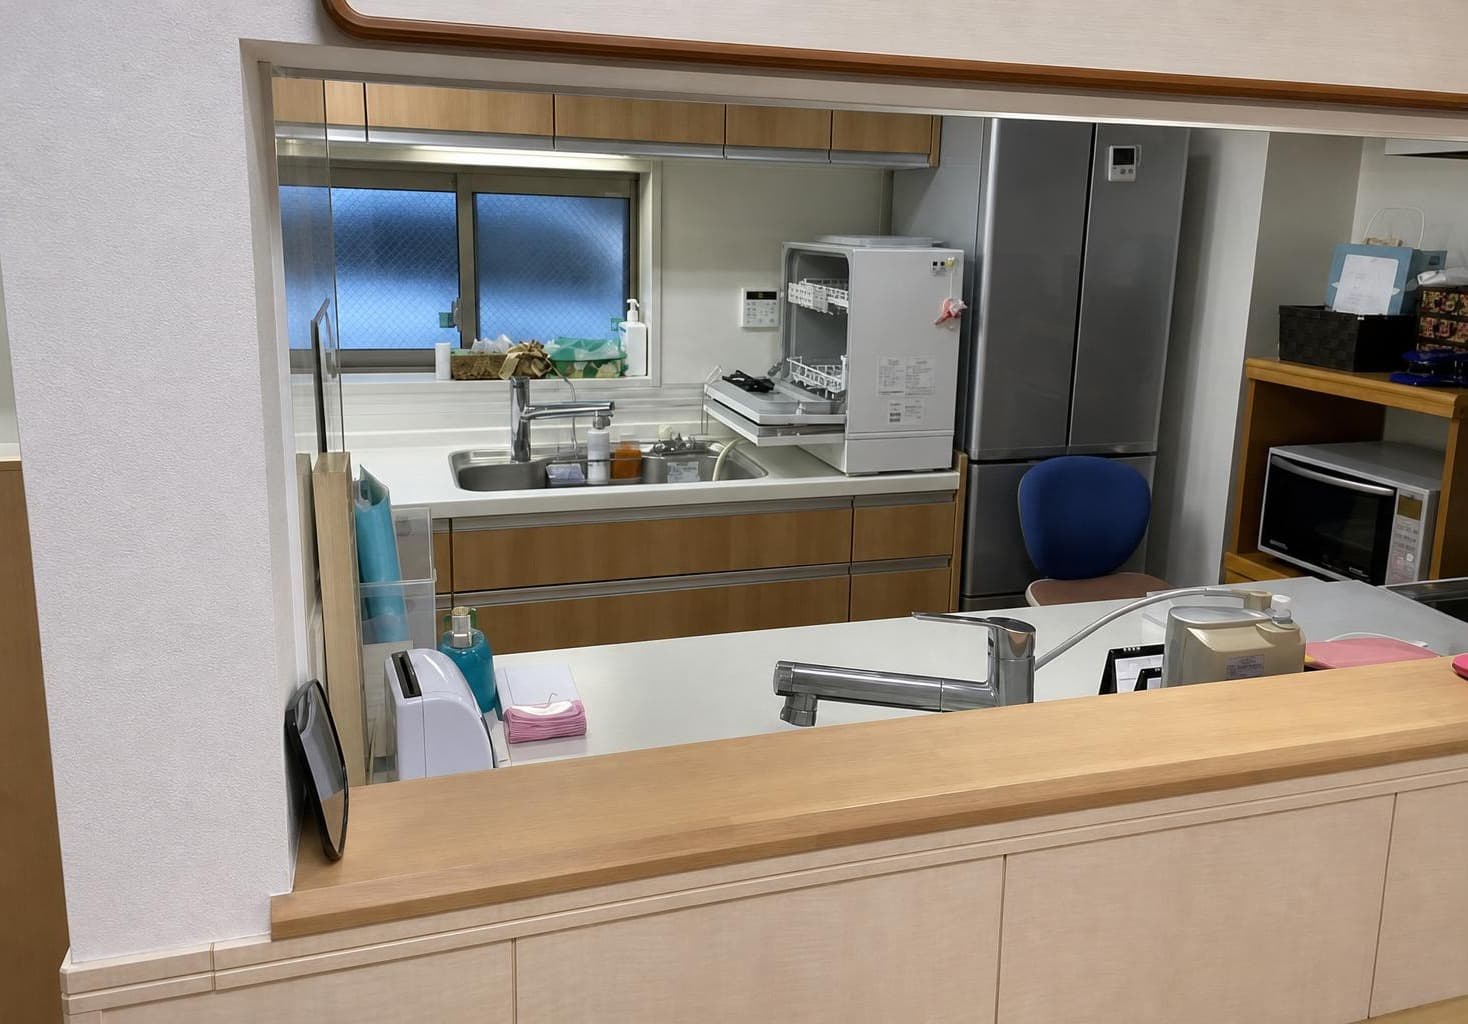
Indoor: Kitchen
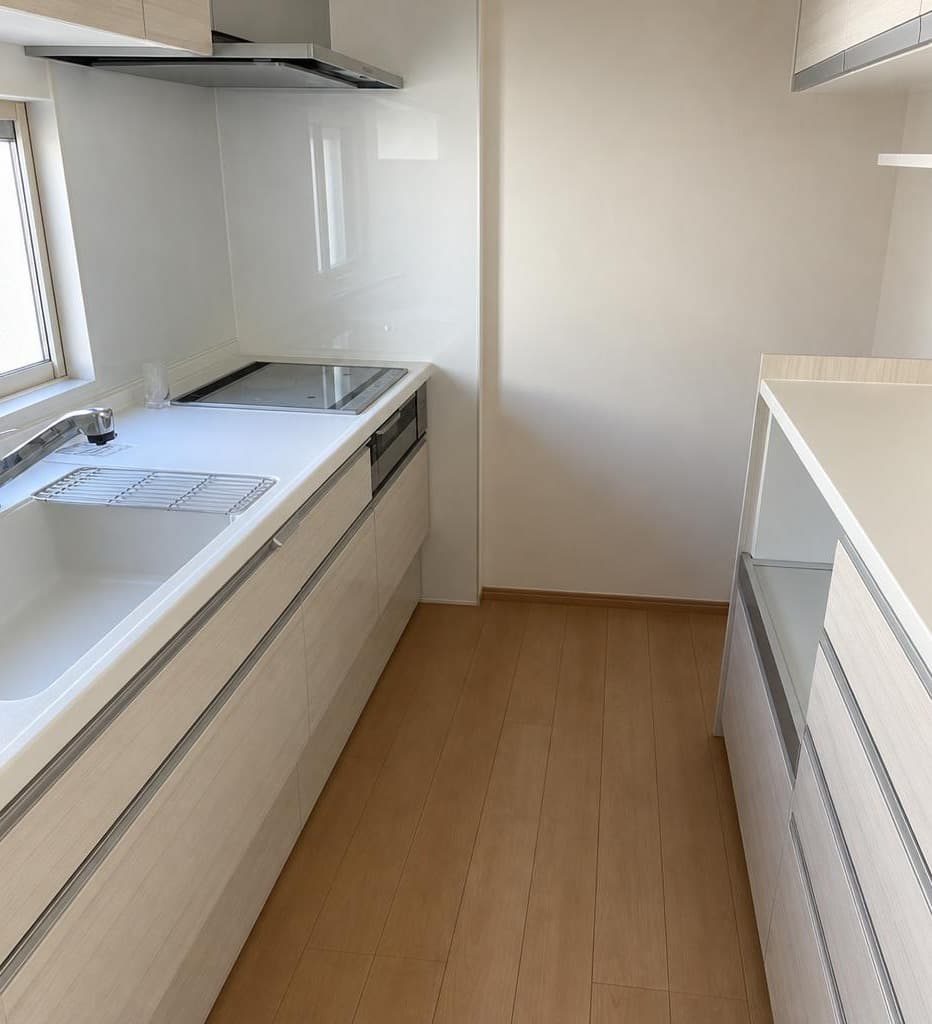
Indoor: Kitchen

Indoor: Toilet
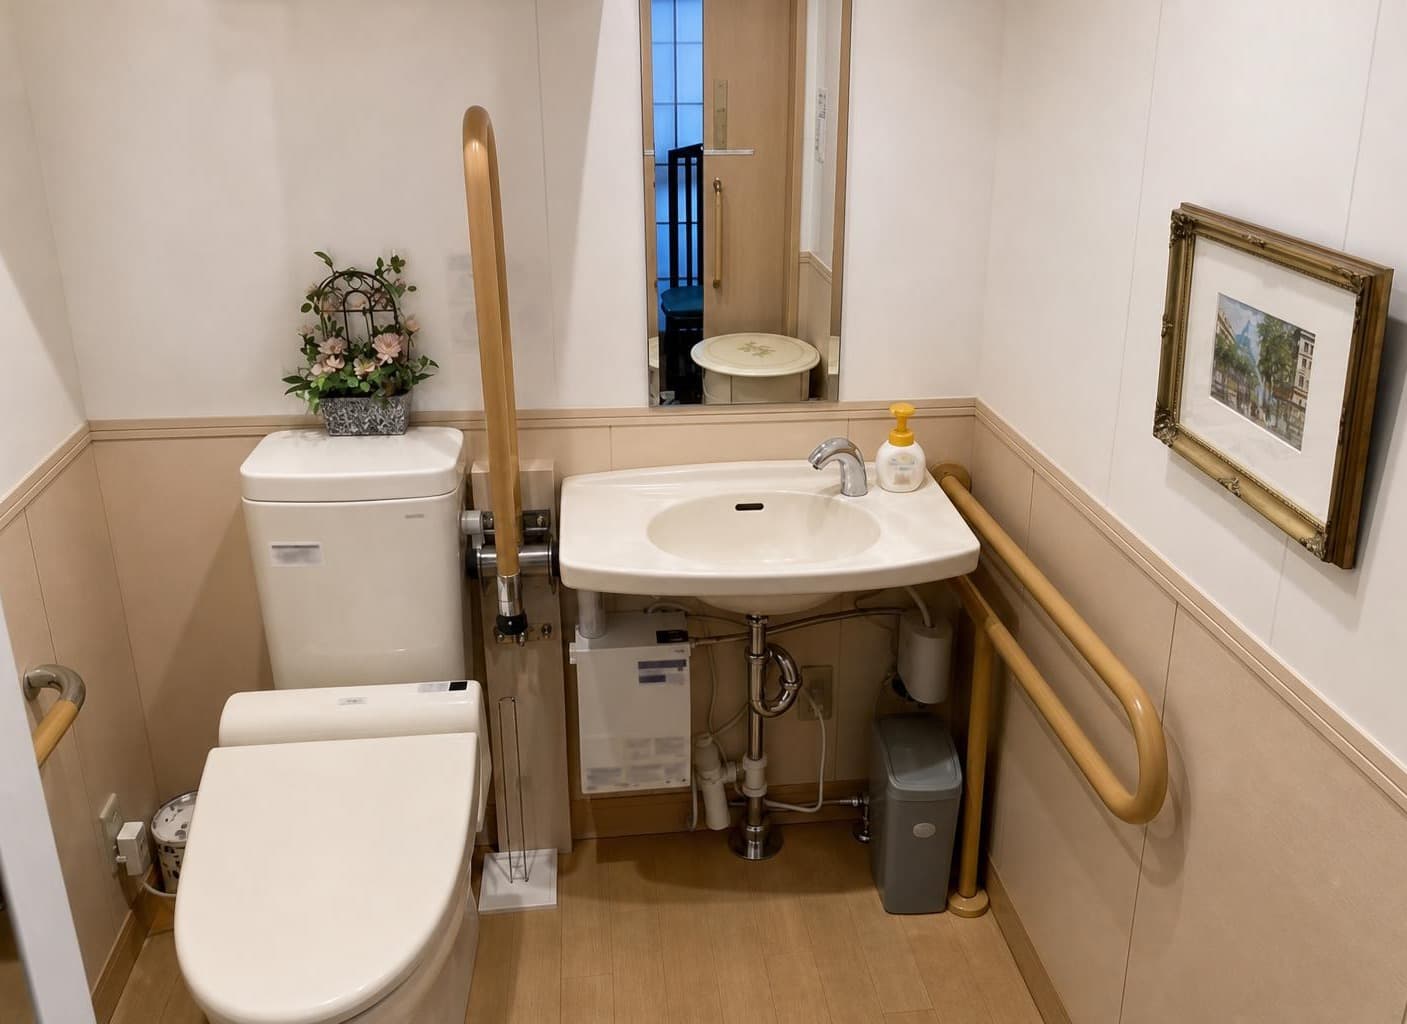
Indoor: Toilet




Outdoor: Exterior
Ryoke 7-chome / Whole 3-Storey Building with Elevator, Saitama
Saitama - Saitama-shi Urawa-ku
 ¥199m
¥199m Office Building
 223.46 m²
 -
- -
-

Share Link
Ryoke 7-chome / Whole 3-Storey Building with Elevator, Saitama
Saitama - Saitama-shi Urawa-ku
Sale Price
¥198,800,000
Area
223.46 m²
Bed
-
Bath
-
Property Type
Office Building

Listed On
September 23, 2026

ROI Calculator

Loan Calculator
Property Information
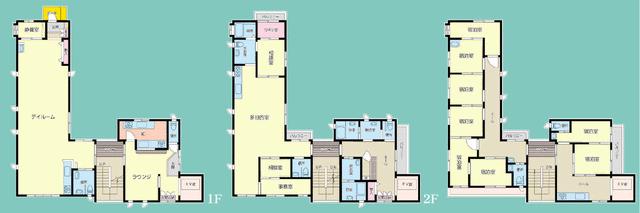
A whole 3-storey steel-frame building with an elevator and a roof balcony, completed in December 2013 and built by Sekisui House (per the listing materials), on a 223.46㎡ corner lot in Ryoke 7-chome, Urawa-ku, a 10-minute walk from Yono Station on the JR Keihin-Tohoku / Negishi Line. The building is currently in use. - Price: ¥198,800,000 - Access: 10 minutes walk from Yono Station (JR Keihin-Tohoku / Negishi Line) - Building: steel frame, 3 storeys, completed December 2013, total floor area 356.15㎡; elevator, roof balcony - Layout (floor plan in the listing materials): 1F day room, lounge, kitchen and rest room; 2F multipurpose room and office; 3F multiple rooms along a corridor; toilets on each floor - Equipment (per the listing materials): floor heating on 1F, dishwasher on 3F, built-in air conditioners - Use: per the listing materials, it can be used for the buyer's own business or by various corporate users (examples listed include group homes, day services, share houses, cram schools, nurseries, clinics and professional offices) - Projected yield: the listing materials show a projected gross yield of 7.84% based on a monthly rent of ¥1,300,000 under discussion with a corporate tenant. This is only a model: no lease has been signed. The materials also state the building could be leased at ¥1,300,000 per month - Land: 223.46㎡ (registered), freehold; corner lot facing public roads approx. 5.5 m wide on the northwest and approx. 6.0 m wide on the northeast - Parking: 1 space (free), plus 4 additional spaces available to rent at ¥11,000 per space (per the listing materials) - Zoning: urbanization promotion area; Category 2 medium-to-high-rise exclusive residential zone, building coverage 60%, floor area ratio 200% - Current status: in use; handover date negotiable - Where the materials differ from the actual condition, the actual condition prevails
Transportation
Yono
10 minutes walk(JR Keihintouhokusen)
Property Map
Features
Other Information
Floor Plan
Monthly Expenses
Pricing & Expenses
198,800,000
USD: $1,252,440.00
Price Per Sqm: 889,644.68
All real estate transactions will be settled in Japanese yen (JPY).
USD equivalent (indicative only)
Rate type: Variable (indicative reference rate)
Exchange rate: 1 USD = 158.73 JPY
Reference year: 2026
Exchange rates fluctuate. The USD figures shown use the reference rate and year above for illustration only.
Contact the Agent

Contact
SORA


¥198,800,000
USD: $1,252,440.00