


Outdoor: Exterior
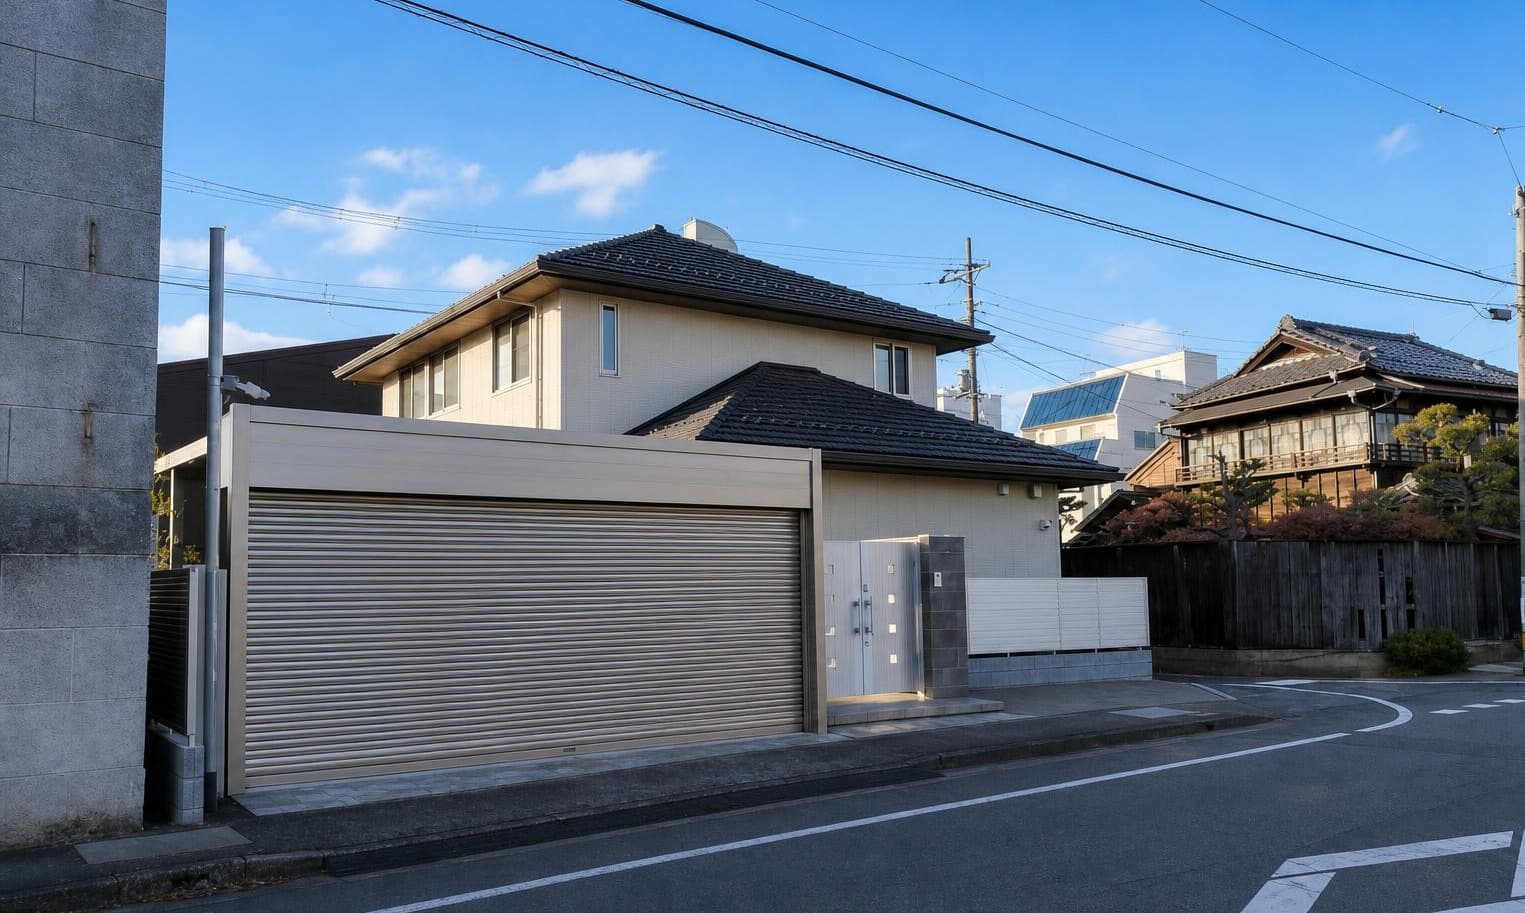
Outdoor: Exterior
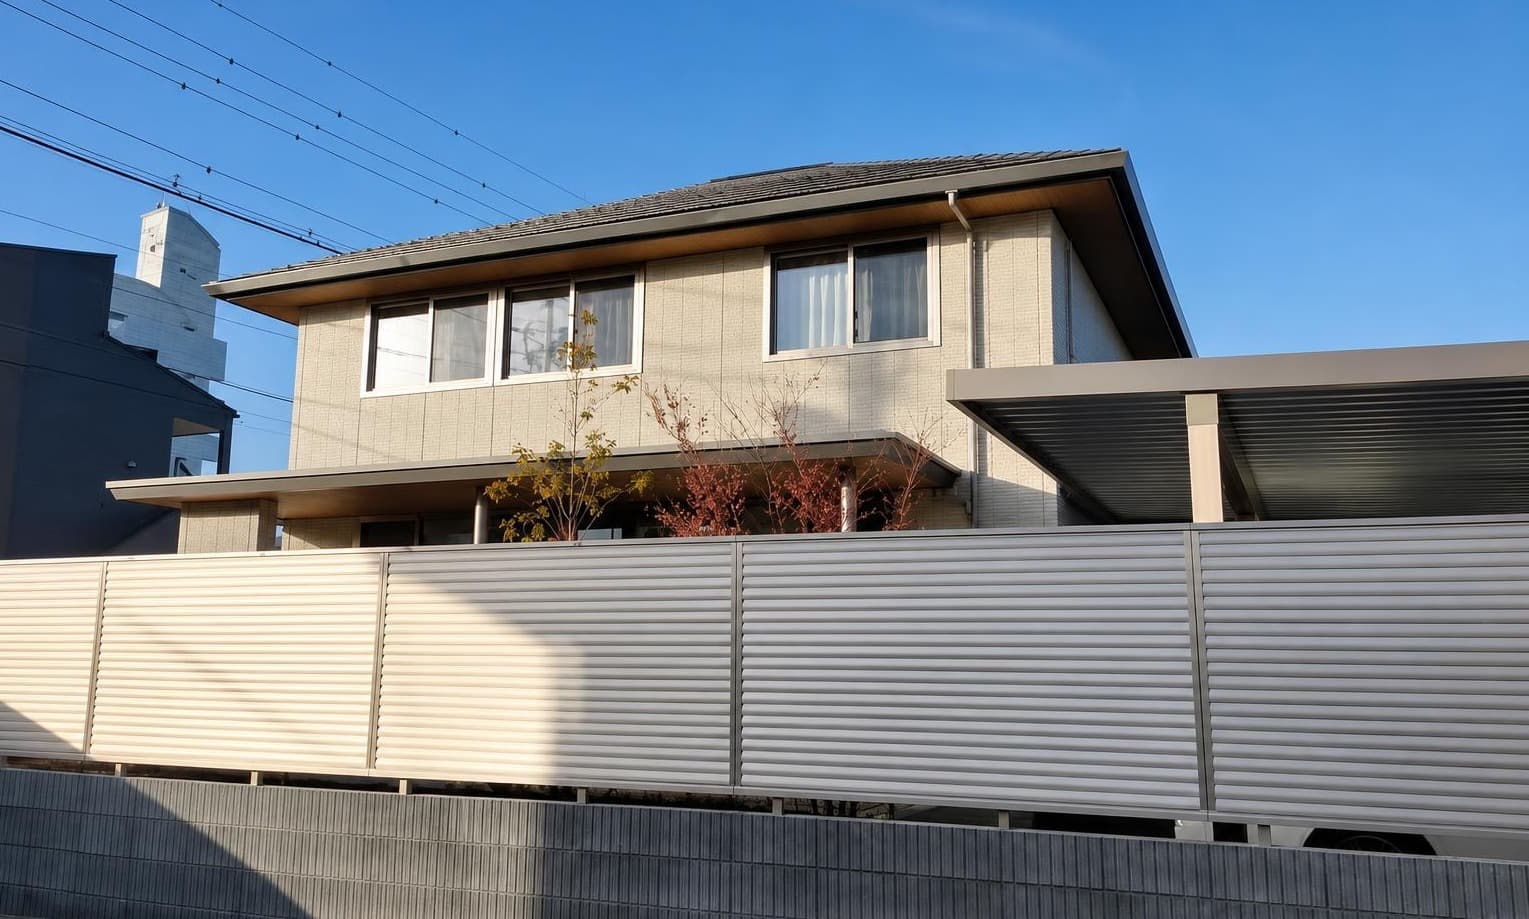
Outdoor: Exterior
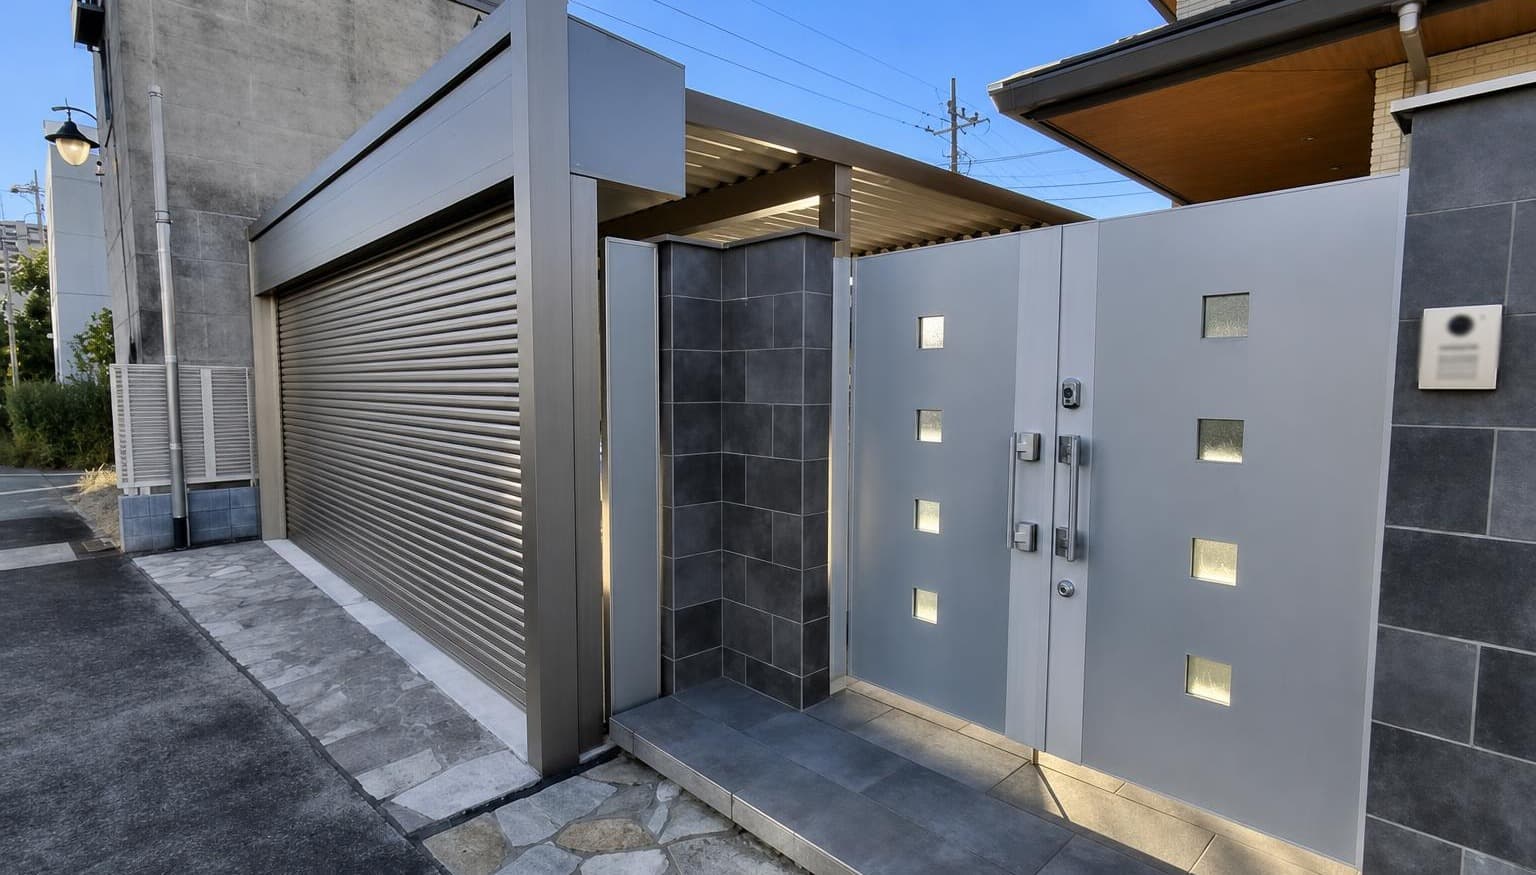
Outdoor: Exterior
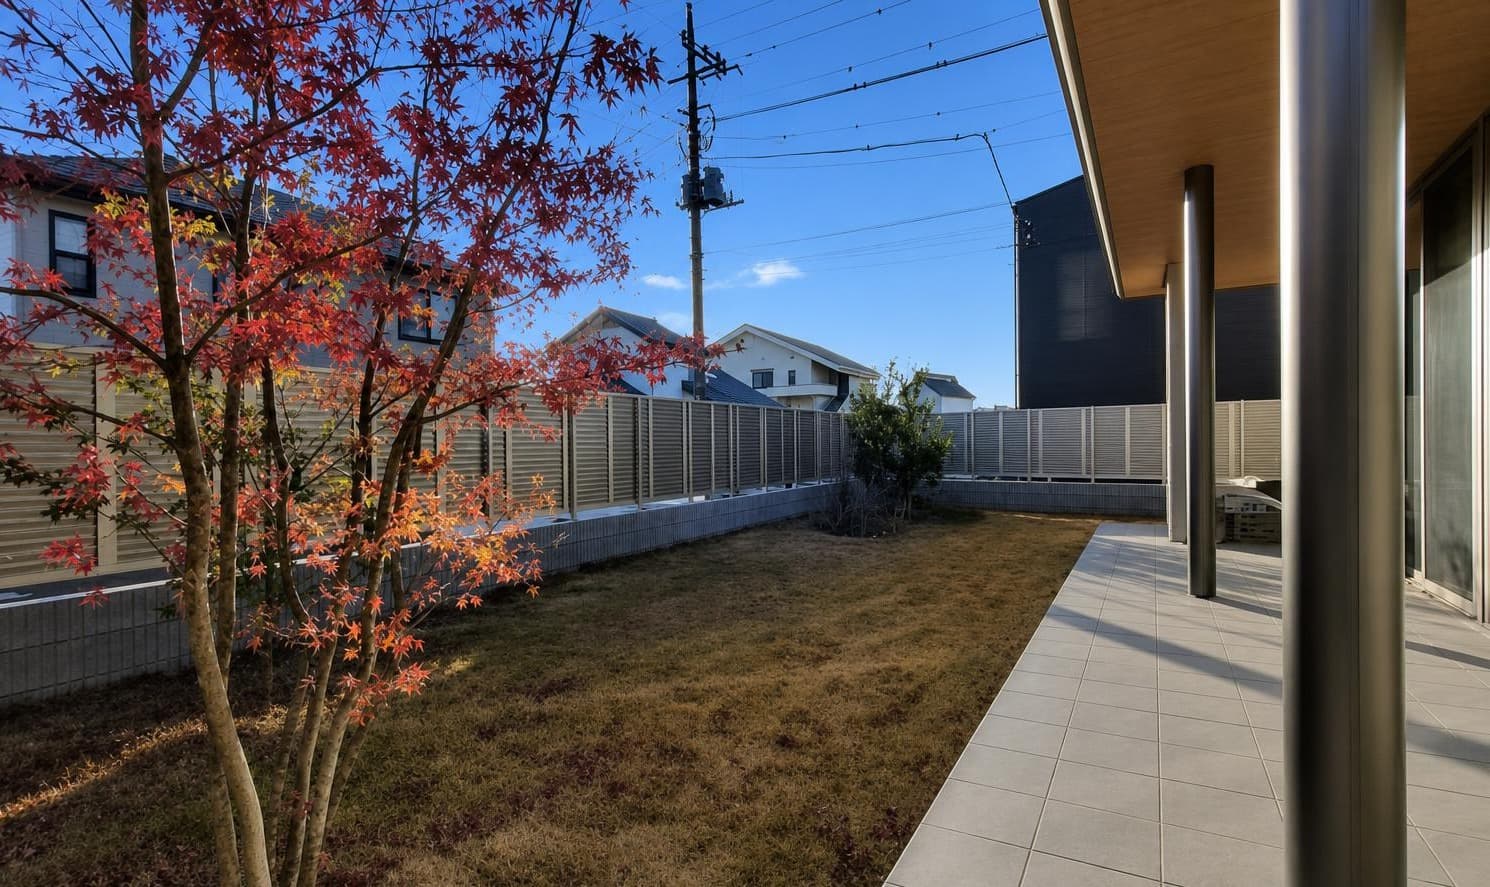
Outdoor: Garden
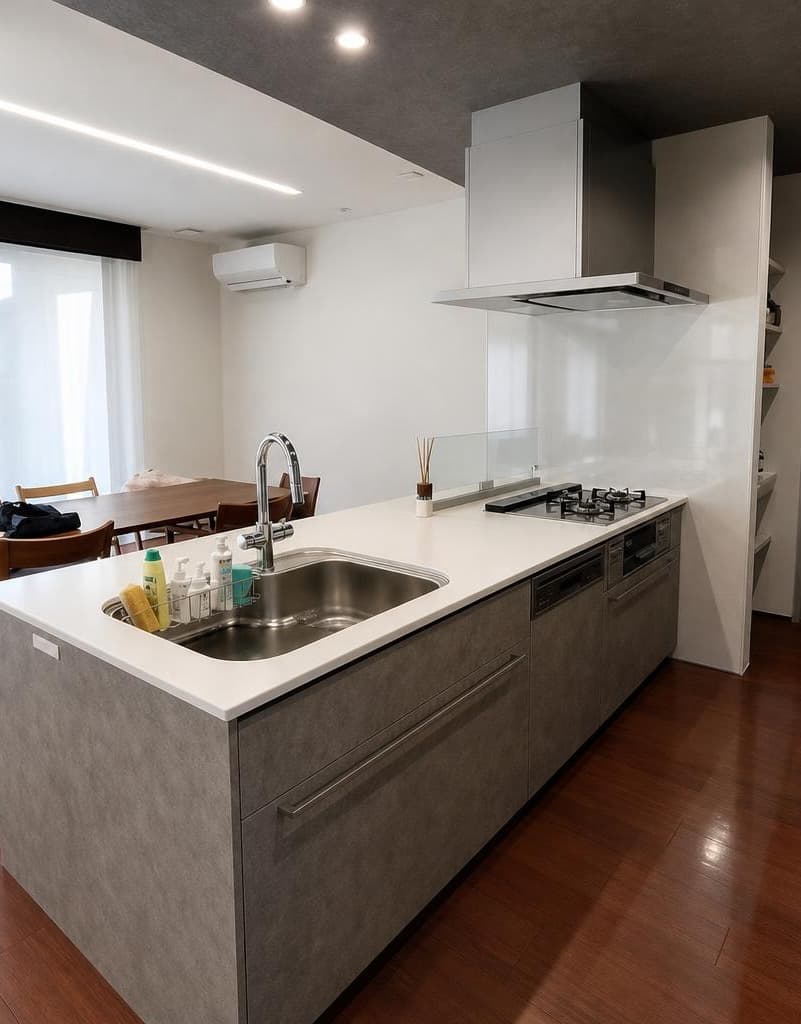
Indoor: Kitchen
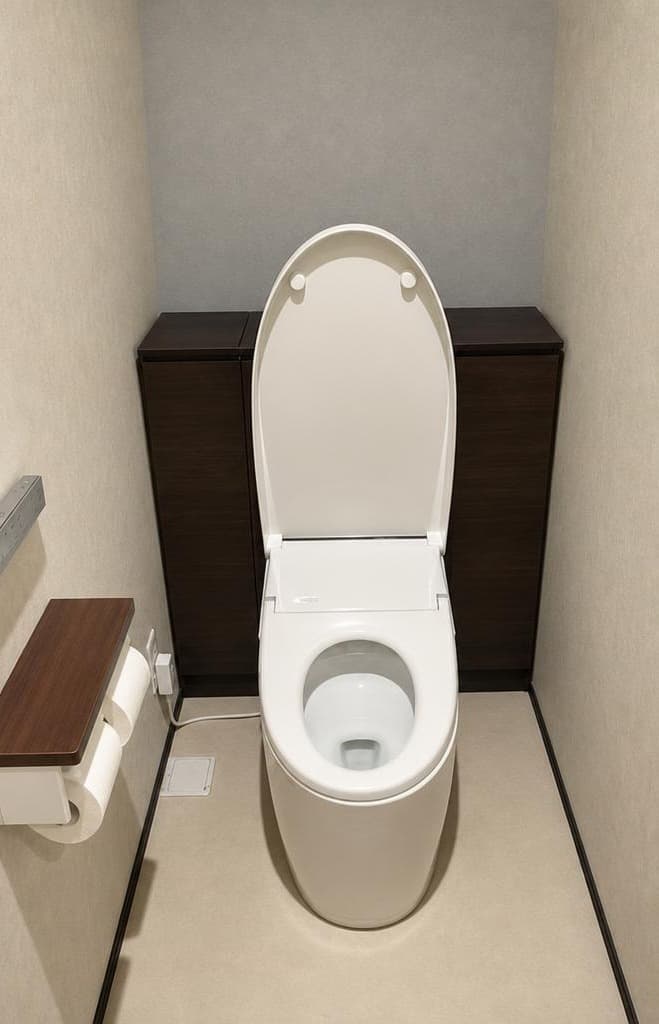
Indoor: Toilet
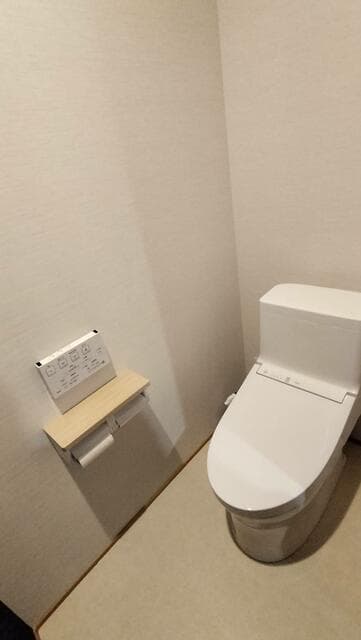
Indoor: Toilet




Outdoor: Exterior
Yamadacho / 4SLDK House, Takasaki
Gumma - Takasaki-shi
 ¥120m
¥120m Detached House
 304.45 m²
 4
4 1
1

Share Link
Yamadacho / 4SLDK House, Takasaki
Gumma - Takasaki-shi
Sale Price
¥120,000,000
Area
304.45 m²
Bed
4
Bath
1
Property Type
Detached House

Listed On
September 23, 2026

ROI Calculator

Loan Calculator
Property Information
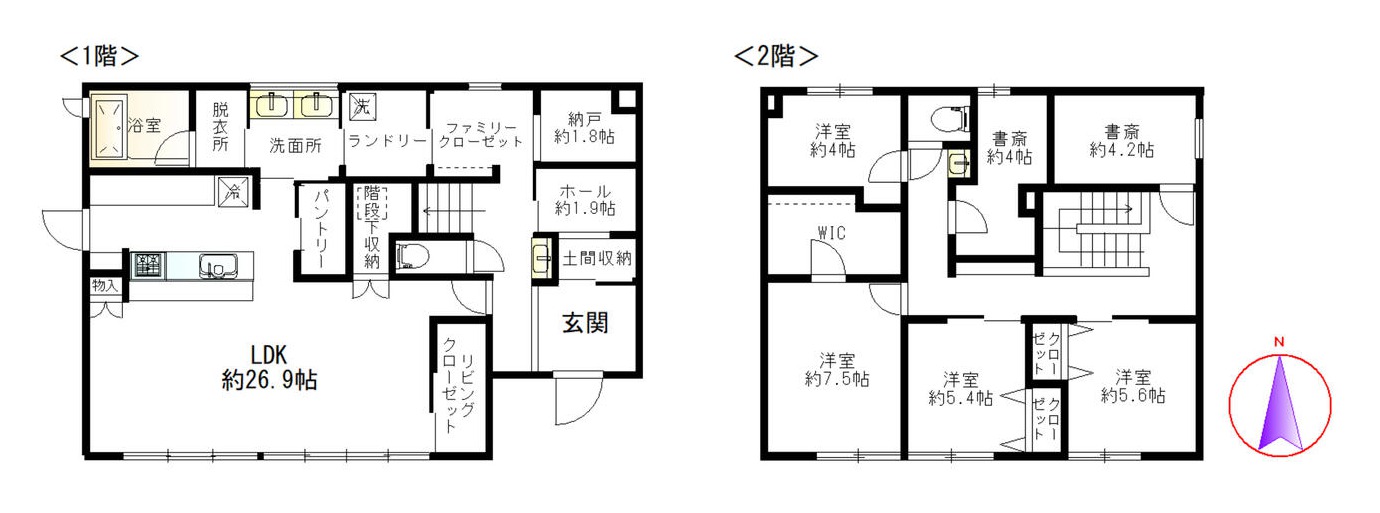
A 4SLDK two-storey light-steel-frame house completed in April 2024 and built by Sekisui House (per the listing materials), on a 304.45㎡ lot facing roads on three sides in Yamadacho, Takasaki, a 17-minute walk from Takasaki Station. - Access: Takasaki Station (JR Takasaki Line) 17 minutes walk; Takasaki Station (JR Joetsu Shinkansen) 18 minutes walk; Kita-Takasaki Station (JR Shin'etsu Line) 15 minutes walk - Land: 304.45㎡ (registered), freehold, residential land, flat and regular-shaped; no private-road share; corner lot facing public roads on three sides — east approx. 9.0 m wide (13.8 m frontage), north approx. 2.3 m wide (15.8 m frontage) and west approx. 4.0 m wide (13.8 m frontage) - Building: light steel frame, 2 storeys, completed April 2024, total floor area 172.28㎡ - Layout: 4SLDK — 1F: LDK approx. 26.9 jo, pantry, living-room closet, family closet, laundry room, washroom, bathroom, toilet, storeroom approx. 1.8 jo, hall approx. 1.9 jo, entrance storage; 2F: Western-style rooms approx. 7.5, 5.6, 5.4 and 4 jo, two studies (approx. 4 and 4.2 jo), walk-in closet, toilet - Performance (per the listing materials): design and construction housing performance evaluation reports; design documents from construction and renovation available; 24-hour ventilation system; double-glazed windows - Equipment (per the listing materials): bathroom of 1 tsubo or larger with reheating, heating, dryer and window; 2 toilets with warm-water washlet; system kitchen with counter, 3 or more burners, grill, dishwasher and water purifier; floor heating; storage in every room; walk-in closet and shoe-in closet; indoor laundry drying; energy-saving water heater; 2 or more air conditioners; internet ready; double-lock door; dimple key; intercom with monitor; security camera; fire alarms; flooring in all rooms; garden - Utilities: city gas, electricity, public water, public sewer - Parking: available, free of charge - Zoning: urbanization promotion area; commercial zone, building coverage 80%, floor area ratio 400% - School district: Takasaki City Higashi Elementary School and Takamatsu Junior High School (per the listing materials) - Orientation: main rooms face south, with light from three sides; at least 2 m to neighbouring buildings (per the listing materials) - Terms: sold as is; transaction based on the registered land area - Current status: owner-occupied; handover date negotiable - Where the materials differ from the actual condition, the actual condition prevails
Transportation
Takasaki
17 minutes walk(Takasaki Line)
Property Map
Features
Other Information
Floor Plan
Monthly Expenses
Pricing & Expenses
120,000,000
USD: $756,000.00
Price Per Sqm: 394,153.39
All real estate transactions will be settled in Japanese yen (JPY).
USD equivalent (indicative only)
Rate type: Variable (indicative reference rate)
Exchange rate: 1 USD = 158.73 JPY
Reference year: 2026
Exchange rates fluctuate. The USD figures shown use the reference rate and year above for illustration only.
Contact the Agent

Contact
SORA
View Similar Listings
No similar listings found.
¥120,000,000
USD: $756,000.00