

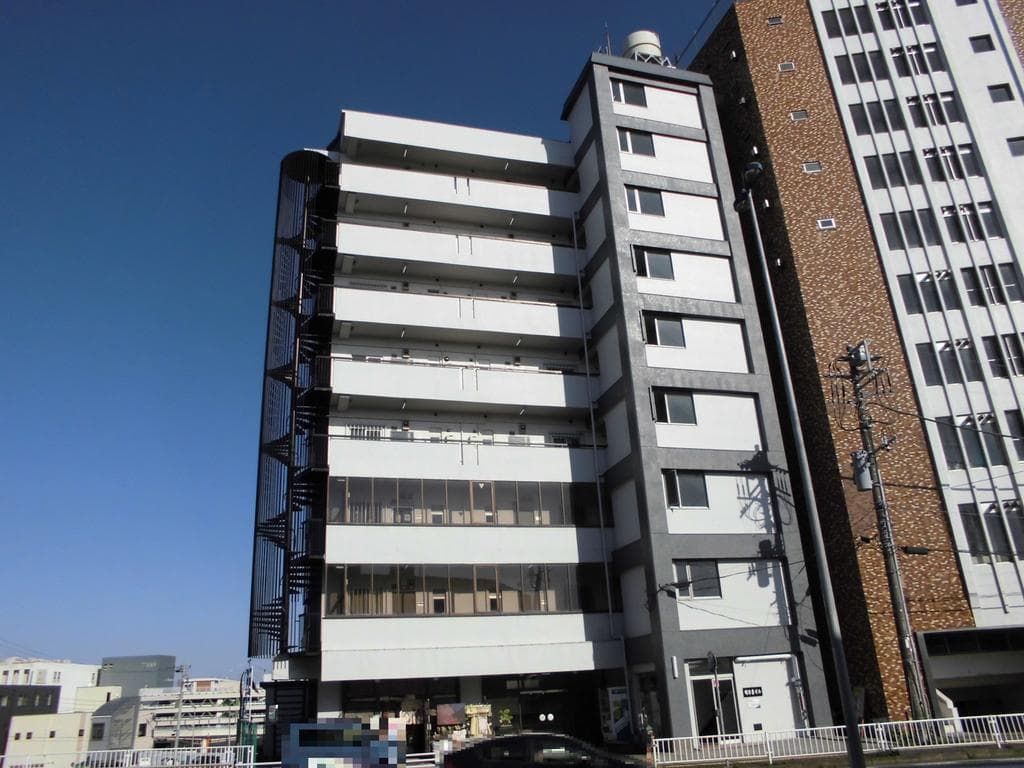
Outdoor: Exterior
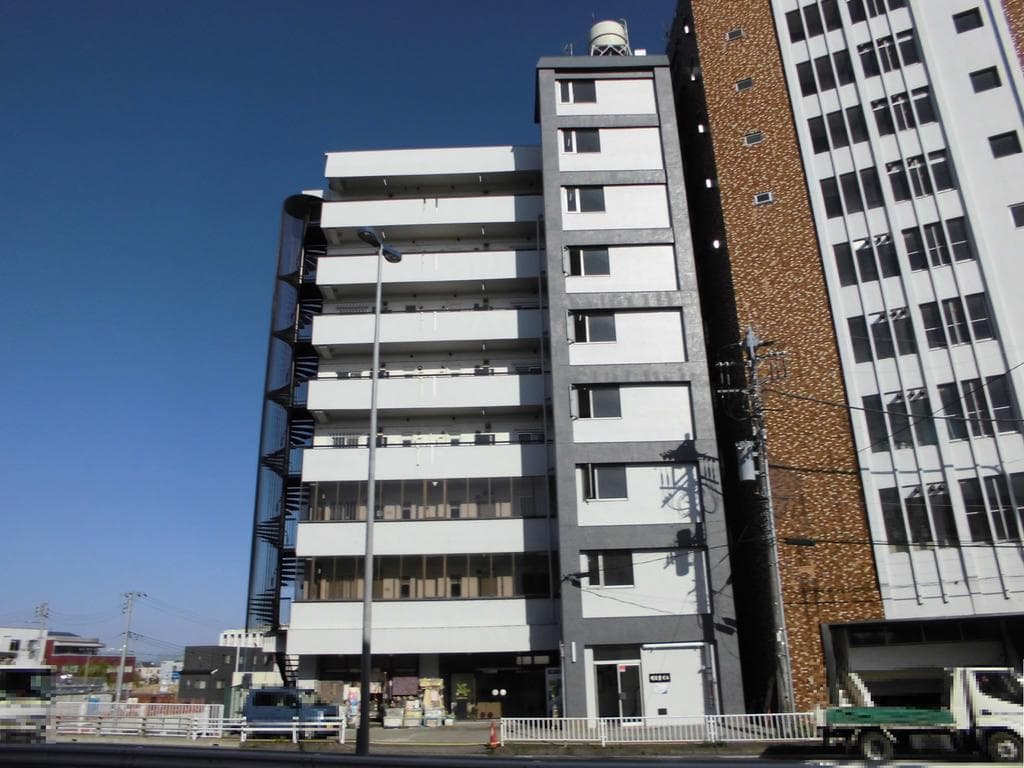
Outdoor: Exterior
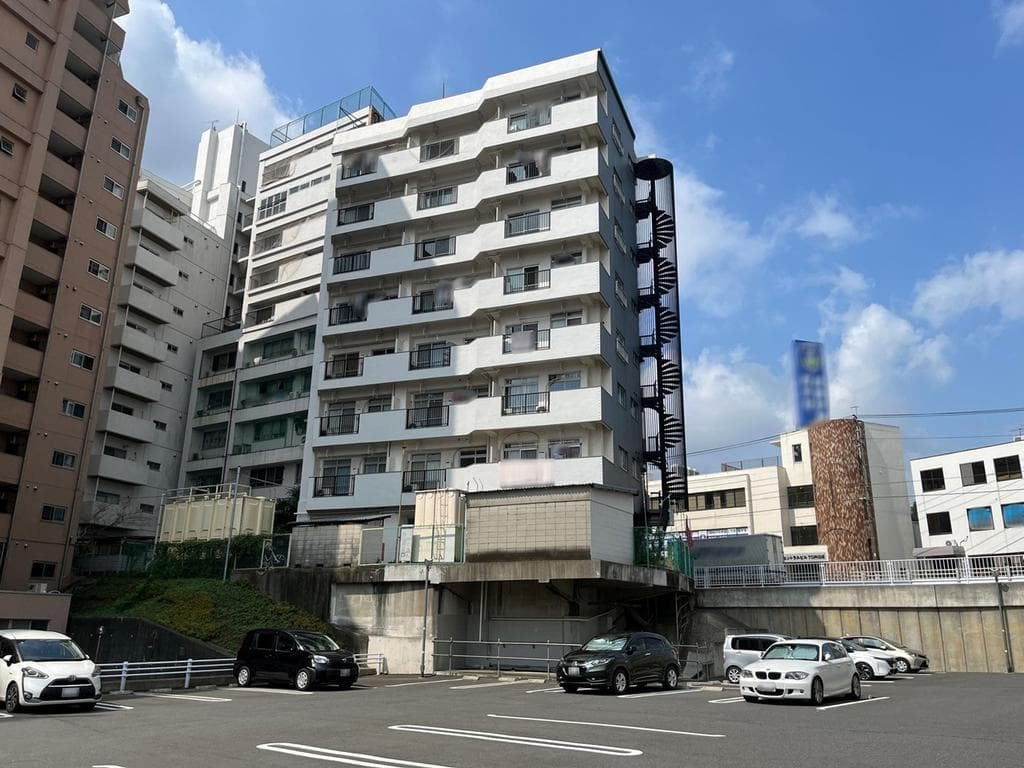
Outdoor: Exterior
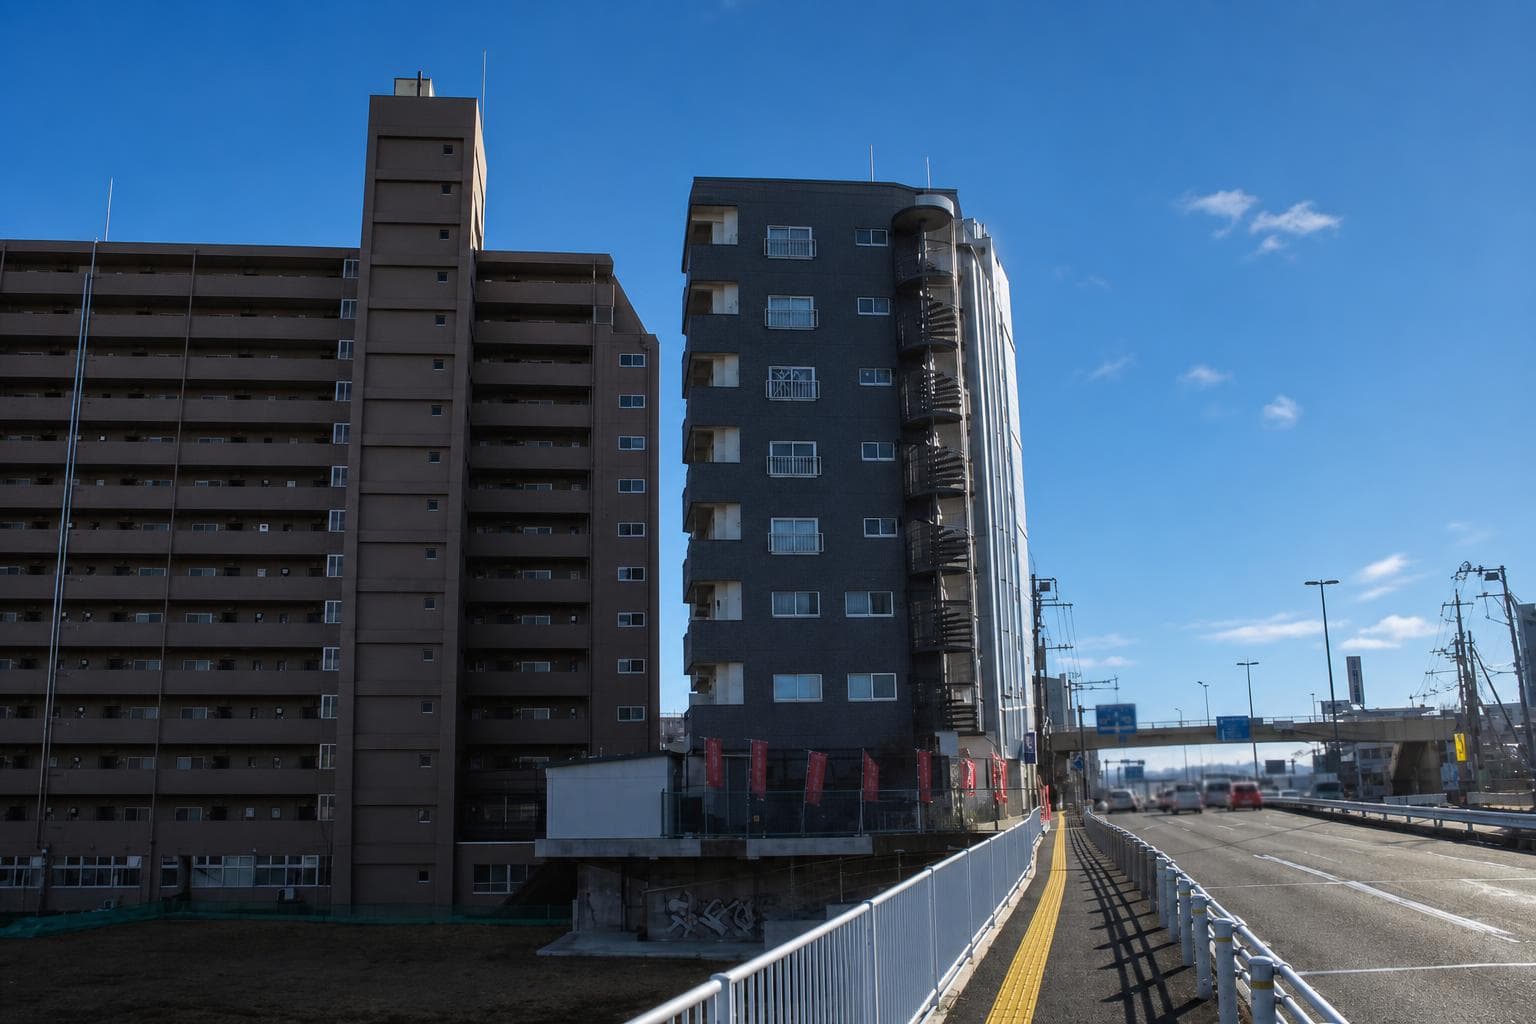
Outdoor: Exterior

Indoor: Common Areas
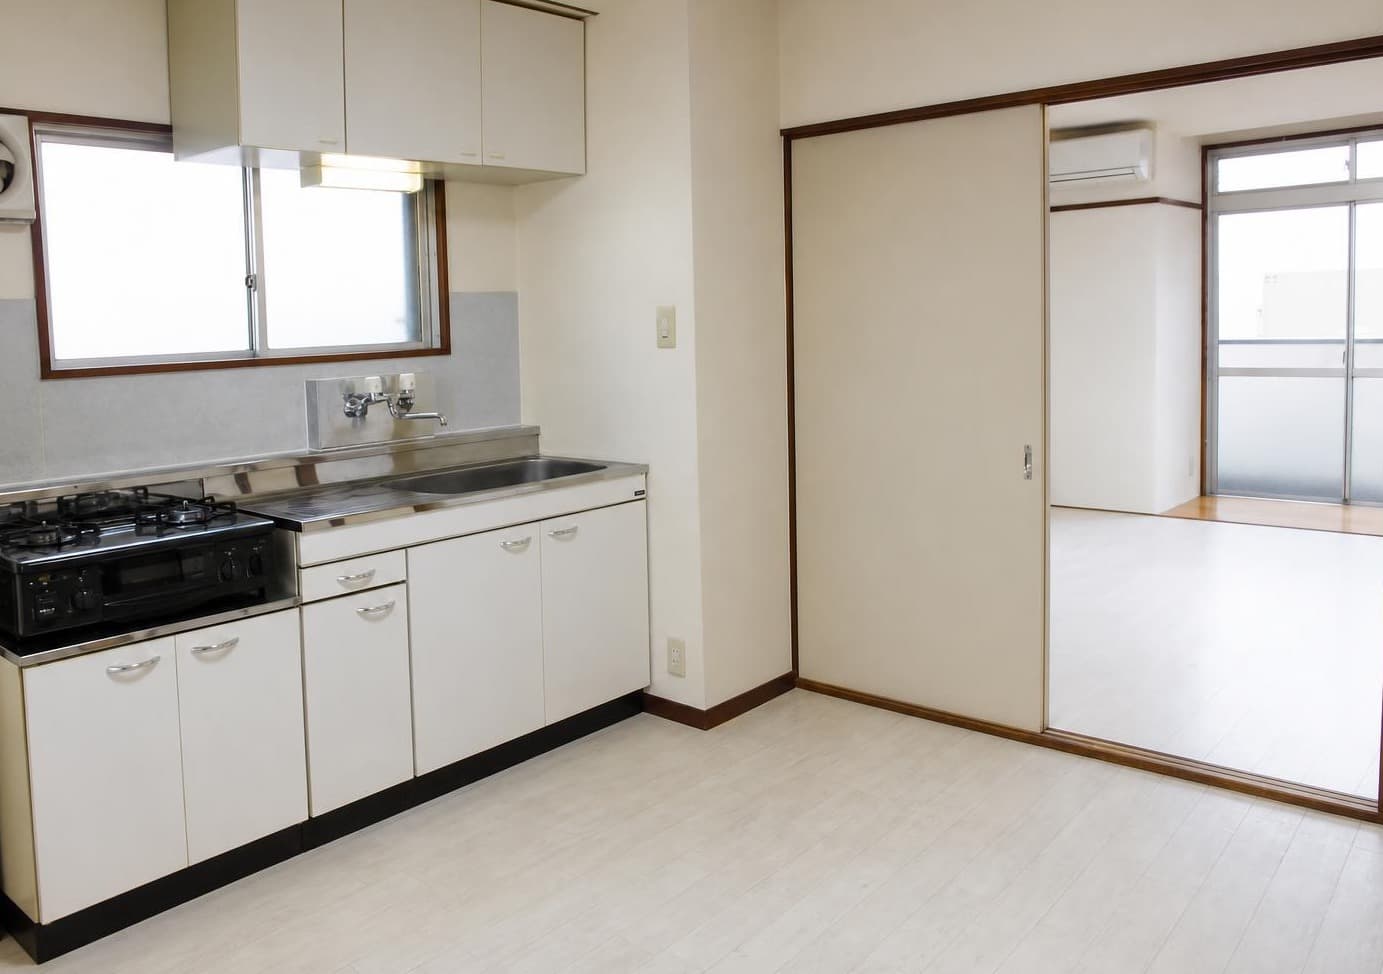
Indoor: Kitchen
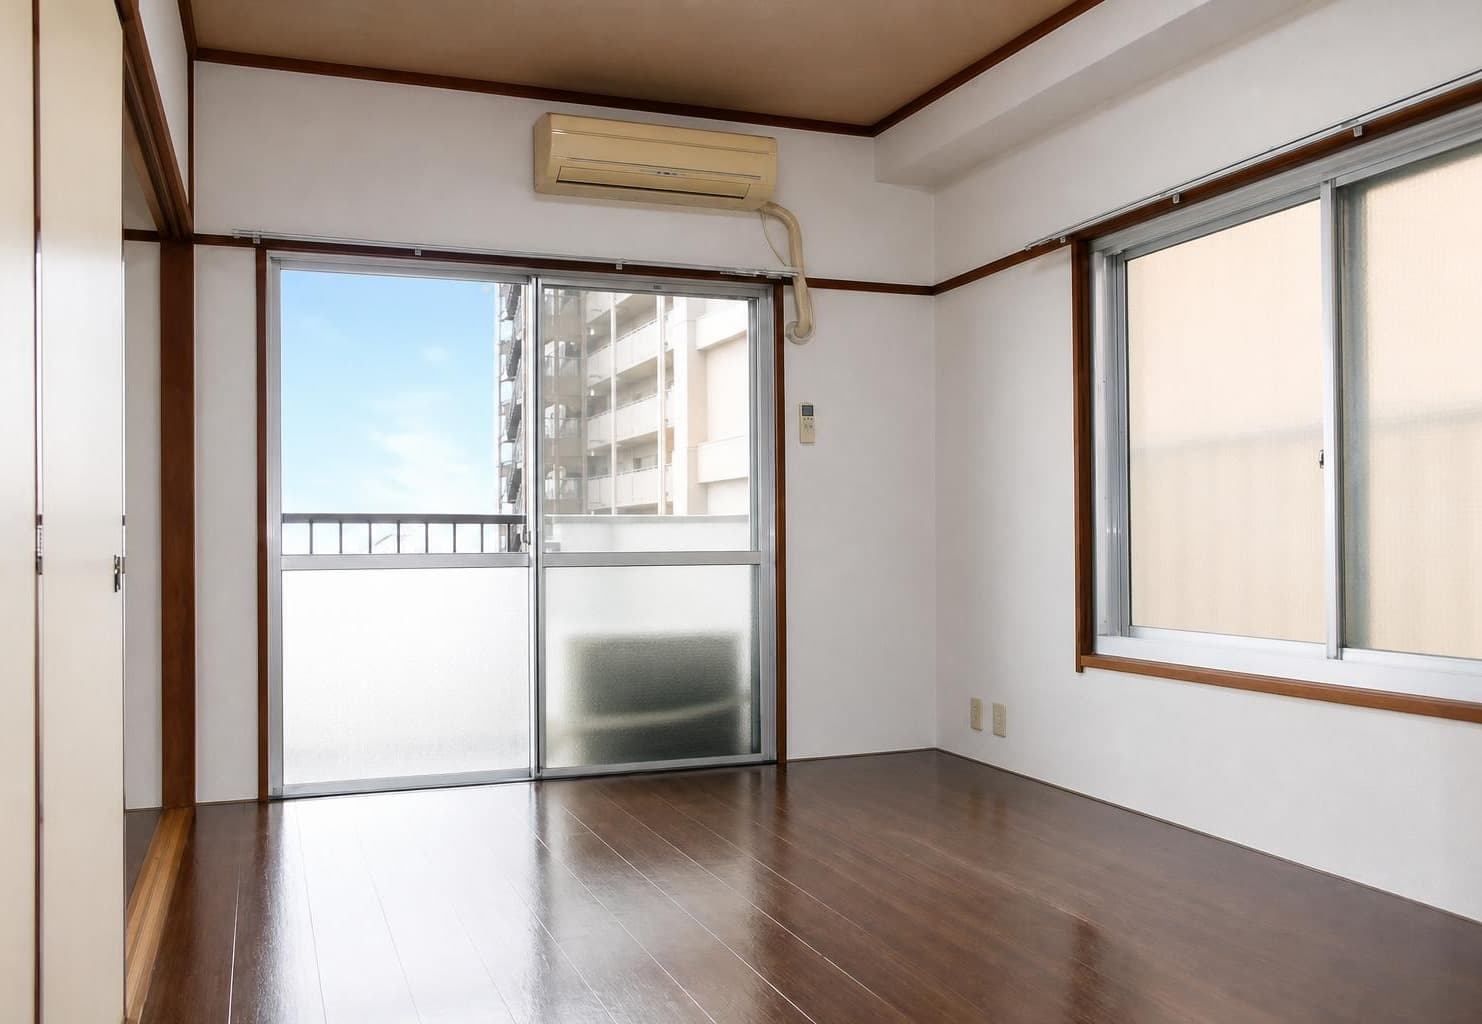
Indoor: Western-style Room




Outdoor: Exterior
Asuka Building / Whole Building (20 Apartments + 3 Shop/Office Units), Toride
Ibaraki - Toride-shi
 ¥229m
¥229m Apartment
 359.12 m²
 -
- -
-

Share Link
Asuka Building / Whole Building (20 Apartments + 3 Shop/Office Units), Toride
Ibaraki - Toride-shi
Sale Price
¥229,000,000
Area
359.12 m²
Bed
-
Bath
-
Property Type
Apartment

Listed On
September 23, 2026

ROI Calculator

Loan Calculator
Property Information
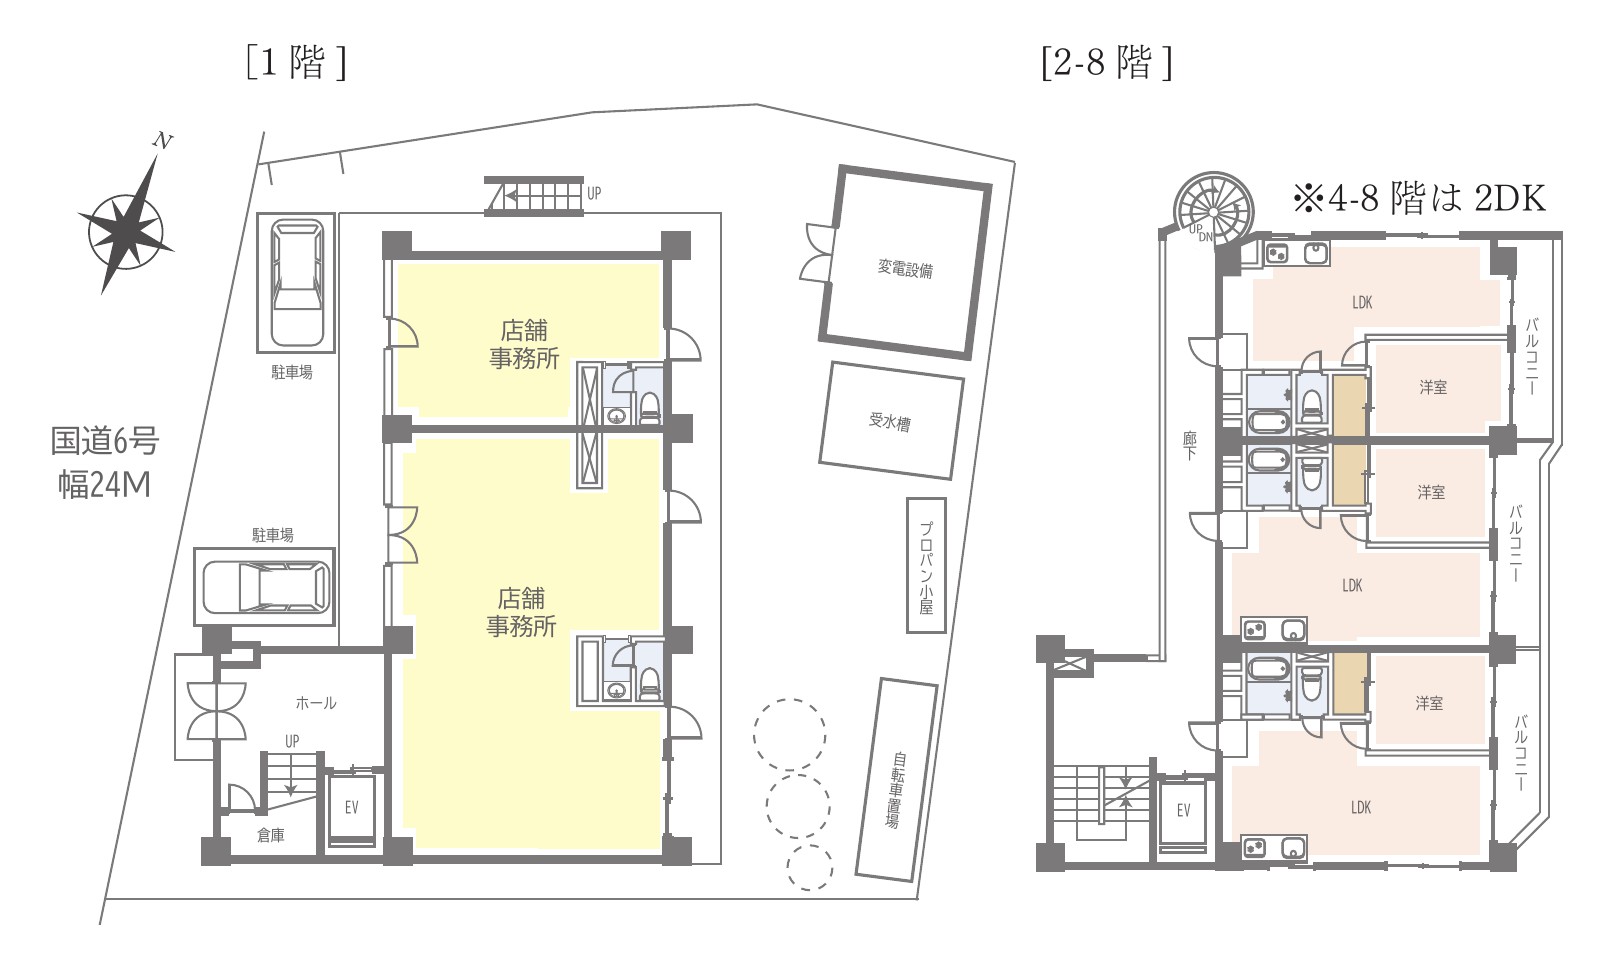
A whole 8-storey steel-reinforced-concrete building with 20 apartments and 3 shop/office units, facing National Route 6 and a 3-minute walk from Toride Station on the JR Joban Line. It is sold with existing tenancies (owner change); 21 of the 23 units were leased as of 28 August 2026. - Price: ¥229,000,000 (including consumption tax); gross yield 8.19% at full occupancy (projected rent ¥1,564,820 per month / ¥18,777,840 per year, both including tax, per the listing materials) - Access: 3 minutes walk from Toride Station (JR Joban Line) - Building: steel-reinforced concrete with flat roof, 8 storeys, completed August 1979; building confirmation 25 May 1978, certificate of completed inspection 6 September 1979; total floor area 1,248.44㎡ (1F 134.46㎡ / 2F–8F 159.14㎡ each); elevator - Units: 23 in total (3 shop/office units and 20 residential units of 39.60㎡ each). The floor plan shows 2 shop/office units on 1F and 3 units per floor on 2F–8F (LDK + Western-style room); the units on 4F–8F are 2DK - Large-scale repairs in May 2017 (per the listing materials): waterproofing and painting, partial tile repair and replacement, entrance floor tiles, elevator interior sheets, balcony handrails and laundry poles, lighting fixtures, etc. - Land: 359.12㎡ (registered), freehold; land category: residential land; faces a public road (National Route 6) approx. 24 m wide on the west, with approx. 19.04 m of frontage - Utilities: Tokyo Electric Power, propane gas, public water, public sewer - Parking: available (the floor plan shows 2 spaces); bicycle parking - Zoning: urbanization promotion area; commercial zone, building coverage 80%, floor area ratio 400%; fire prevention district - Property tax (FY2026, per the listing materials): assessed value ¥67,335,638 in total (land ¥16,582,725 / building ¥50,752,913); fixed asset and city planning taxes ¥918,071 per year - Current status: leased (21 of 23 units as of 28 August 2026); handover date negotiable. The listing materials note that the rental income is not guaranteed in the future and that the yield is calculated before taxes, common-area costs and other operating expenses - Where the materials differ from the actual condition, the actual condition prevails
Transportation
Toride
3 minutes walk(JR Joubansen(Toride~Iwaki))
Property Map
Features
Other Information
Floor Plan
Monthly Expenses
Pricing & Expenses
229,000,000
USD: $1,442,700.00
Price Per Sqm: 637,669.86
All real estate transactions will be settled in Japanese yen (JPY).
USD equivalent (indicative only)
Rate type: Variable (indicative reference rate)
Exchange rate: 1 USD = 158.73 JPY
Reference year: 2026
Exchange rates fluctuate. The USD figures shown use the reference rate and year above for illustration only.
Contact the Agent

Contact
SORA
View Similar Listings
No similar listings found.
¥229,000,000
USD: $1,442,700.00