

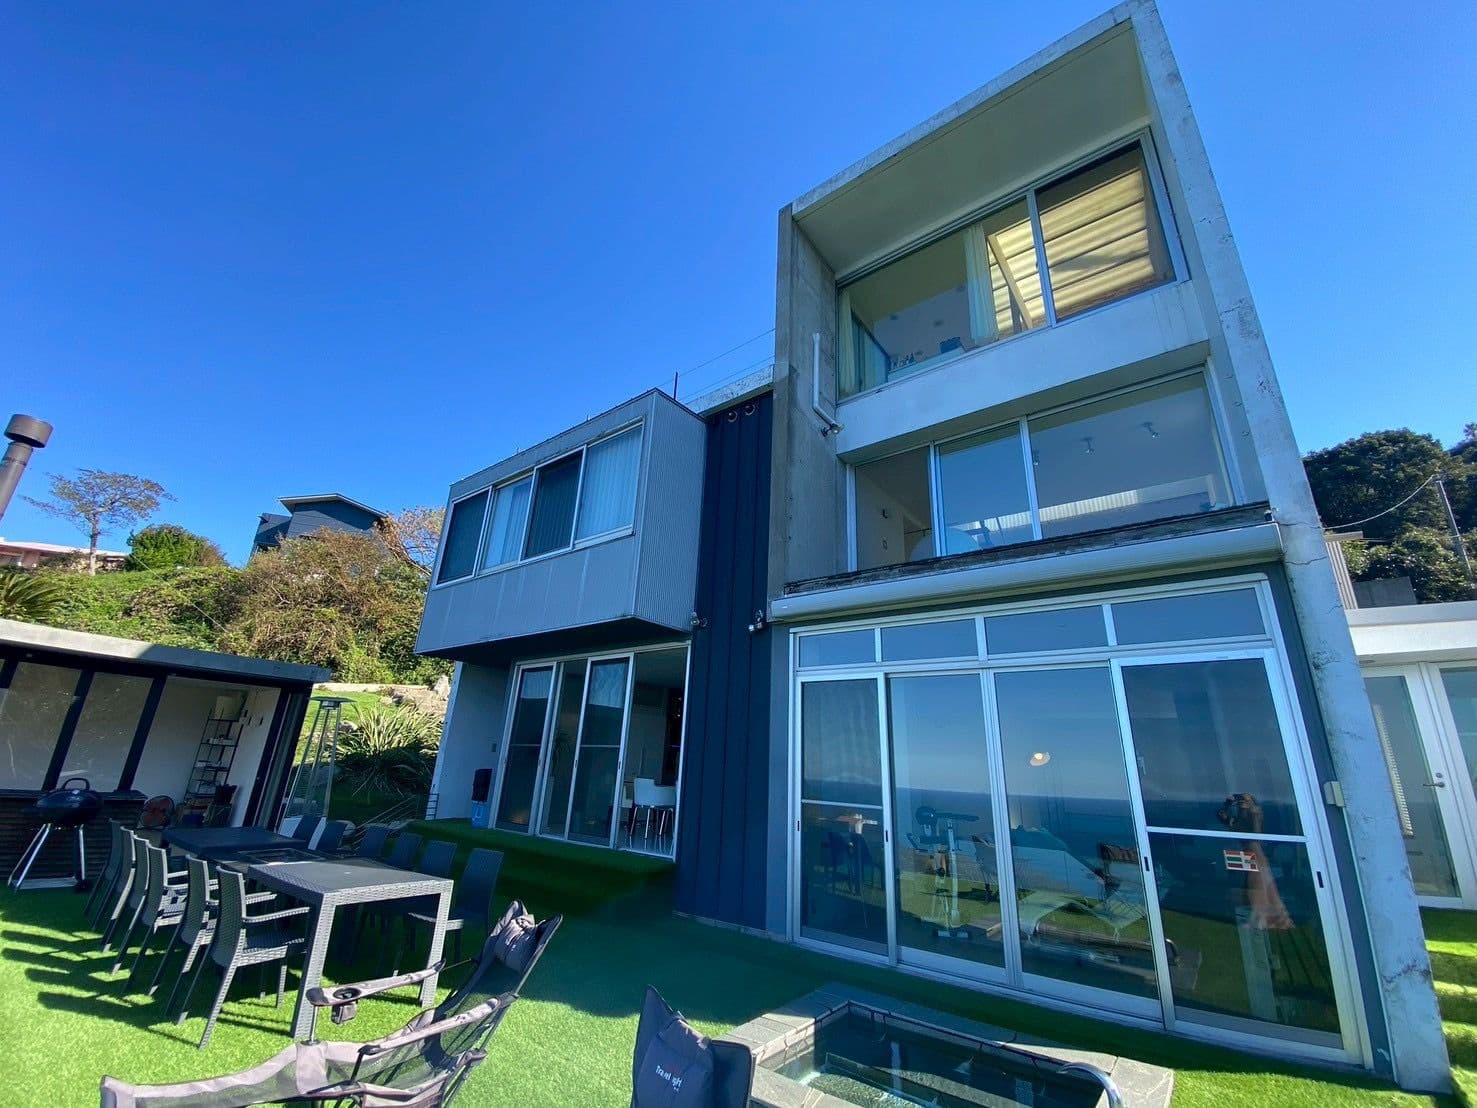
Outdoor: Exterior
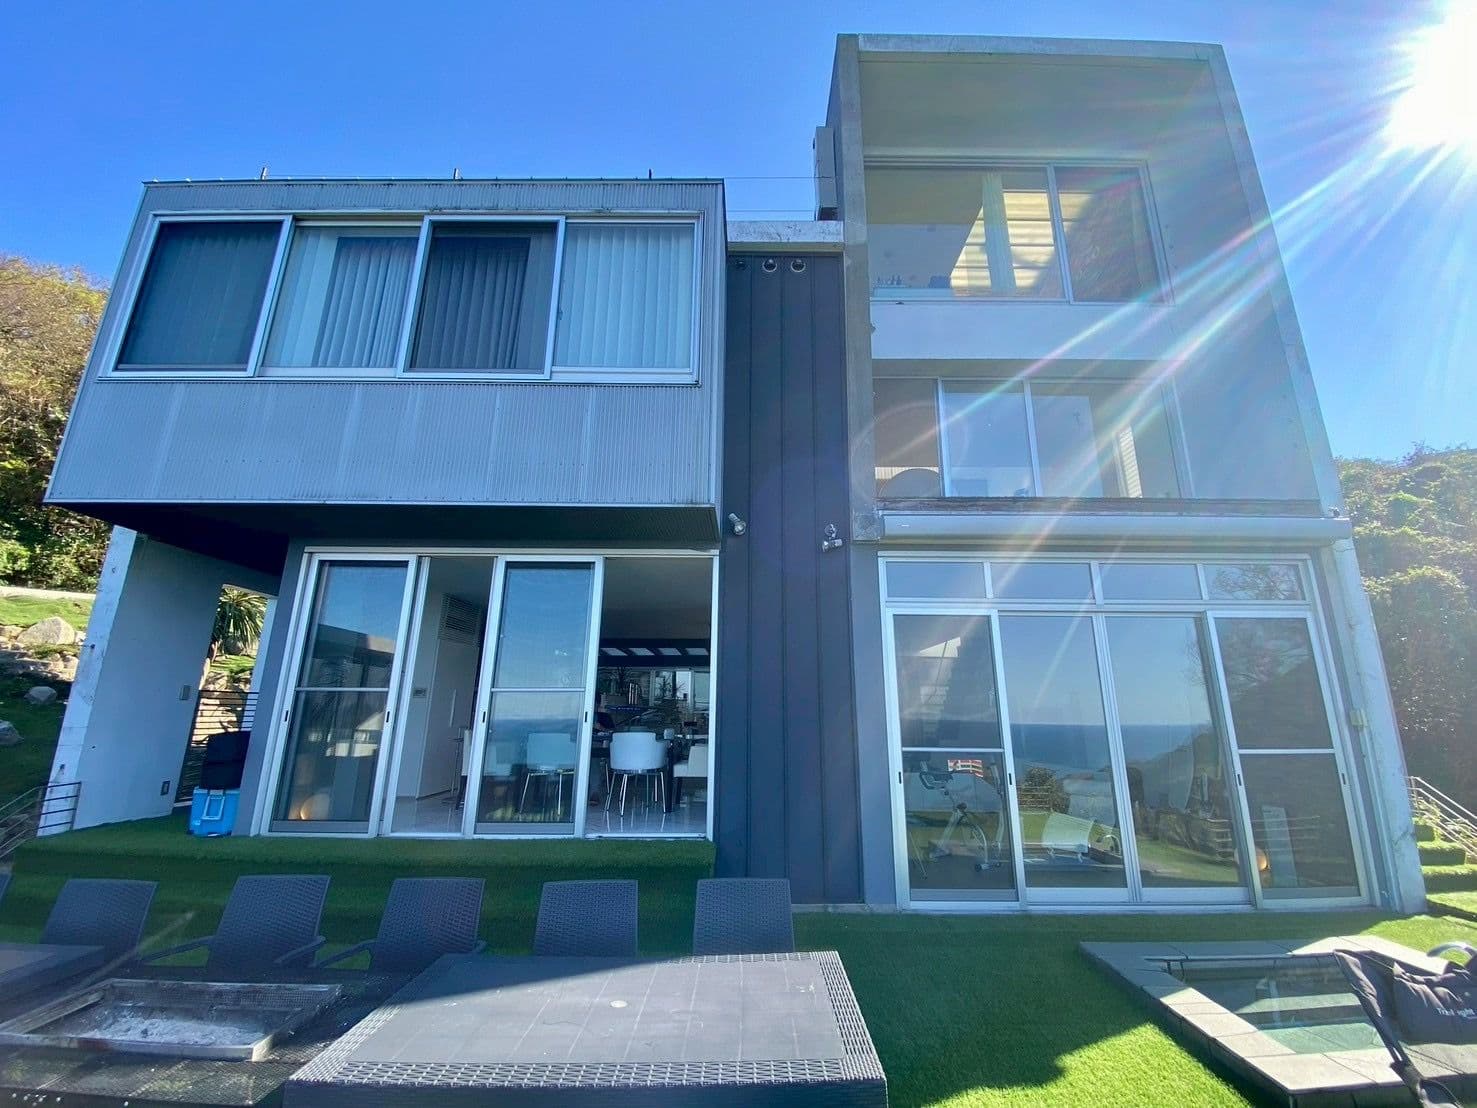
Outdoor: Exterior
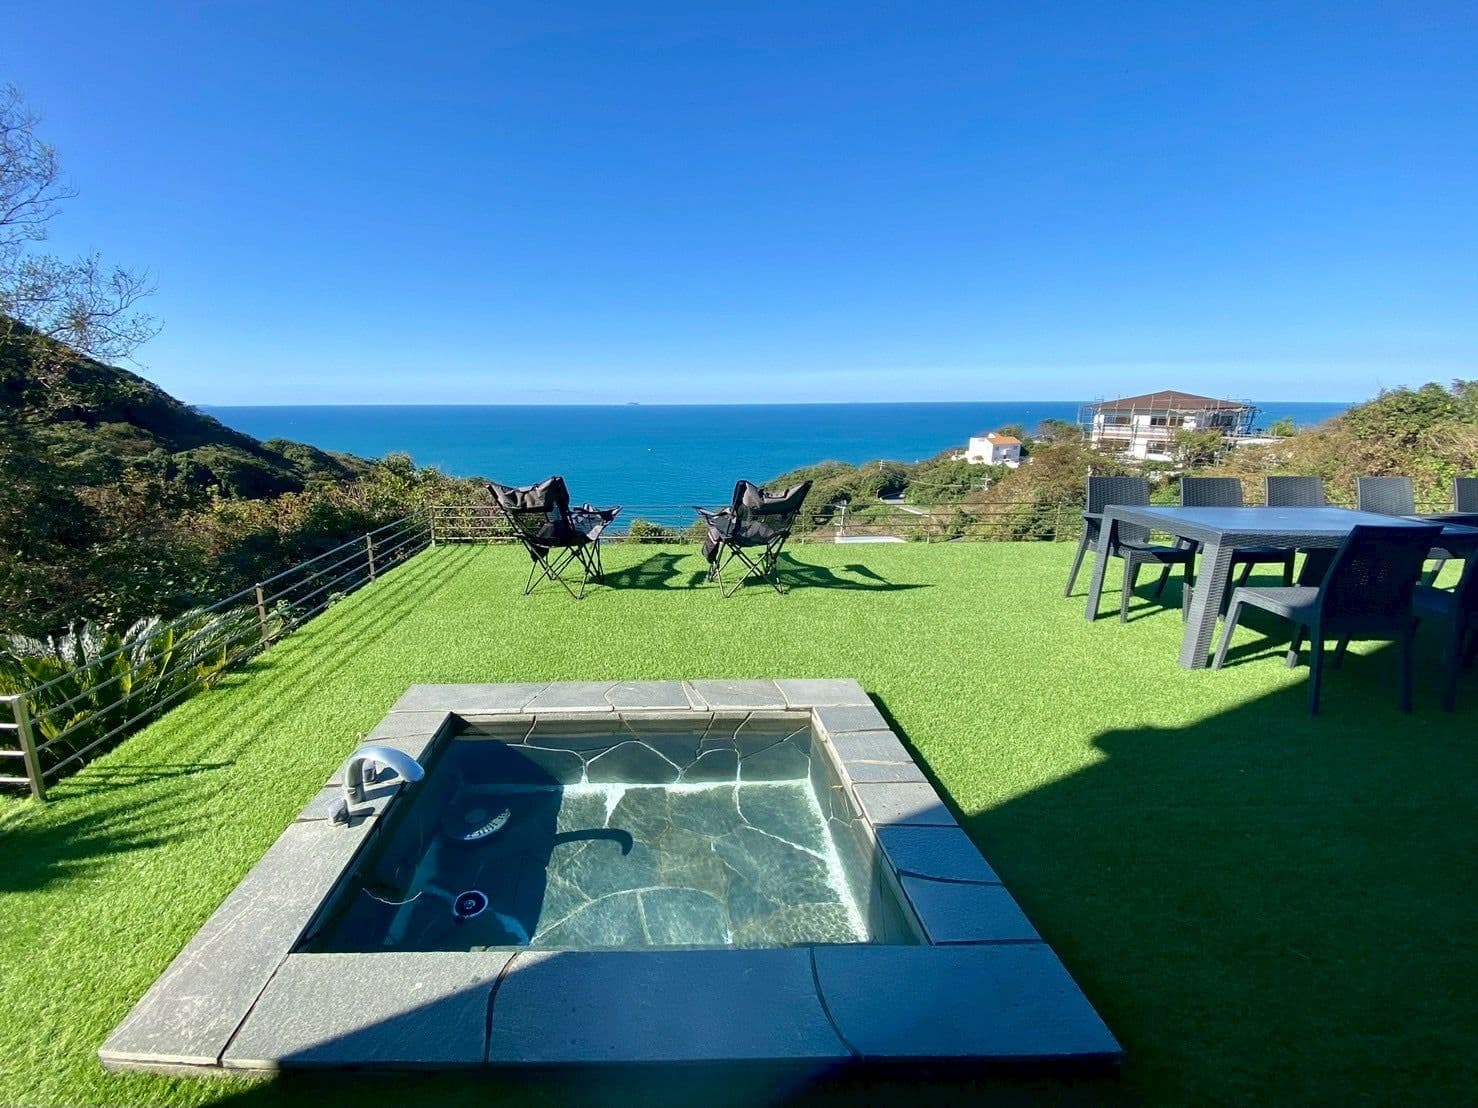
Outdoor: Garden
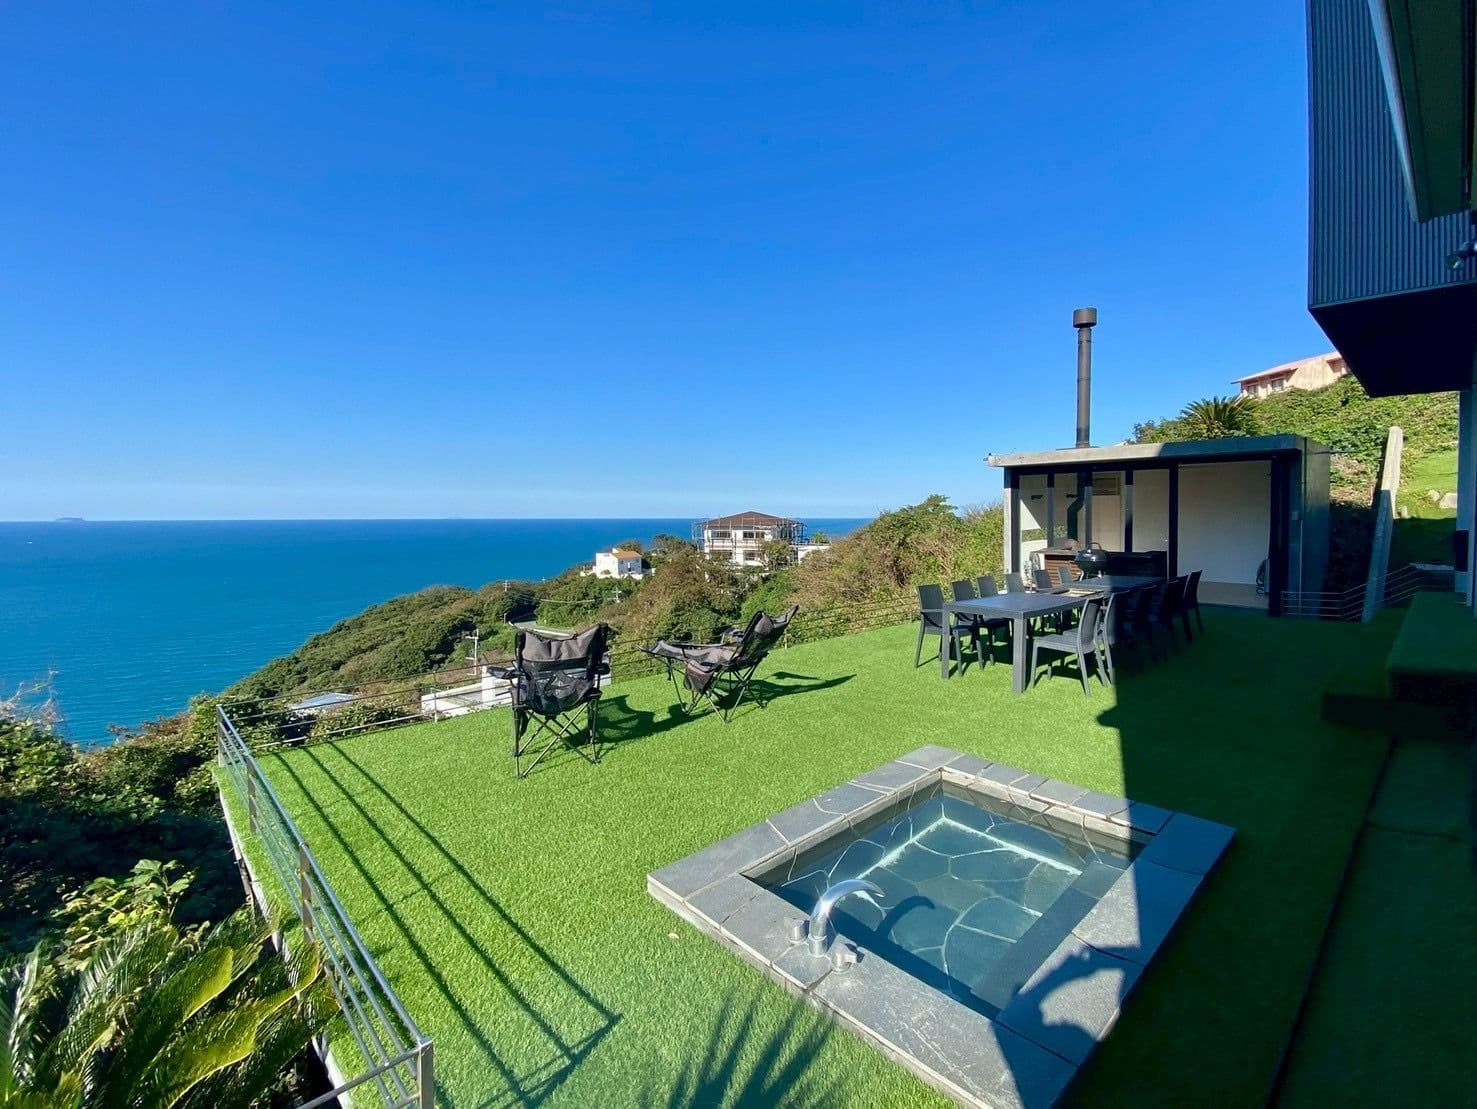
Outdoor: Garden
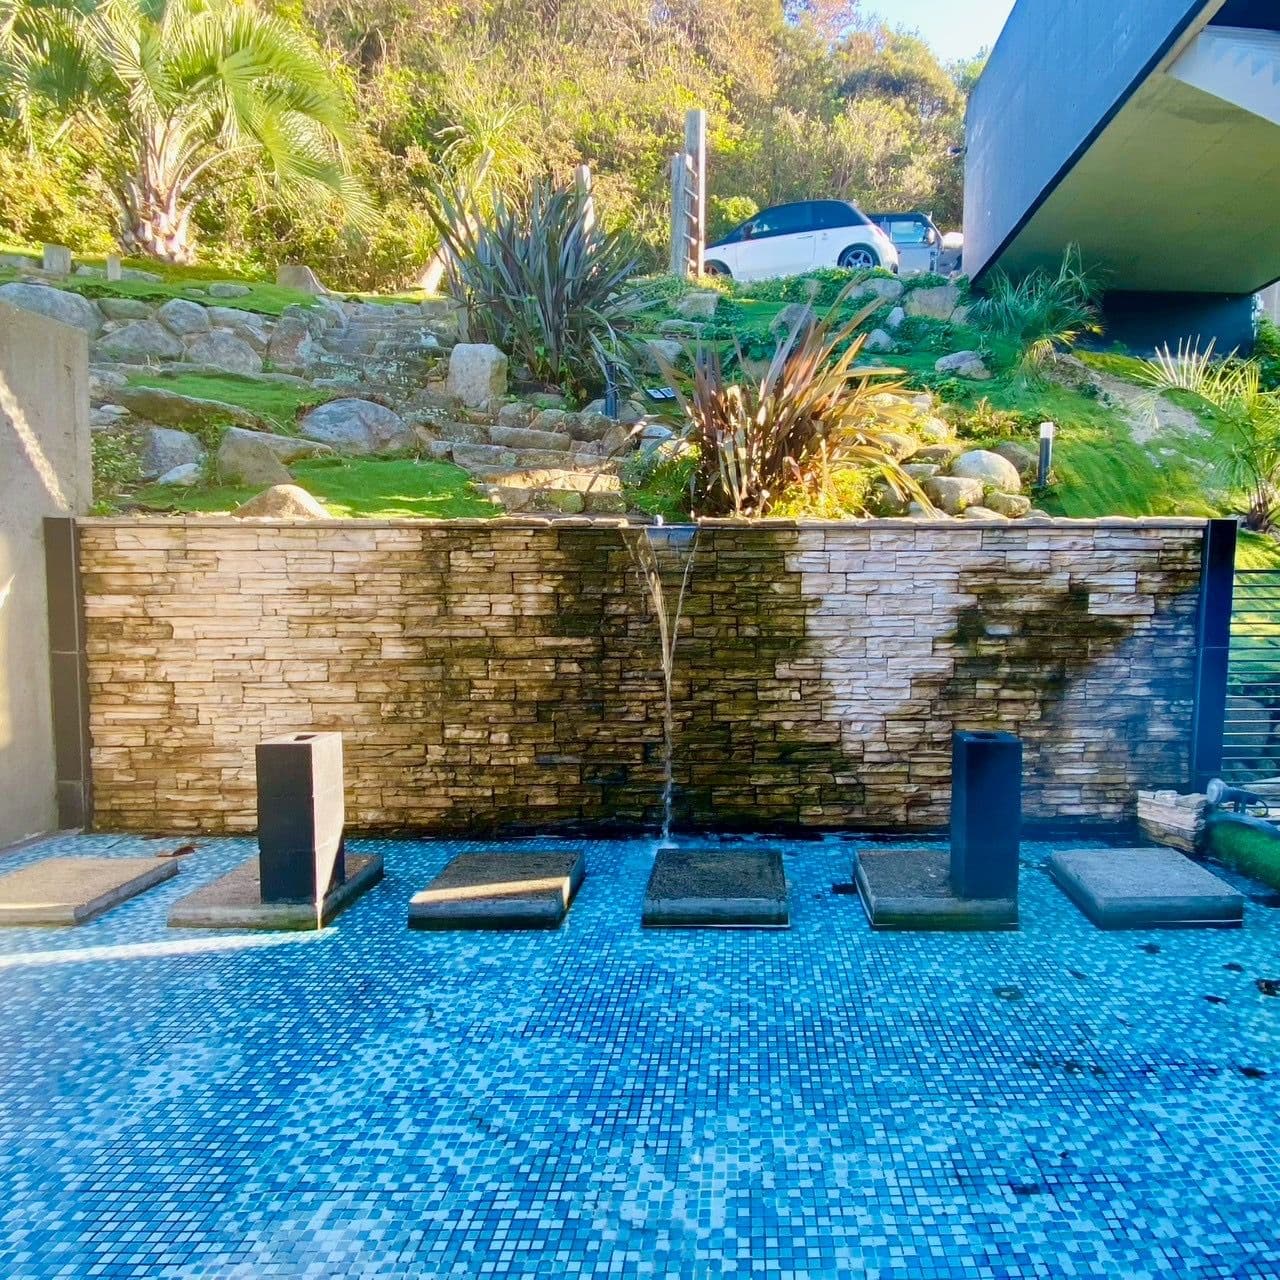
Outdoor: Garden
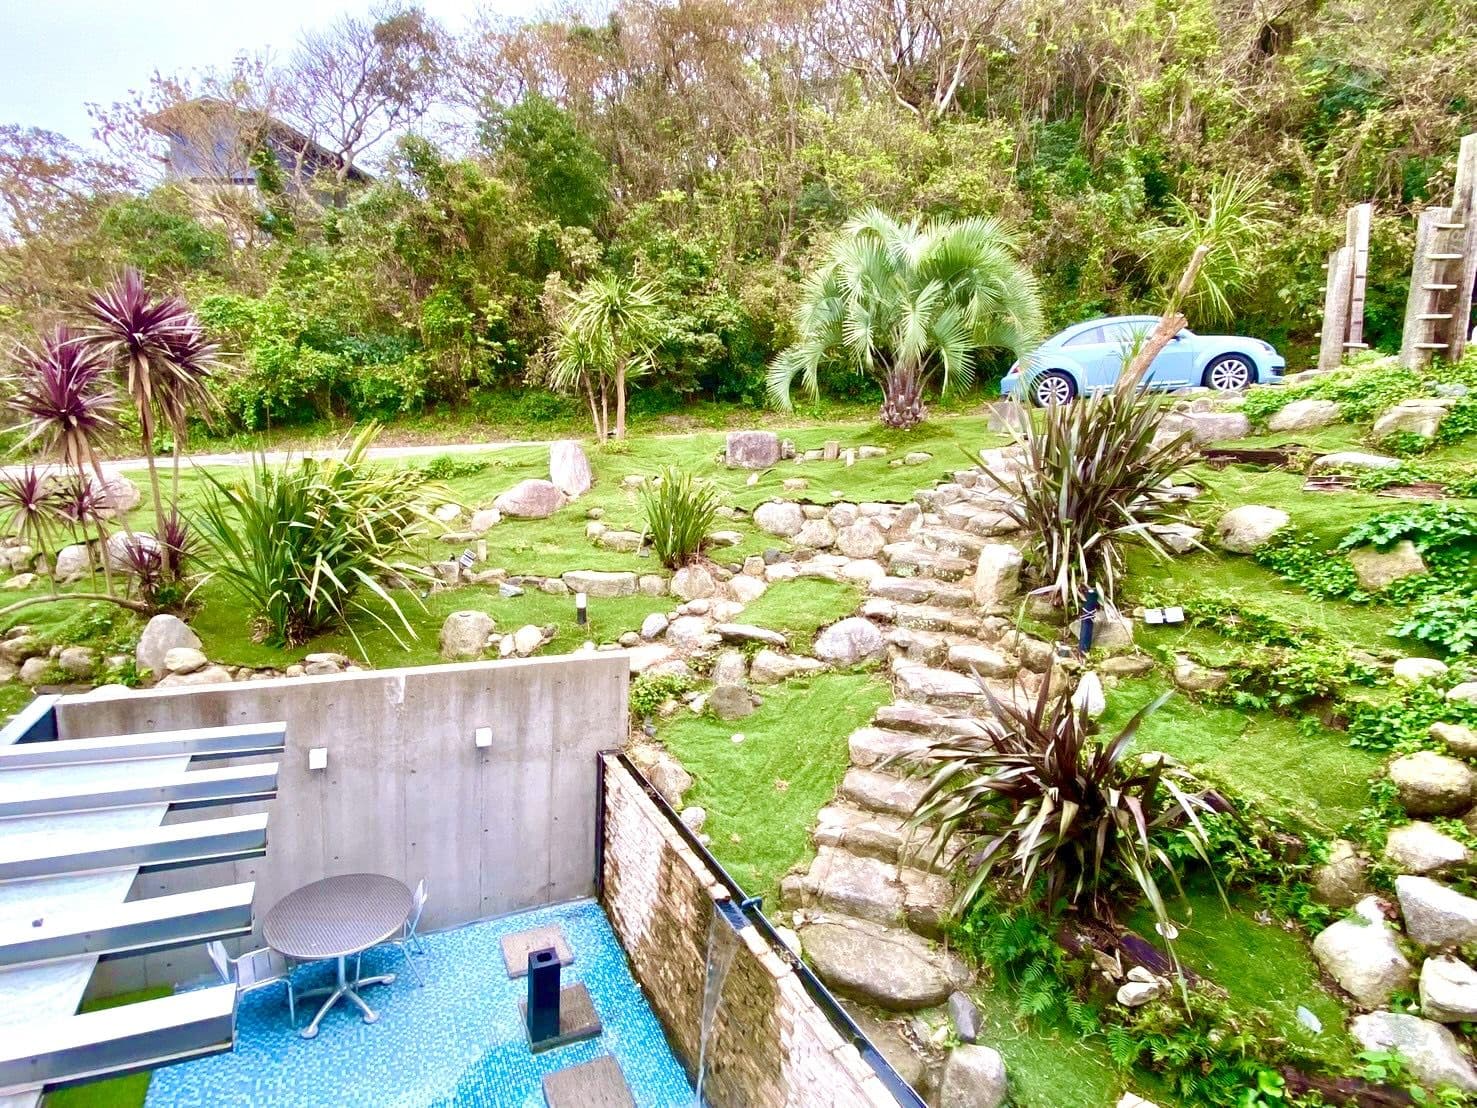
Outdoor: Garden
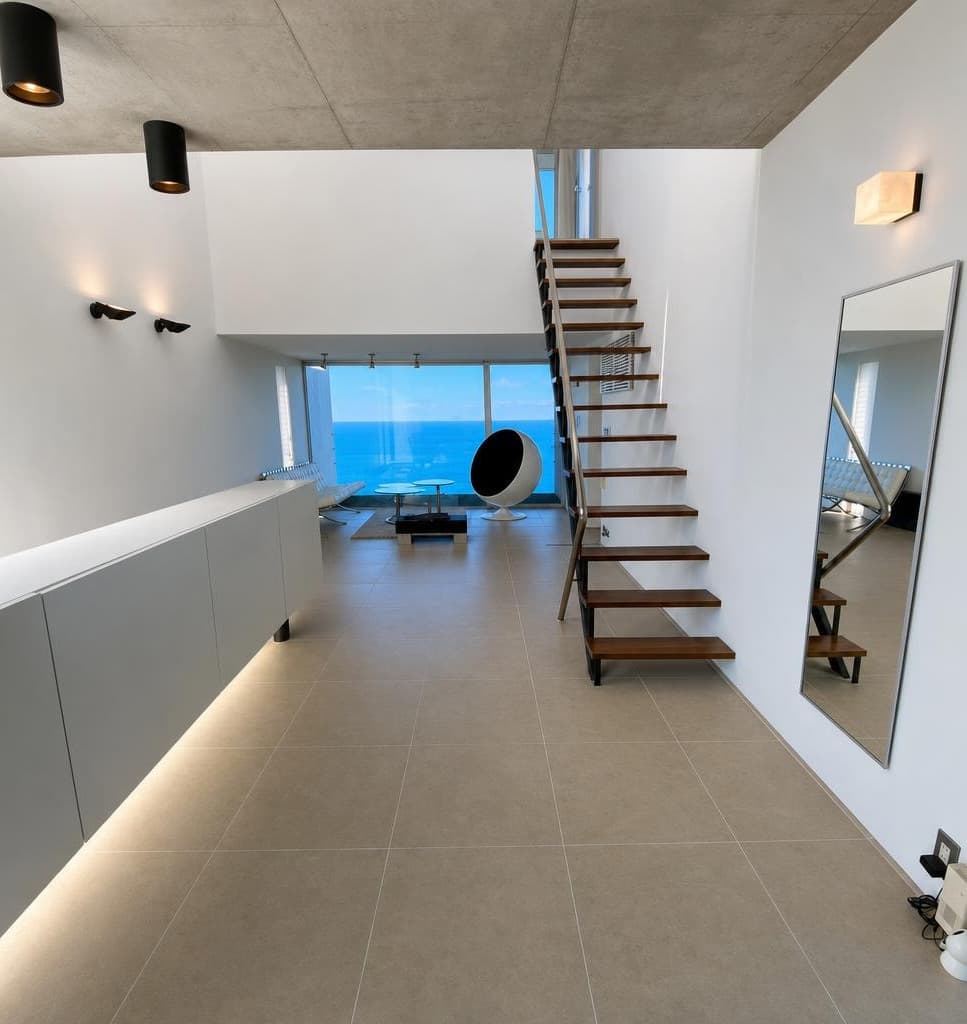
Indoor: Interior
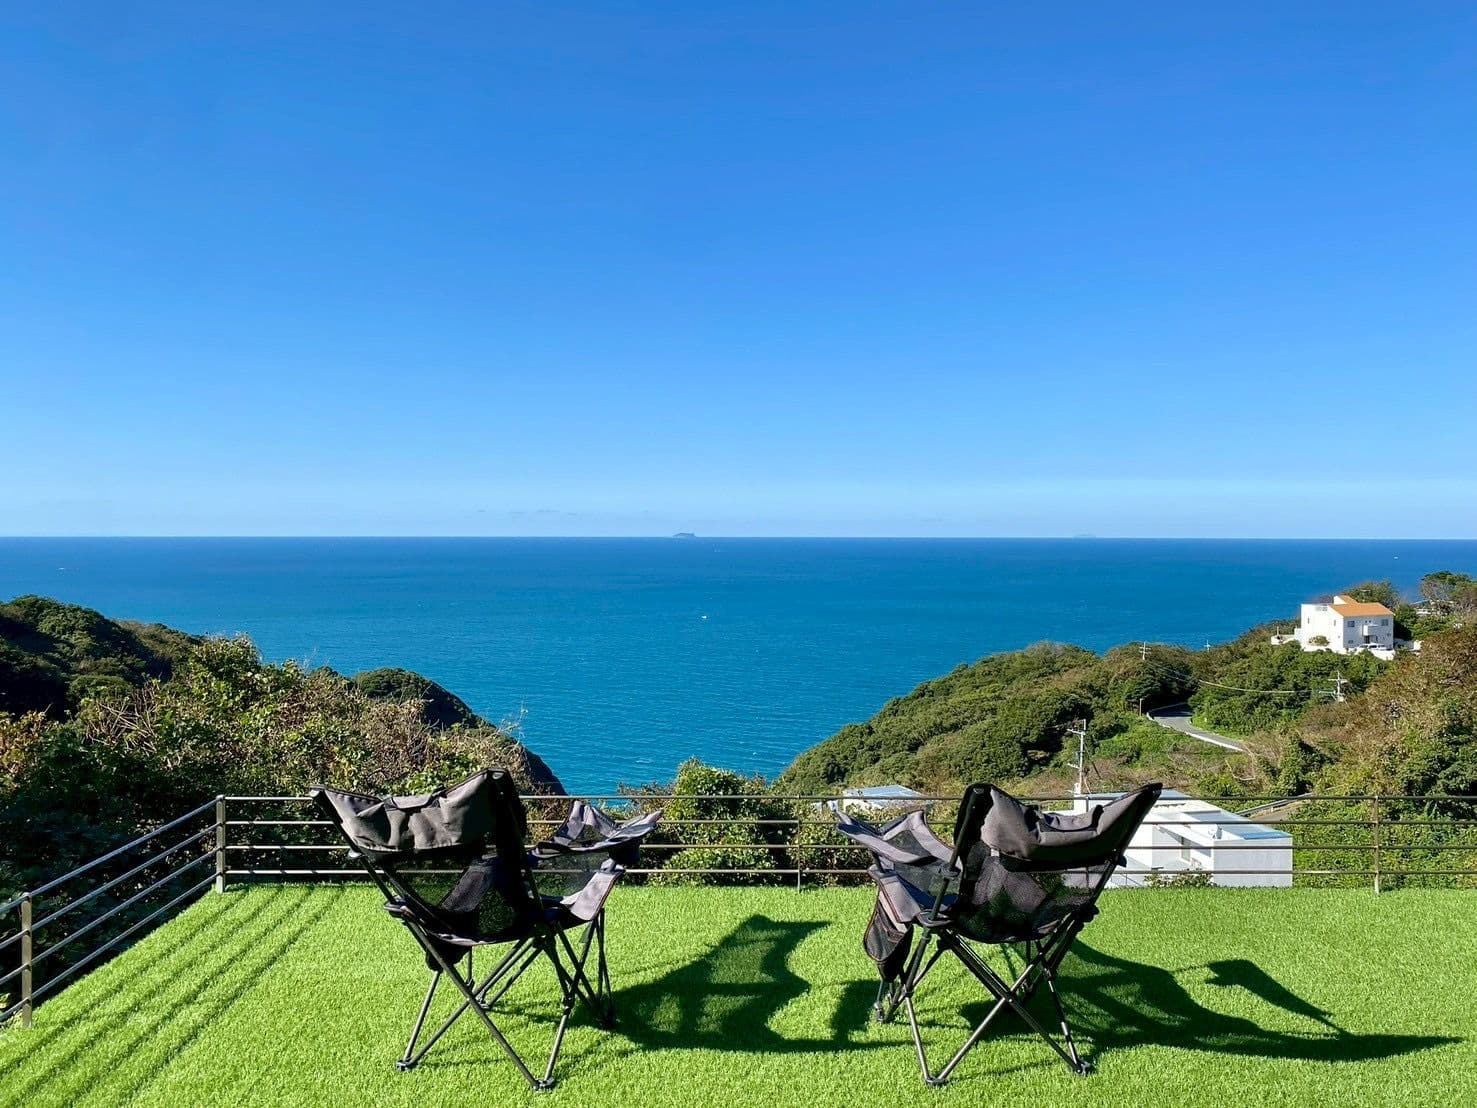
Outdoor: View
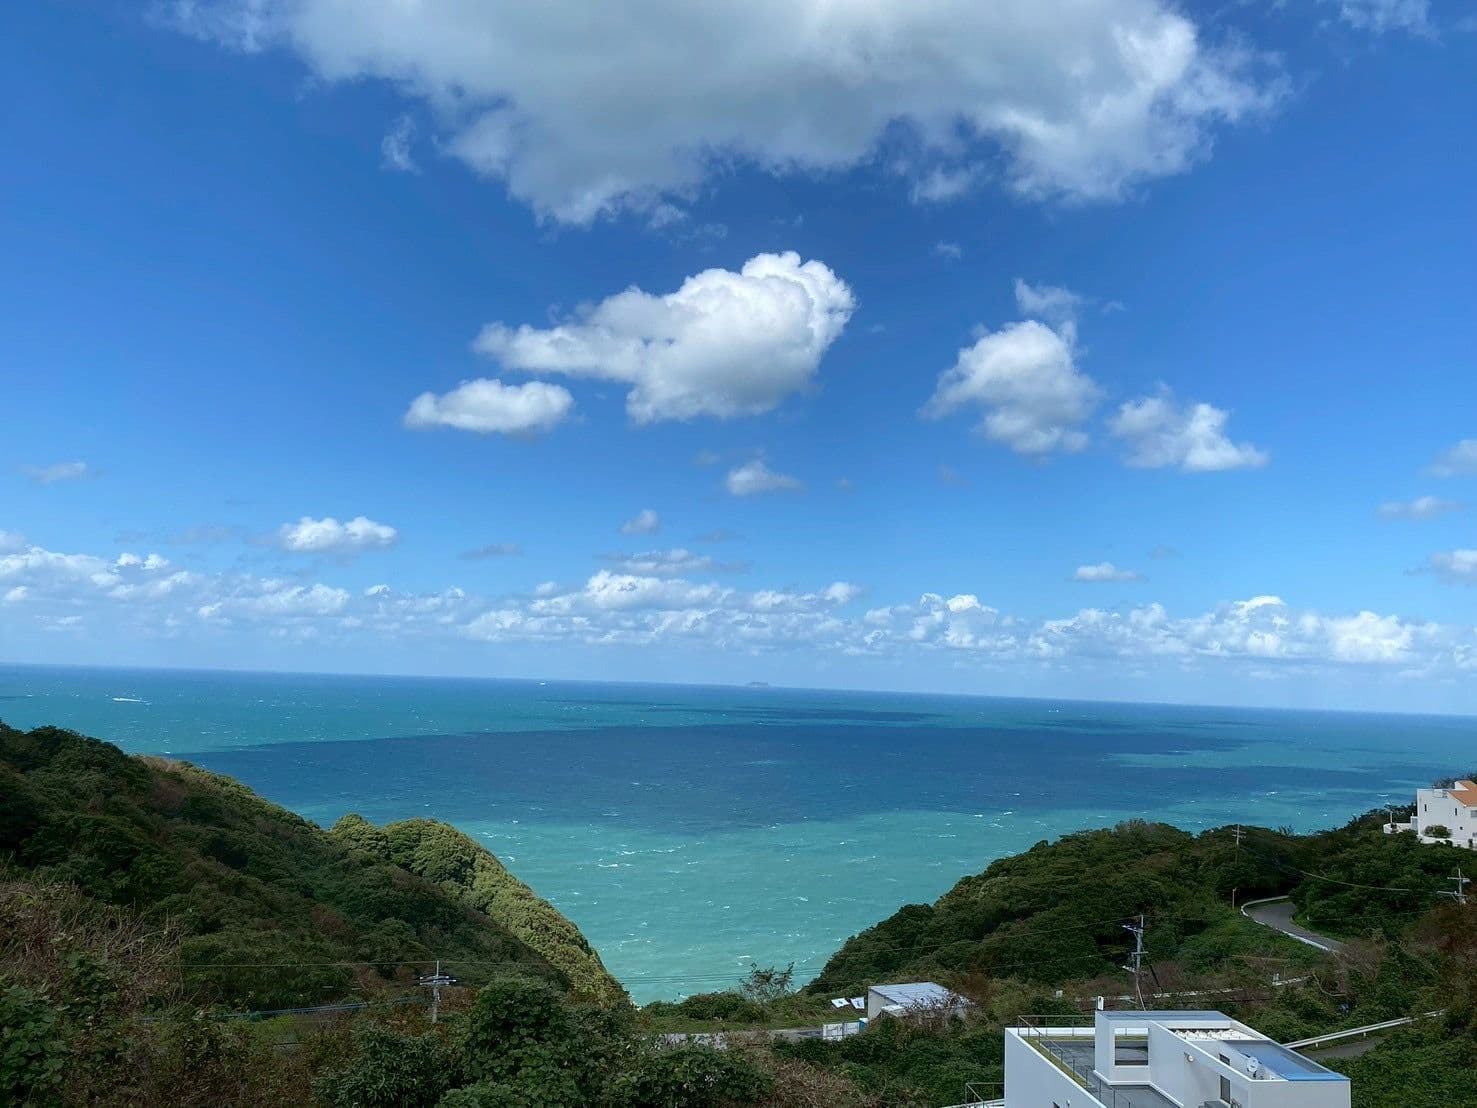
Outdoor: View




Outdoor: Exterior
Shima-Nogita / Detached House, Itoshima
Fukuoka - Itoshima-shi
 ¥180m
¥180m Detached House
 1051 m²
 -
- 1
1

Share Link
Shima-Nogita / Detached House, Itoshima
Fukuoka - Itoshima-shi
Sale Price
¥180,000,000
Area
1051 m²
Bed
-
Bath
1
Property Type
Detached House

Listed On
September 23, 2026

ROI Calculator

Loan Calculator
Property Information
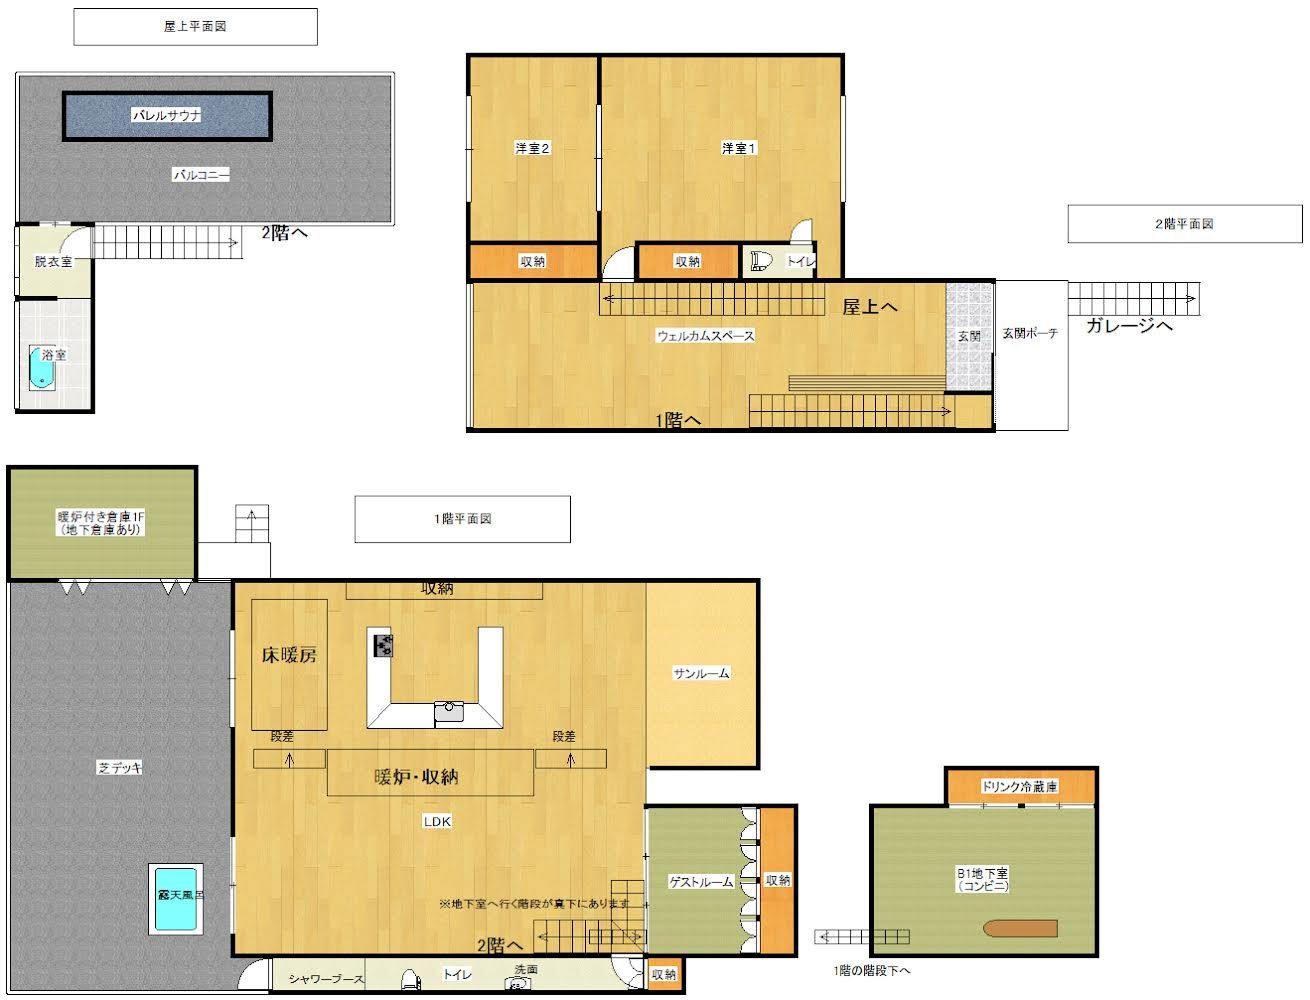
A detached house on a 1,051㎡ lot in Shima-Nogita, Itoshima, with an open-air bath on the lawn deck and a barrel sauna on the rooftop balcony (per the floor plan). - Land: 1,051㎡; building: 291.28㎡ - Layout (per the floor plan): 1F — LDK with floor heating and a fireplace/storage unit, sunroom, guest room, shower booth, toilet and washbasin; 2F — entrance, welcome space, two Western-style rooms with storage, toilet; rooftop — balcony with barrel sauna, changing room and bathroom; B1 — basement room with a drink refrigerator - Outdoor: lawn deck with open-air bath; storage building with a fireplace (with basement storage) - Parking: stairs from the entrance porch lead to the garage (per the floor plan; number of spaces not stated) - View: the sea can be seen from the lawn deck, as shown in the listing photos
Transportation
No transportation information available.
Property Map
Features
Other Information
Floor Plan
Monthly Expenses
Pricing & Expenses
180,000,000
USD: $1,134,000.00
Price Per Sqm: 171,265.46
All real estate transactions will be settled in Japanese yen (JPY).
USD equivalent (indicative only)
Rate type: Variable (indicative reference rate)
Exchange rate: 1 USD = 158.73 JPY
Reference year: 2026
Exchange rates fluctuate. The USD figures shown use the reference rate and year above for illustration only.
Contact the Agent

Contact
SORA
View Similar Listings
No similar listings found.
¥180,000,000
USD: $1,134,000.00