

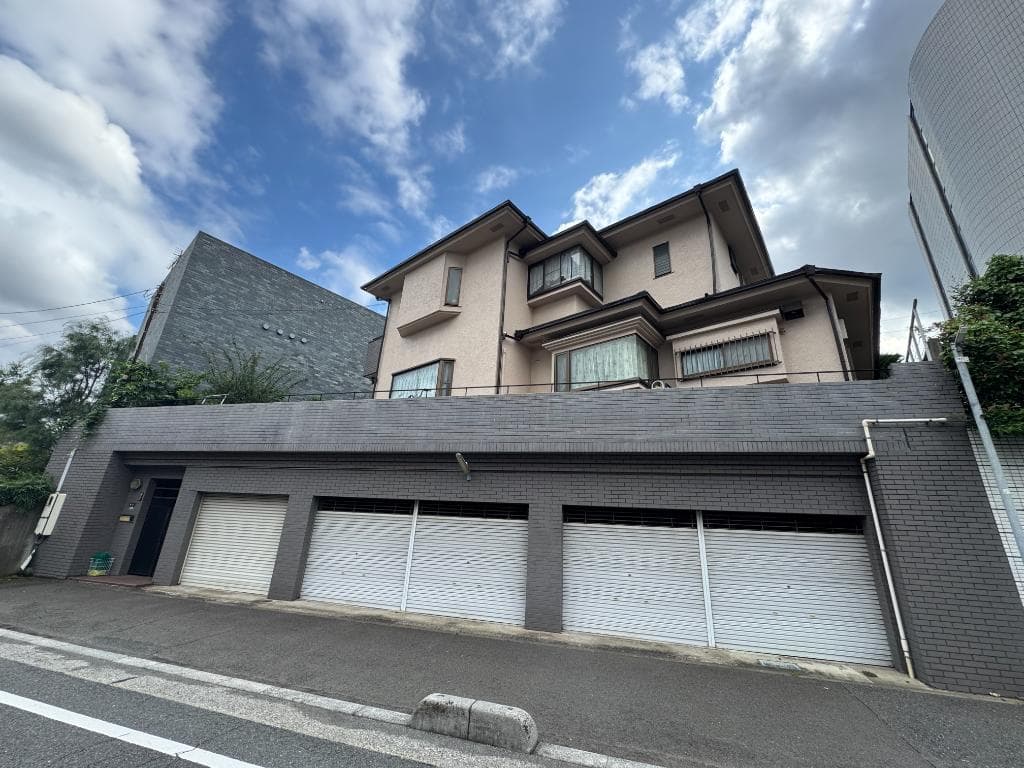
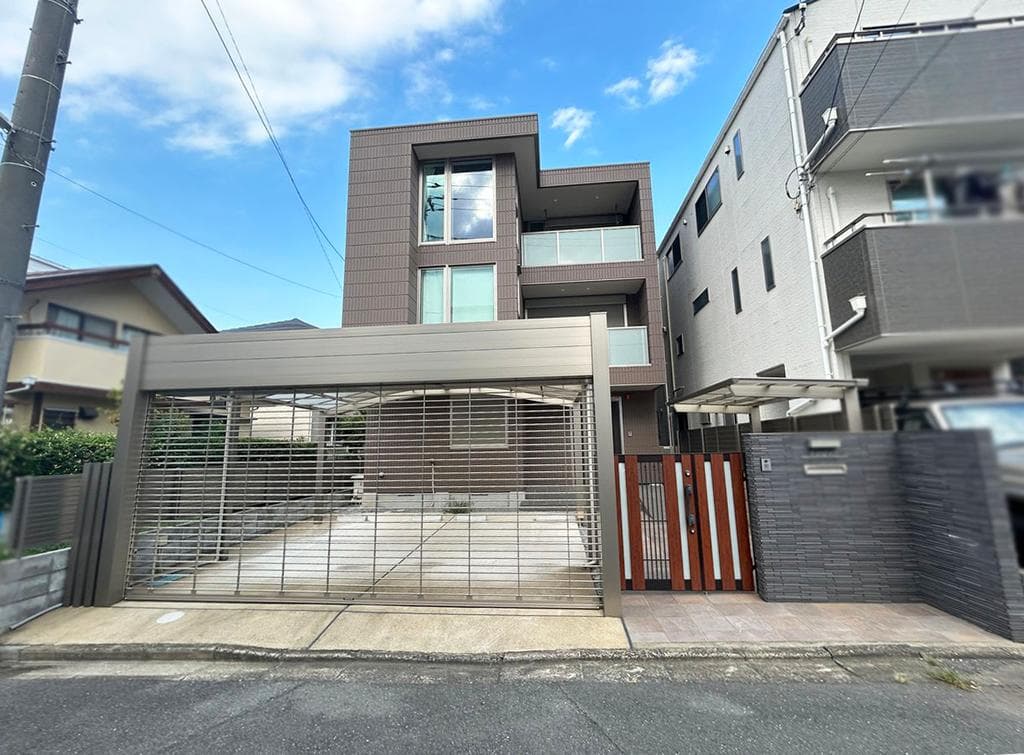
Outdoor: Exterior
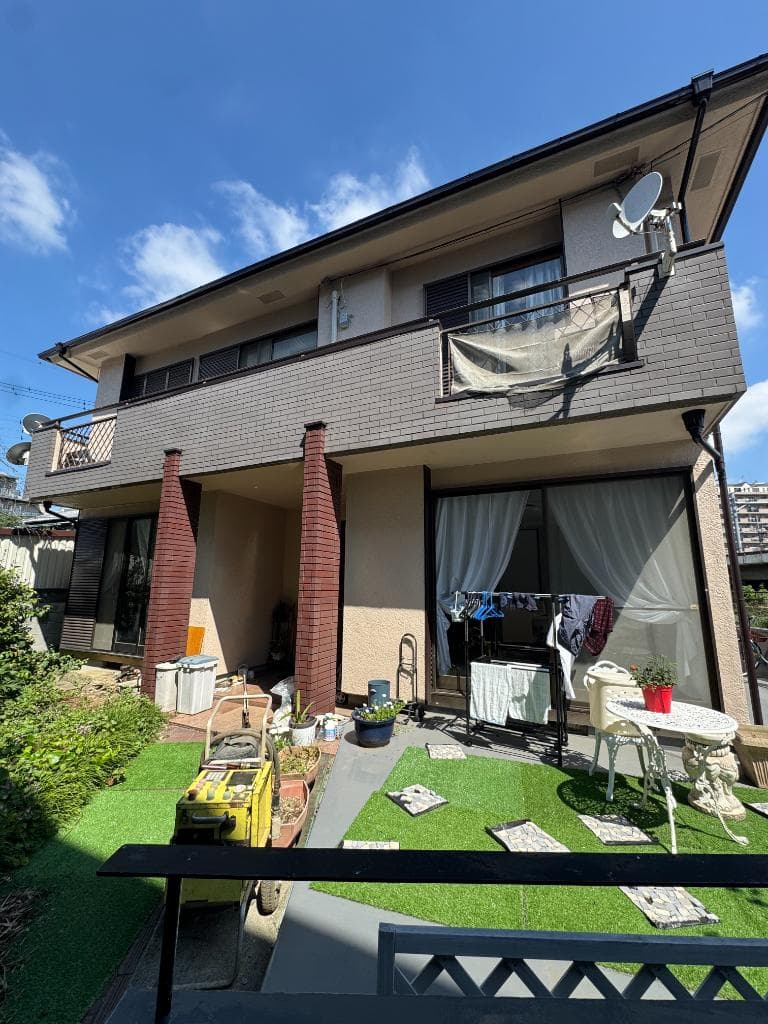
Outdoor: Exterior
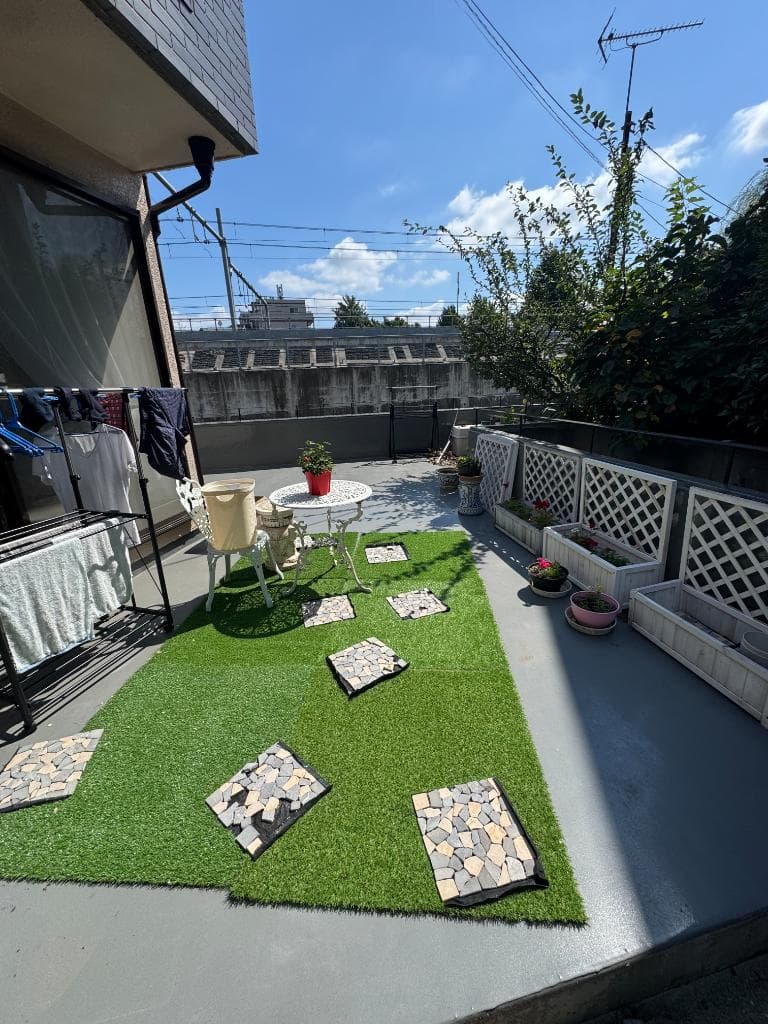
Outdoor: Garden
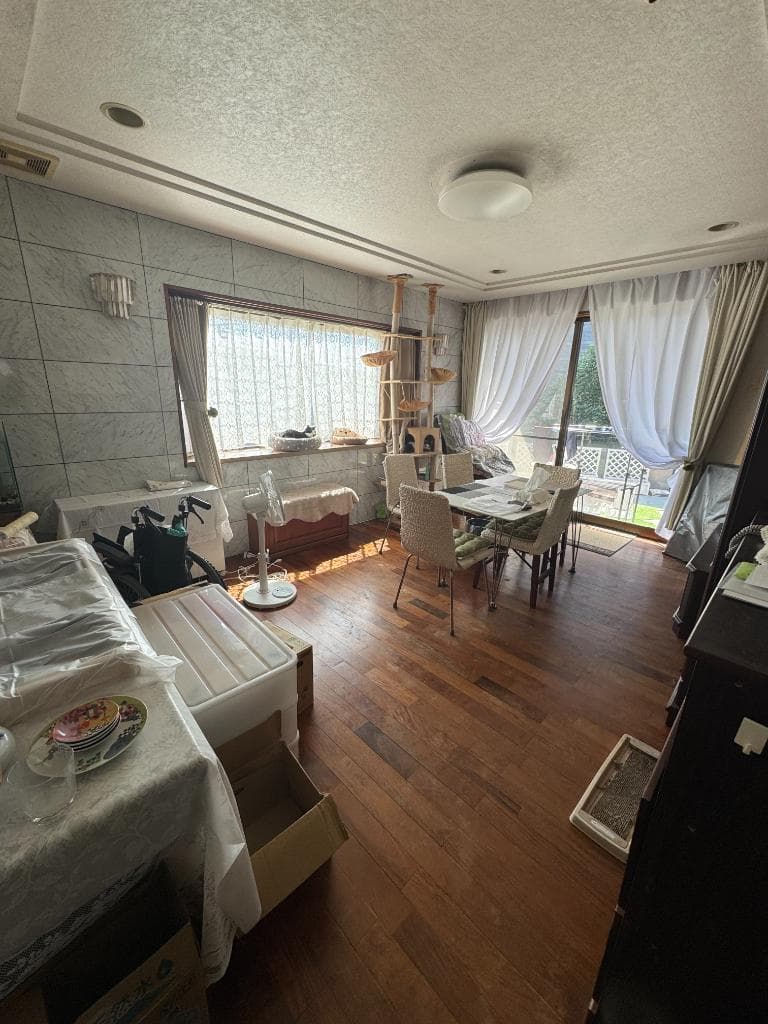
Indoor: Western-style Room
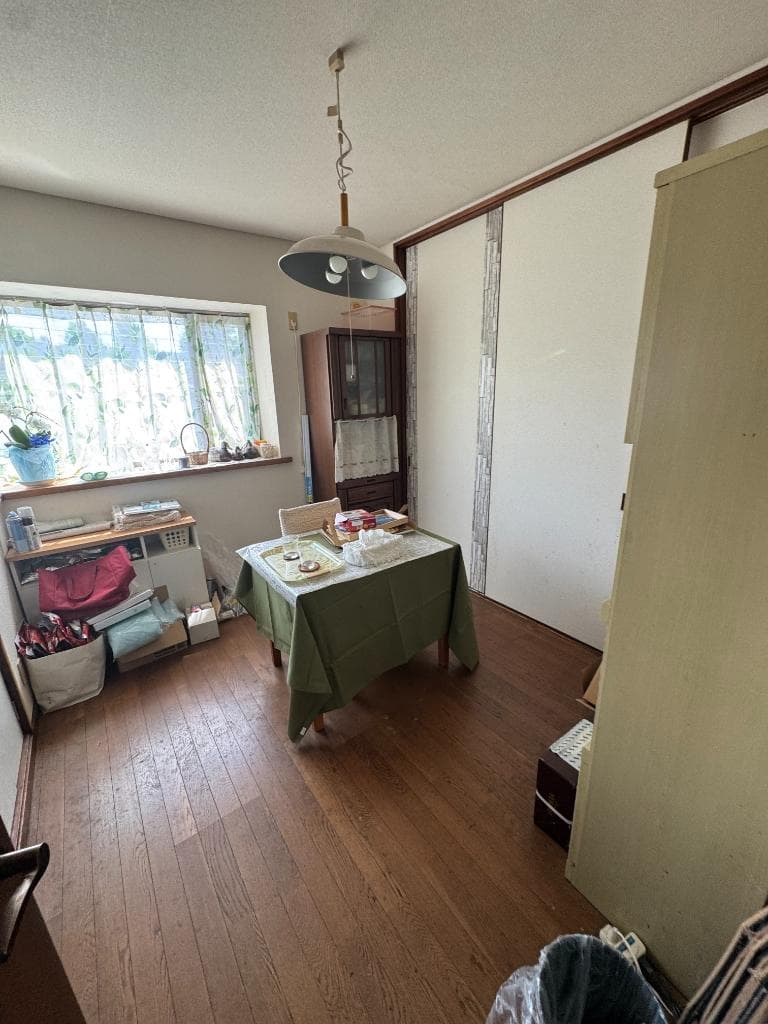
Indoor: Western-style Room
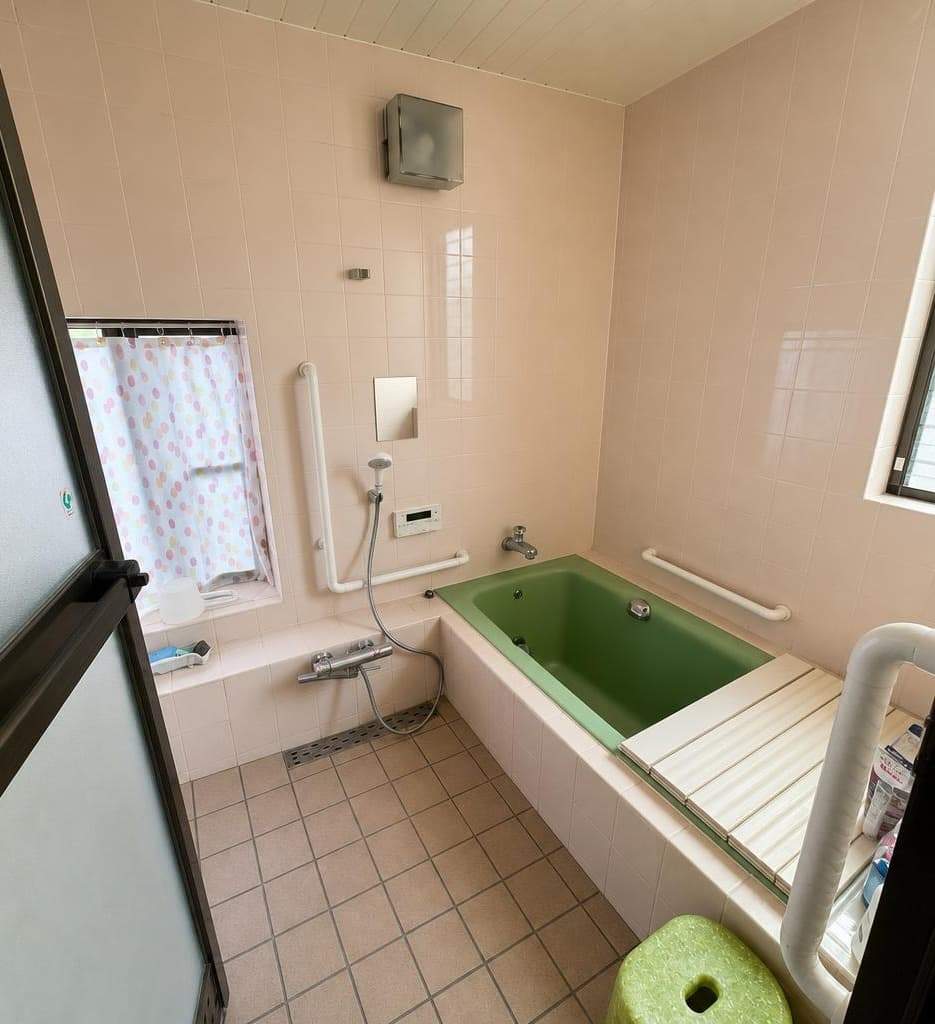
Indoor: Bathroom
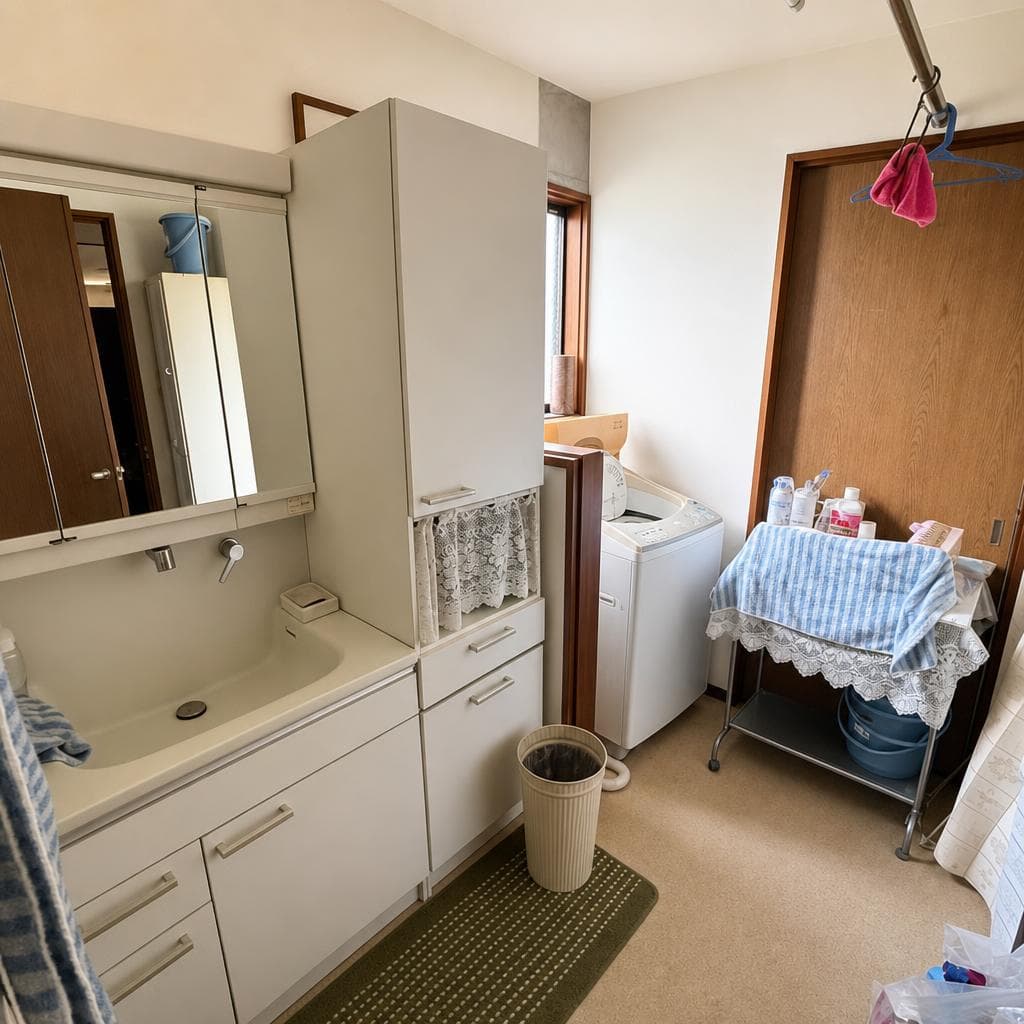
Indoor: Washroom




Outdoor: Exterior
Kishicho 4-chome / 6SDK House, Saitama
Saitama - Saitama-shi Urawa-ku
 ¥238m
¥238m Detached House
 228.16 m²
 6
6 1
1

Share Link
Kishicho 4-chome / 6SDK House, Saitama
Saitama - Saitama-shi Urawa-ku
Sale Price
¥238,000,000
Area
228.16 m²
Bed
6
Bath
1
Property Type
Detached House

Listed On
September 23, 2026

ROI Calculator

Loan Calculator
Property Information
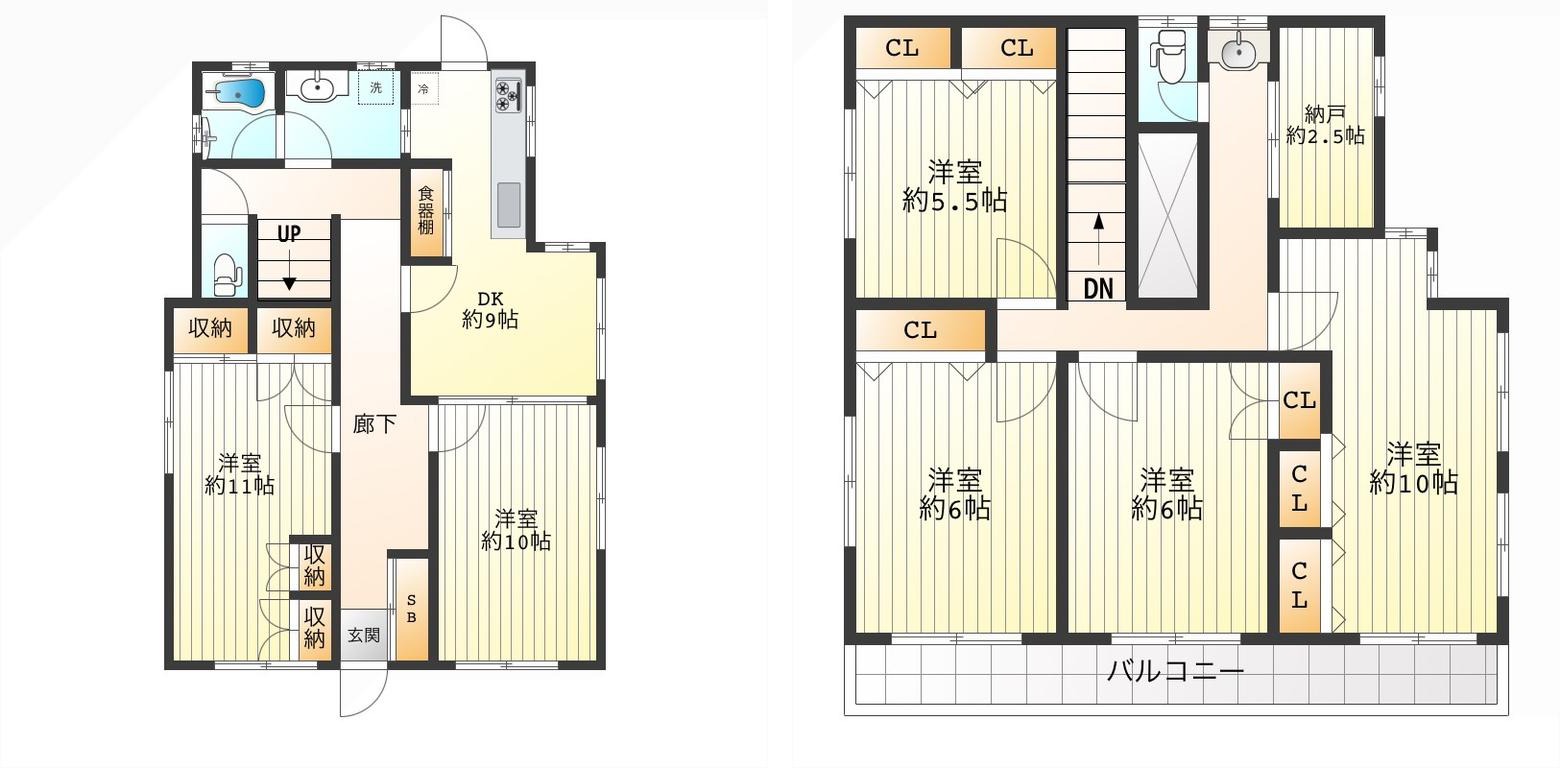
A 6SDK house with a basement level on a 228.16㎡ freehold lot in Kishicho 4-chome, Urawa-ku, Saitama, a 7-minute walk from Urawa Station on the JR Keihin-Tohoku / Negishi Line. - Access: 7 minutes on foot from Urawa Station (JR Keihin-Tohoku / Negishi Line) - Land: 228.16㎡ (registered), freehold, residential land; faces a public road approx. 9.74–11.53 m wide on the northeast side, with approx. 19.96 m of road frontage - Building: wood and reinforced concrete, slate roof, 2 storeys above ground plus 1 basement level, completed September 1989, total floor area 229.72㎡ (1F 86.53㎡ / 2F 64.17㎡ / basement 79.02㎡); built by Sumitomo Forestry (per the listing materials) - Layout: 6SDK — 1F: dining-kitchen approx. 9 jo, Western-style rooms approx. 11 and 10 jo, bathroom, washroom, toilet; 2F: Western-style rooms approx. 5.5, 6, 6 and 10 jo, storage room approx. 2.5 jo, toilet, balcony - Utilities: public water, public sewerage, city gas - Parking: 5 cars - Zoning: Neighbourhood commercial, building coverage 80%, floor area ratio 200%; quasi-fire prevention district; urbanization promotion area - Current status: occupied; handover scheduled for 30 October 2026
Transportation
Urawa
7 minutes walk(JR Keihintouhokusen)
Property Map
Features
Other Information
Floor Plan
Monthly Expenses
Pricing & Expenses
238,000,000
USD: $1,499,400.00
Price Per Sqm: 1,043,127.63
All real estate transactions will be settled in Japanese yen (JPY).
USD equivalent (indicative only)
Rate type: Variable (indicative reference rate)
Exchange rate: 1 USD = 158.73 JPY
Reference year: 2026
Exchange rates fluctuate. The USD figures shown use the reference rate and year above for illustration only.
Contact the Agent

Contact
SORA


¥238,000,000
USD: $1,499,400.00