

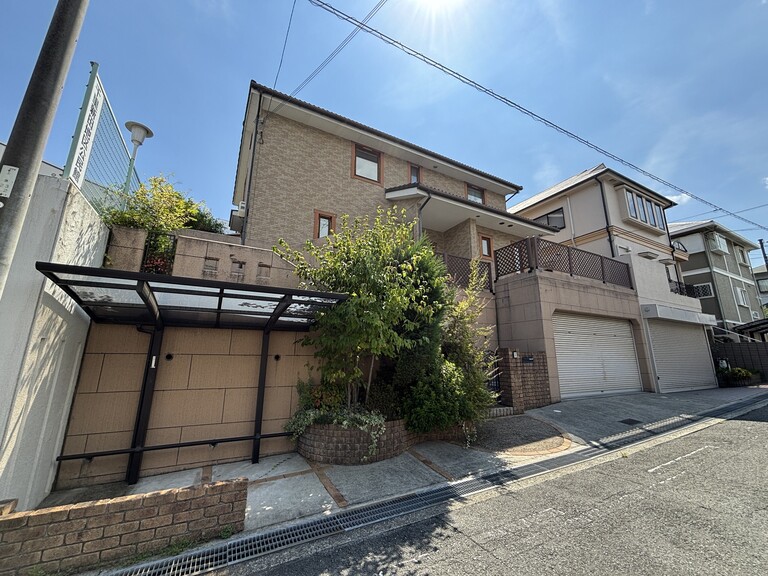
Outdoor: Exterior
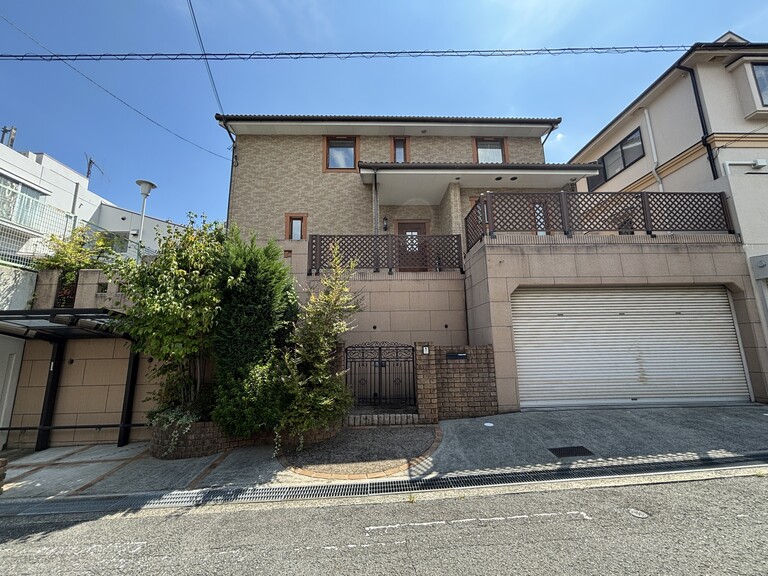
Outdoor: Exterior
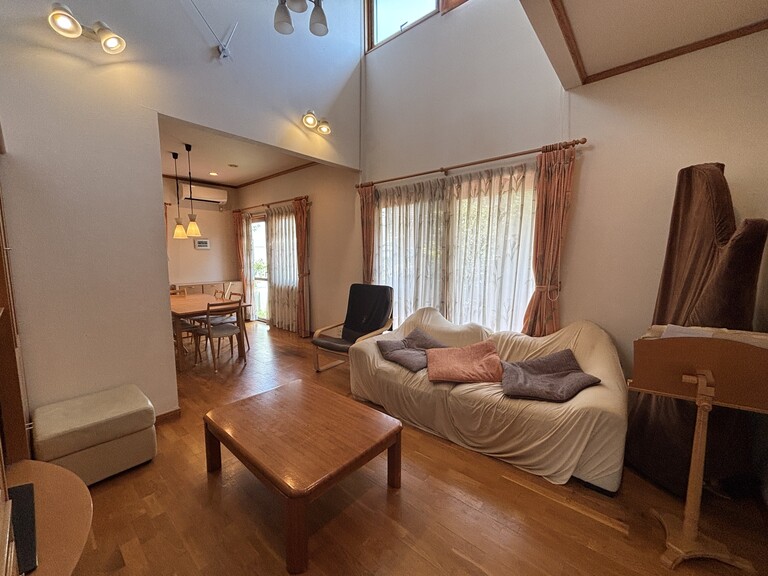
Indoor: Living Room
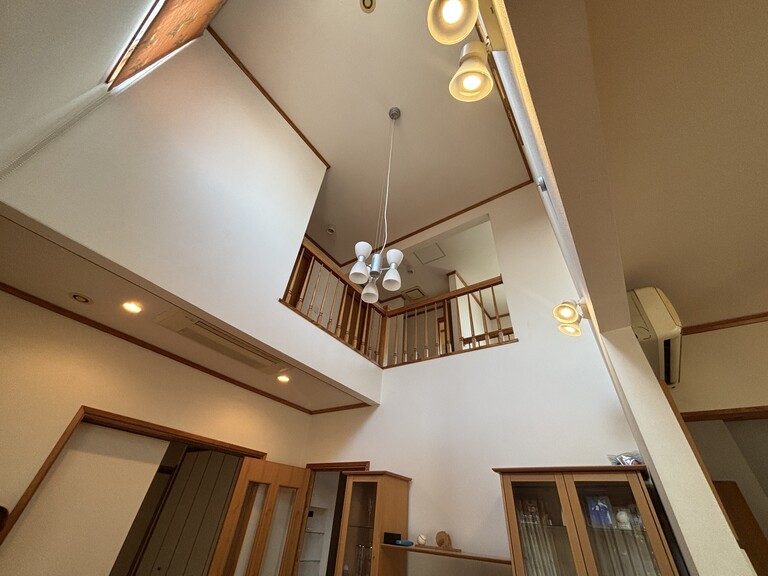
Indoor: Living Room
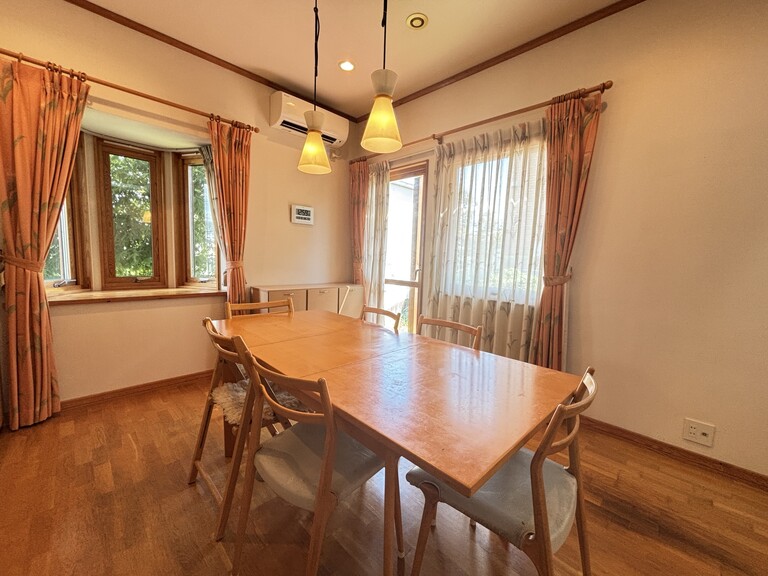
Outdoor: Common Areas
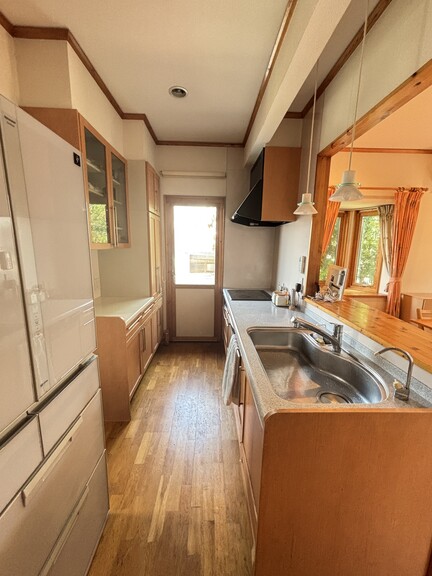
Indoor: Kitchen
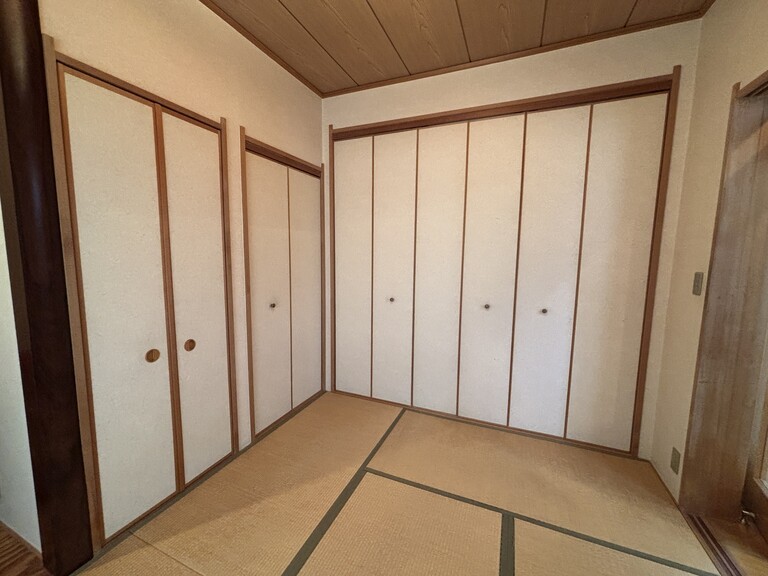
Indoor: Japanese-style Room
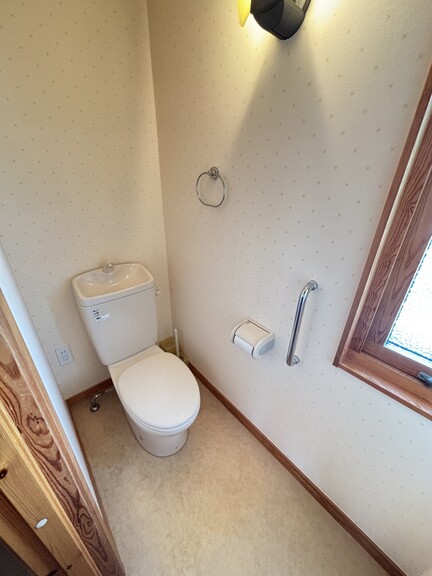
Indoor: Toilet
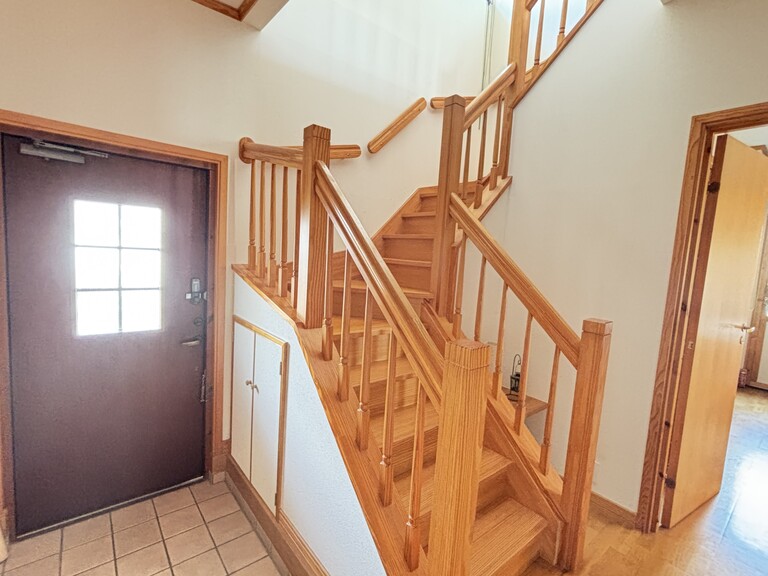
Outdoor: Common Areas
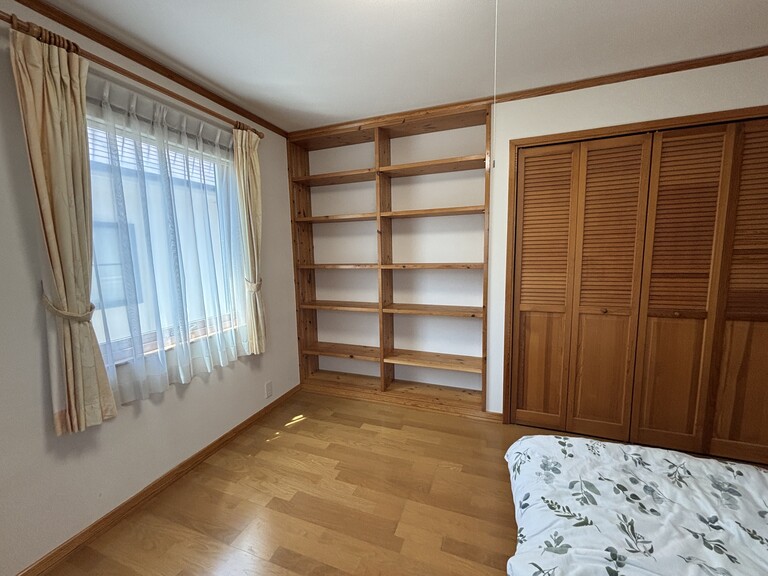
Indoor: Western-style Room
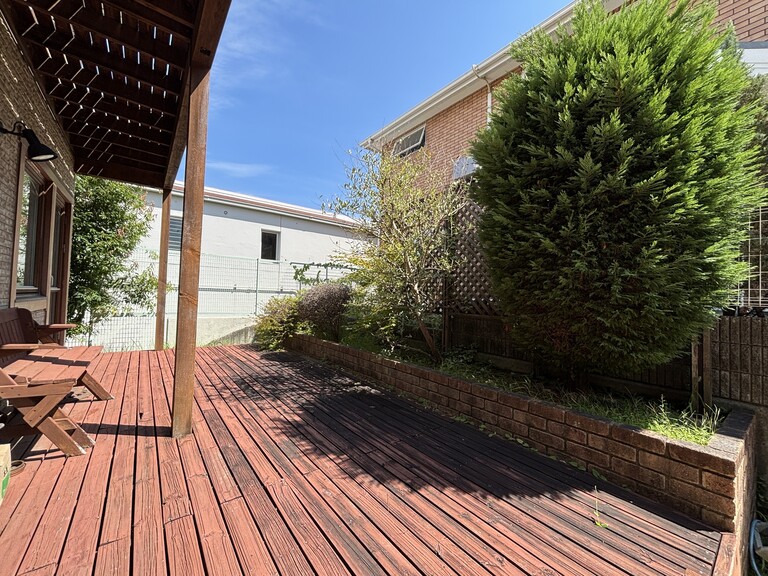
Outdoor: Balcony/Veranda
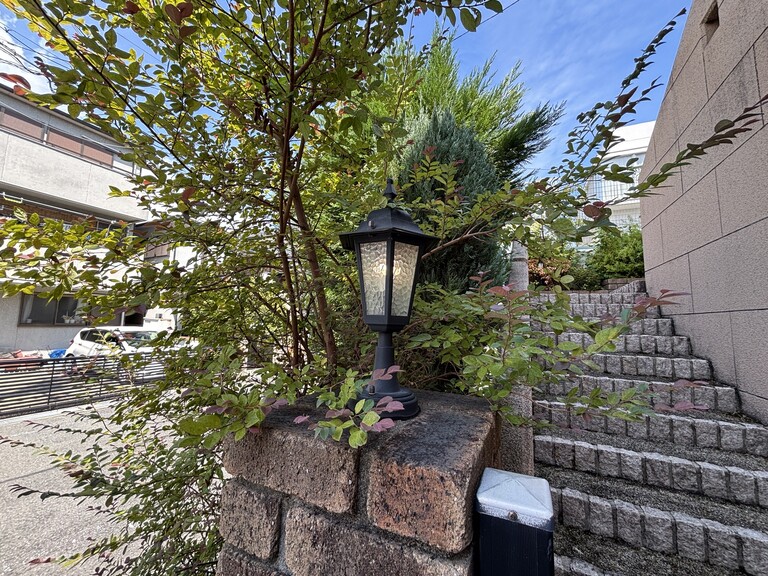

Outdoor: Exterior
Detached House / 4LDK + Storage, Osaka
Osaka - Suita-shi
 ¥115m
¥115m Detached House
 248.92 m²
 4
4 1
1

Share Link
Detached House / 4LDK + Storage, Osaka
Osaka - Suita-shi
Sale Price
¥114,800,000
Area
248.92 m²
Bed
4
Bath
1
Property Type
Detached House

Listed On
September 9, 2026

ROI Calculator

Loan Calculator
Property Information
A custom-built Sweden House residence featuring a bright double-height living room and a private south-facing garden. - Senriyama Station (Hankyu Senri Line) is approximately 10 minutes away on foot; Minami-Senri Station is a 16-minute walk and Momoyamadai Station a 21-minute walk. - Timber window frames with triple glazing provide enhanced insulation. - The residence includes a pantry and a spacious walk-in closet. - A built-in garage accommodates two vehicles, subject to vehicle size. - The south-facing living room and private garden receive good natural light.
Transportation
Senri Yama
10 minutes walk(Hankyuusenrisen)
Minami Senri
16 minutes walk(Hankyuusenrisen)
Property Map
Features
No features listed
Other Information
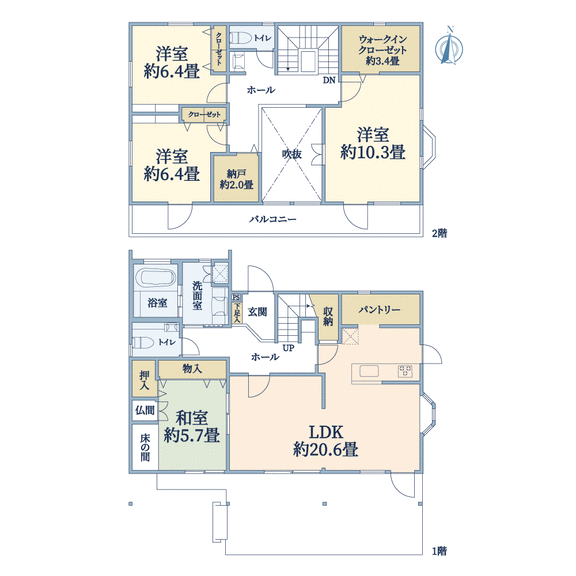
Floor Plan
Monthly Expenses
Pricing & Expenses
114,800,000
USD: $723,240.00
Price Per Sqm: 461,192.35
All real estate transactions will be settled in Japanese yen (JPY).
USD equivalent (indicative only)
Rate type: Variable (indicative reference rate)
Exchange rate: 1 USD = 158.73 JPY
Reference year: 2026
Exchange rates fluctuate. The USD figures shown use the reference rate and year above for illustration only.
Contact the Agent

Contact
SORA
View Similar Listings
No similar listings found.
¥114,800,000
USD: $723,240.00