

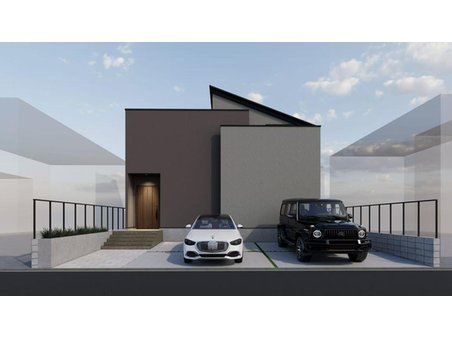
Outdoor: Exterior
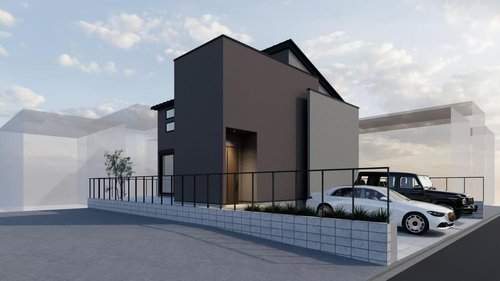
Outdoor: Exterior
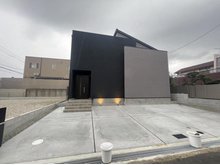
Outdoor: Exterior
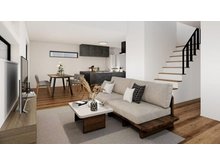
Indoor: Living Room
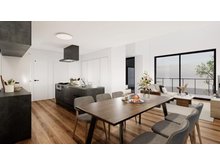
Indoor: Living Room
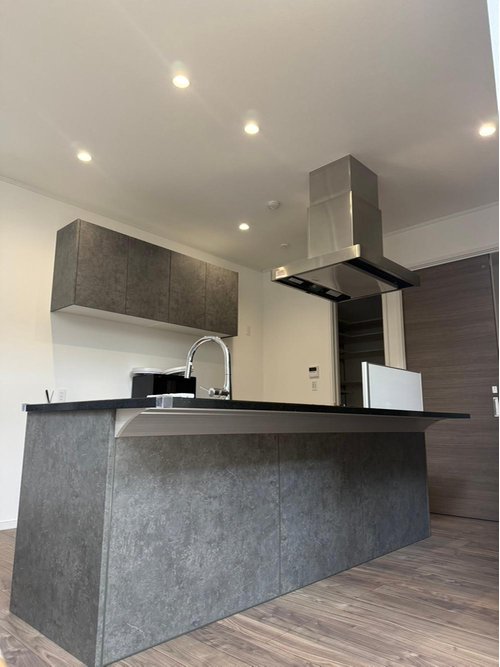
Indoor: Kitchen
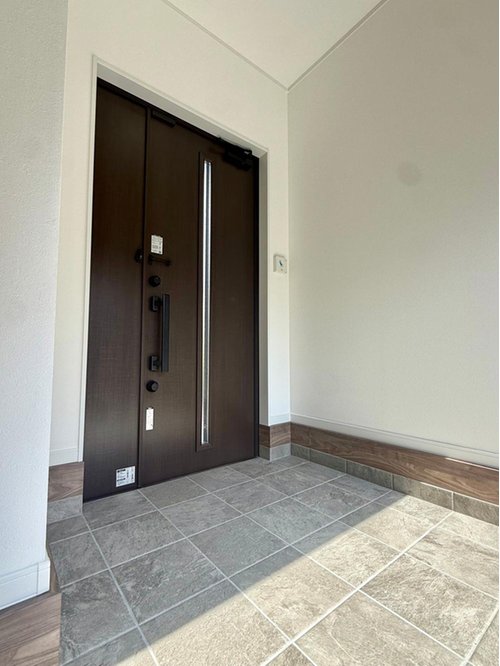
Indoor: Entrance
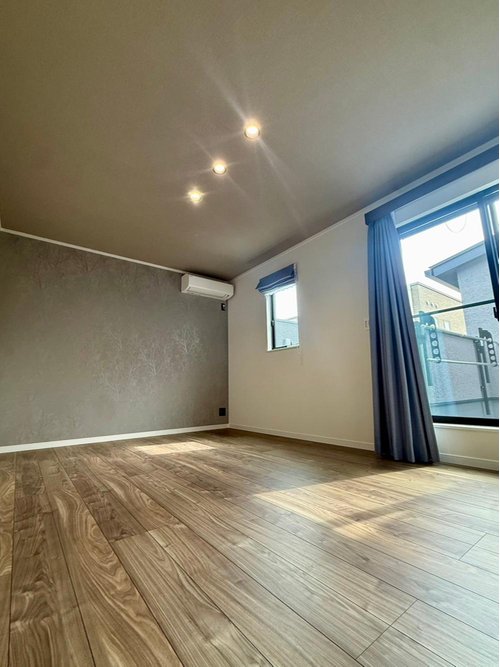
Indoor: Western-style Room
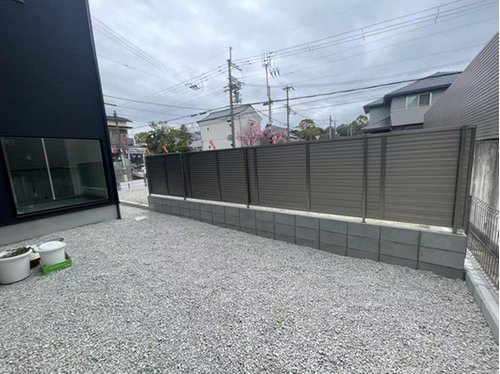
Outdoor: Other
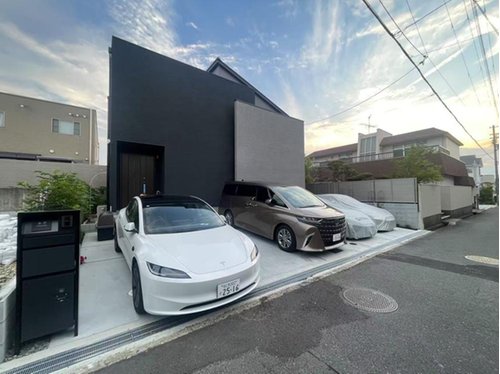
Outdoor: Parking/Garage
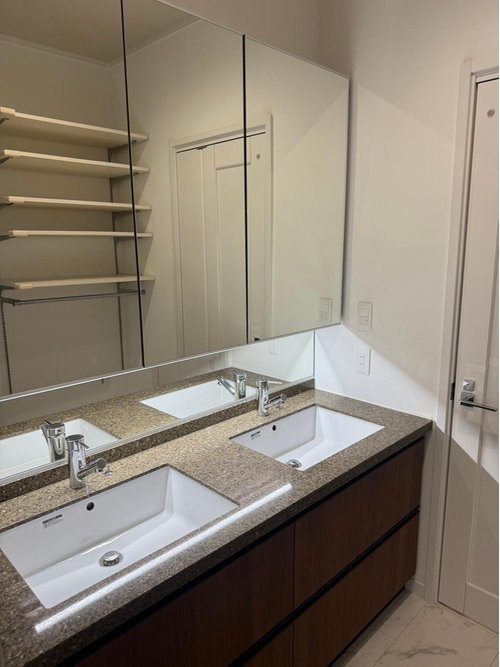
Indoor: Washroom
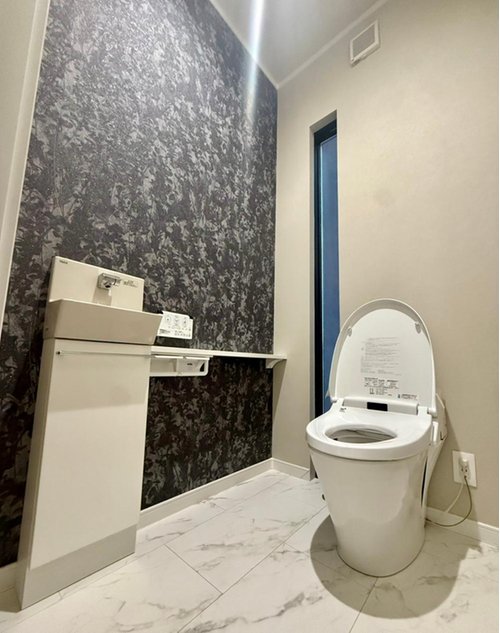
Indoor: Toilet
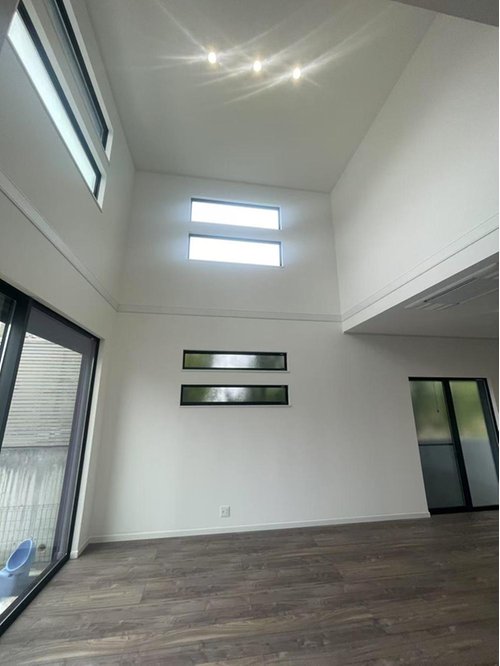
Indoor: Interior



Outdoor: Exterior
Modern Designer Residence / 4LDK, Osaka
Osaka - Toyonaka-shi
 ¥140m
¥140m Detached House
 199.05 m²
 -
- -
-

Share Link
Modern Designer Residence / 4LDK, Osaka
Osaka - Toyonaka-shi
Sale Price
¥140,000,000
Area
199.05 m²
Bed
-
Bath
-
Property Type
Detached House

Listed On
September 8, 2026

ROI Calculator

Loan Calculator
Property Information
Midorigaoka Designer Residence is an active luxury detached-house offering in Osaka with a spacious residential layout and confirmed access to nearby rail transportation. Transportation: Osaka Monorail, Shoji Station, 12-minute walk; Kita-Osaka Kyuko Line, Senri-Chuo Station, 18-minute walk Configuration: 4LDK Feature: Large LDK Feature: Island kitchen Feature: Garden and terrace Feature: EV charging equipment Feature: Walk-in closet Parking: Parking for 3+ vehicles; high-roof parking
Transportation
Shouji
12 minutes walk(Oosaka Monoreeru Sen)
Property Map
Features
No features listed
Other Information
Floor Plan
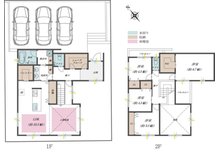
Monthly Expenses
Pricing & Expenses
140,000,000
USD: $882,000.00
Price Per Sqm: 703,340.87
All real estate transactions will be settled in Japanese yen (JPY).
USD equivalent (indicative only)
Rate type: Variable (indicative reference rate)
Exchange rate: 1 USD = 158.73 JPY
Reference year: 2026
Exchange rates fluctuate. The USD figures shown use the reference rate and year above for illustration only.
Contact the Agent

Contact
SORA
View Similar Listings
No similar listings found.
¥140,000,000
USD: $882,000.00