

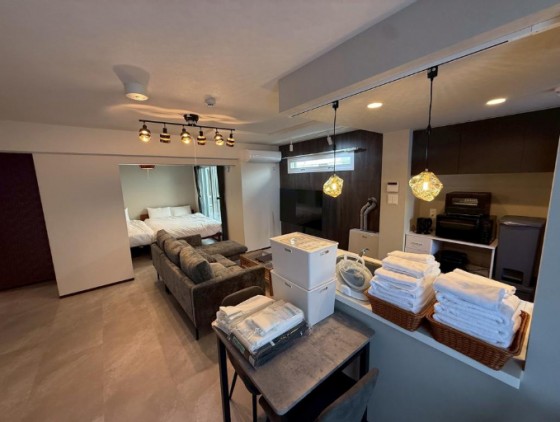
Indoor: Interior
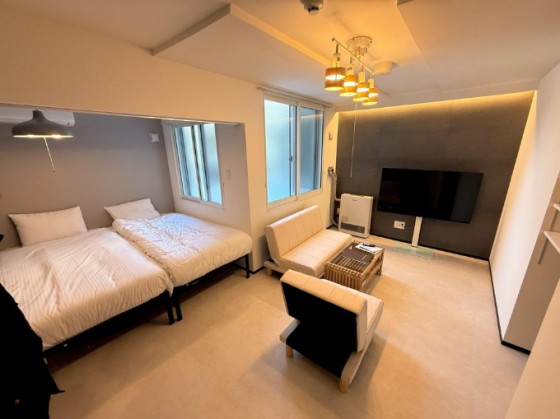
Indoor: Western-style Room
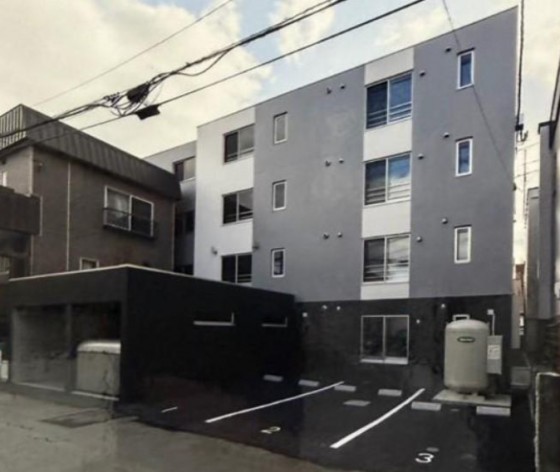
Outdoor: Exterior
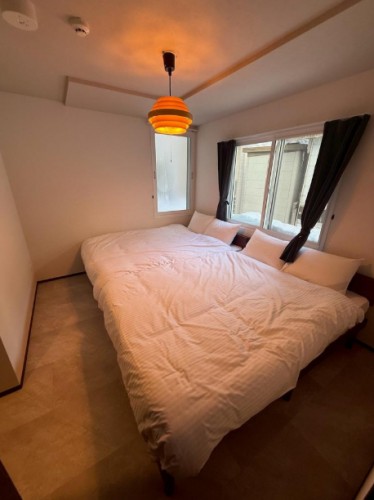
Indoor: Western-style Room


Indoor: Interior
Whole Building / Hotel-Minpaku-Residential, Sapporo
Hokkaido - Sapporo-shi Chuo-ku
 ¥340m
¥340m Hotel
Hotel 326.46 m²
 -
- -
-

Share Link
Whole Building / Hotel-Minpaku-Residential, Sapporo
Hokkaido - Sapporo-shi Chuo-ku
Sale Price
¥340,000,000
Area
326.46 m²
Bed
-
Bath
-
Property Type
Hotel

Listed On
September 7, 2026

ROI Calculator

Loan Calculator
Property Information
Newly built (November 2025) mixed-use investment building in Minami 8-jo Nishi 13, Chuo-ku, combining hotel, minpaku (registered short-term rental), and residential leasing across 16 units. Currently operating with a surface yield of approx. 10.58% and estimated annual income of approx. ¥36,000,000. - Land area approx. 326.46 sq.m., building area approx. 787.65 sq.m. - 16 units total: 1F hotel operation (ryokan business license), 2F minpaku (registered short-term rental), 3F-4F long-term residential leasing - Reinforced concrete construction, 4 stories - Built November 2025 (brand new) - Building coverage ratio 80% / floor area ratio 300% - Zoned Neighborhood Commercial - Diversified income structure combining short-term and long-term rental revenue; hotel business license transferable subject to negotiation - Freehold ownership - Approx. 4-min walk to Nishisen-9jo-Asahiyama-koen-dori streetcar stop, approx. 17-min walk to Nishi-11-chome subway station
Transportation
Saisen 9 Jou Asahiyama Kouen Toori
4 minutes walk(Sapporoshi Den)
Property Map
Features
No features listed
Other Information
Monthly Expenses
Pricing & Expenses
340,000,000
USD: $2,142,000.00
Price Per Sqm: 1,041,475.22
All real estate transactions will be settled in Japanese yen (JPY).
USD equivalent (indicative only)
Rate type: Variable (indicative reference rate)
Exchange rate: 1 USD = 158.73 JPY
Reference year: 2026
Exchange rates fluctuate. The USD figures shown use the reference rate and year above for illustration only.
Contact the Agent

Contact
SORA
View Similar Listings
No similar listings found.
¥340,000,000
USD: $2,142,000.00