

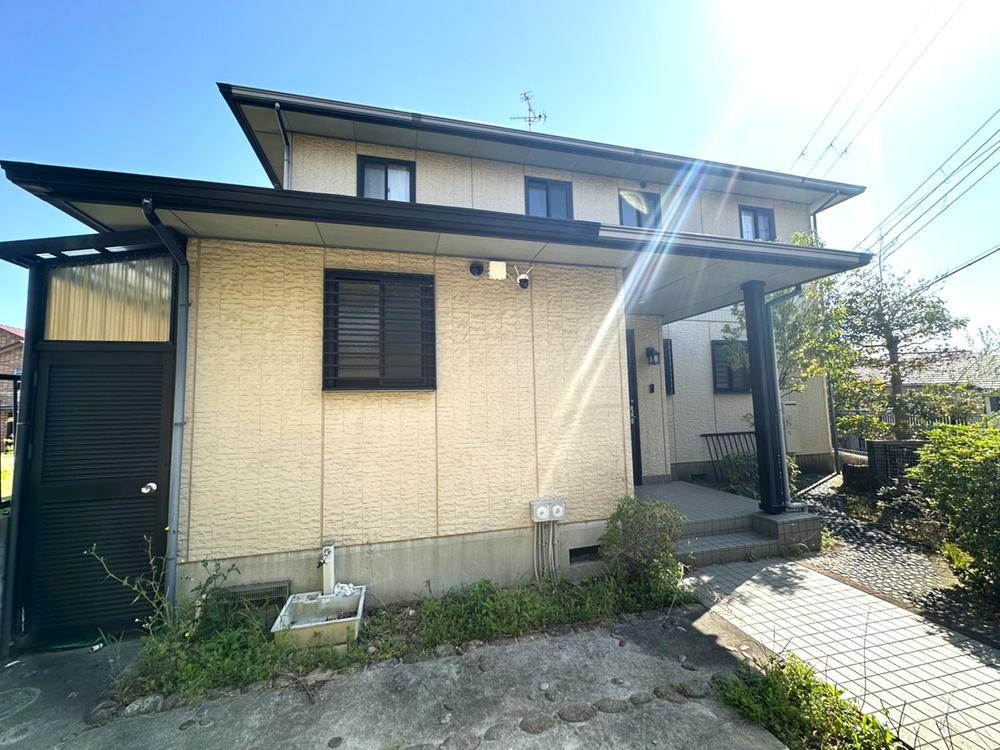
Outdoor: Exterior
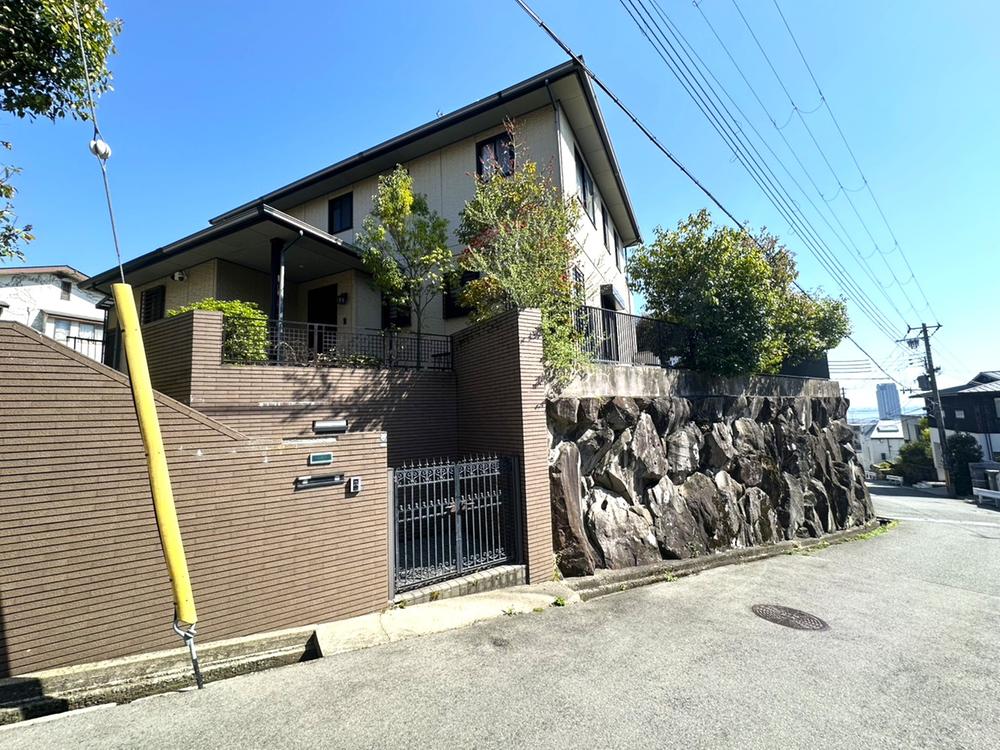
Outdoor: Exterior
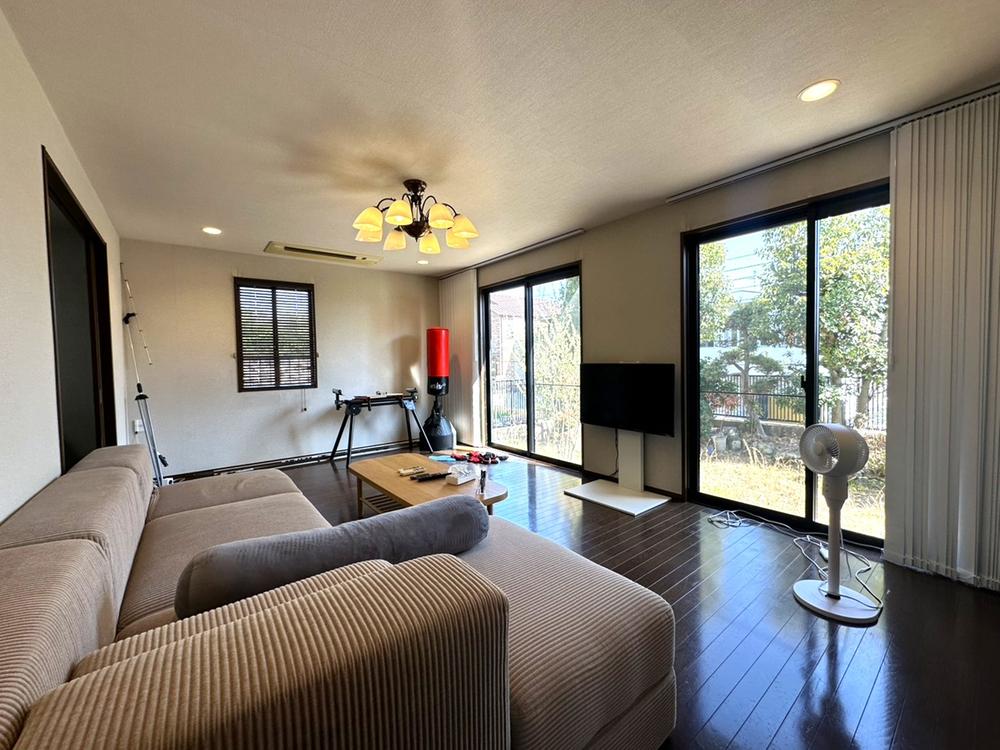
Indoor: Living Room
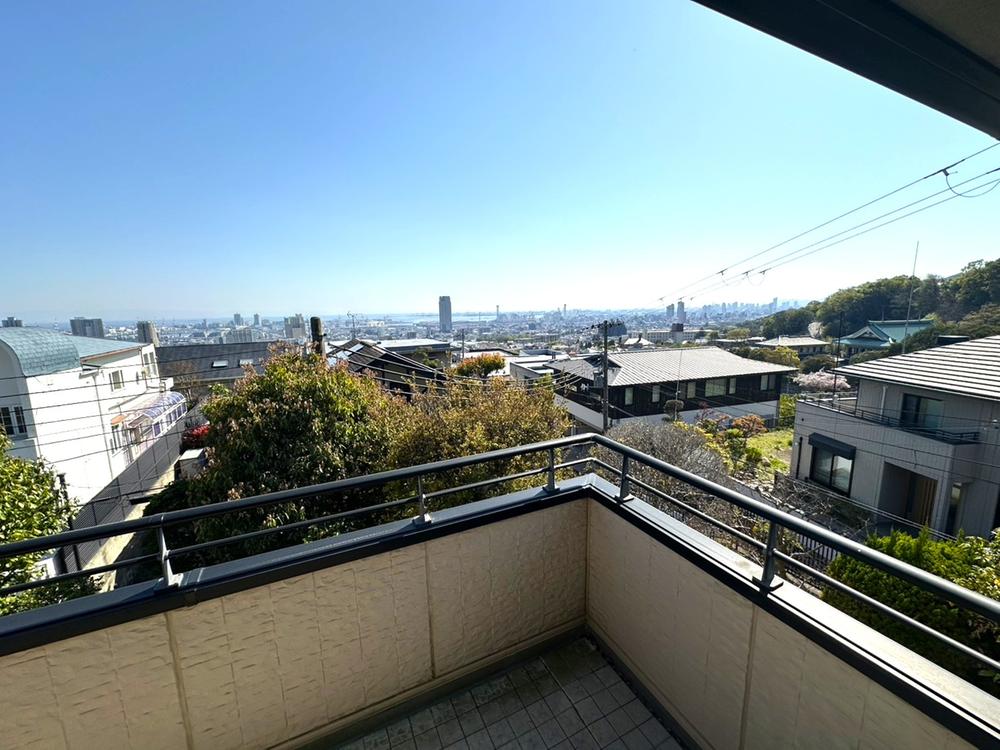
Outdoor: Balcony/Veranda
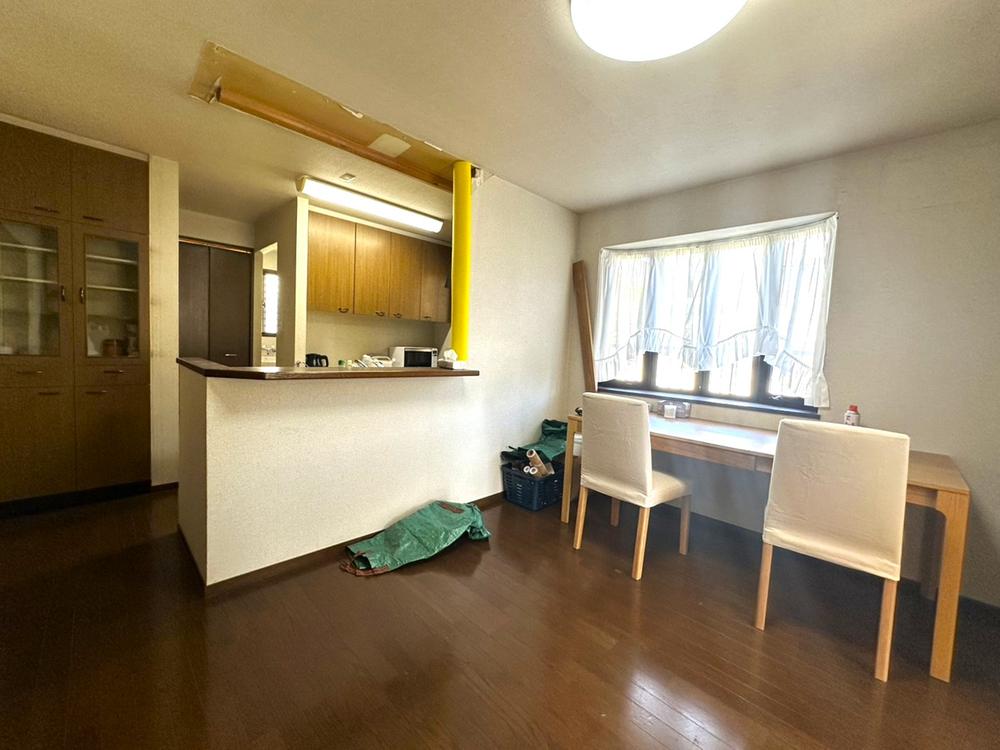
Indoor: Living Room
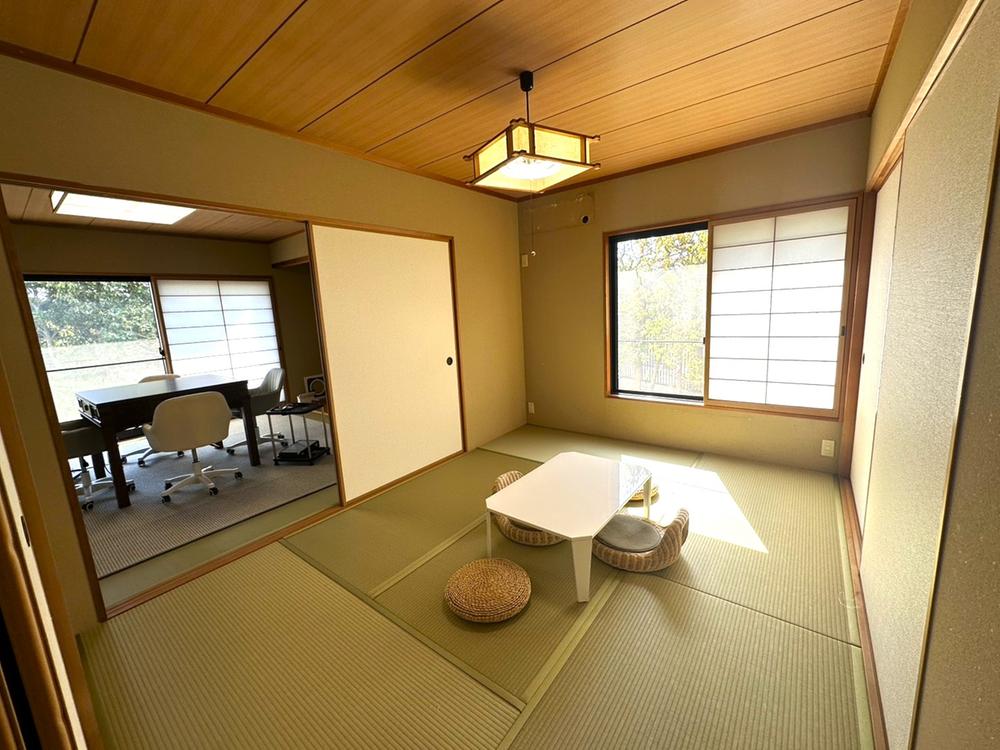
Indoor: Japanese-style Room
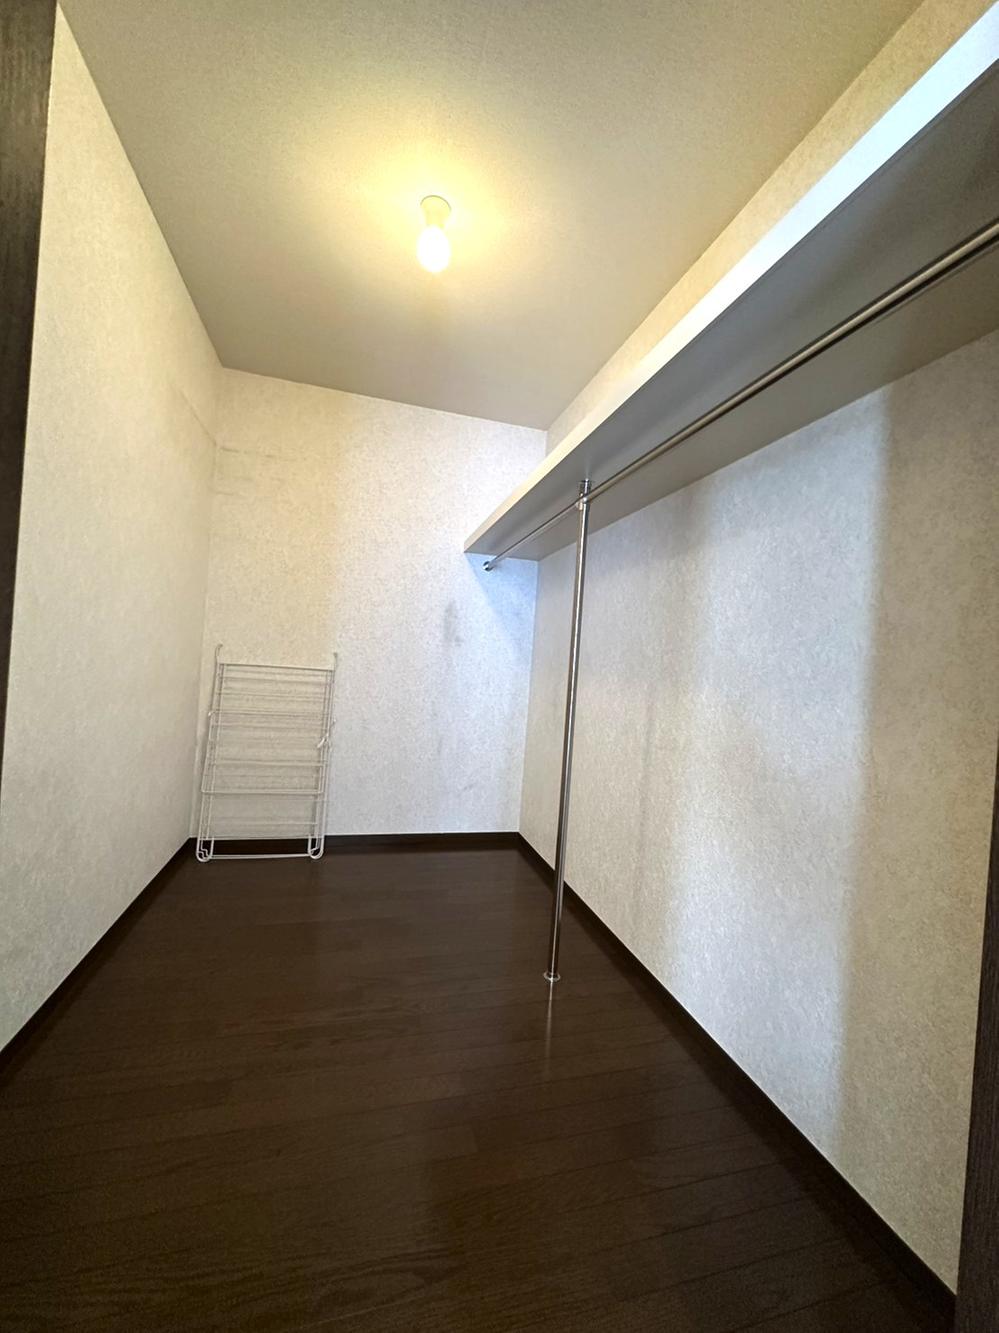
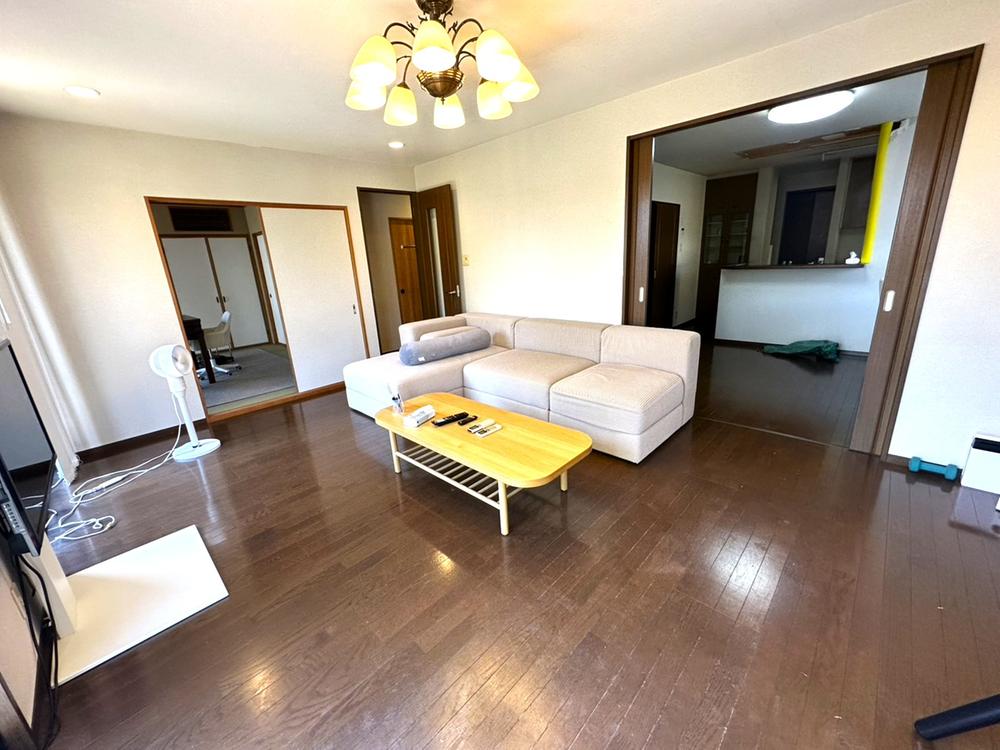
Indoor: Living Room
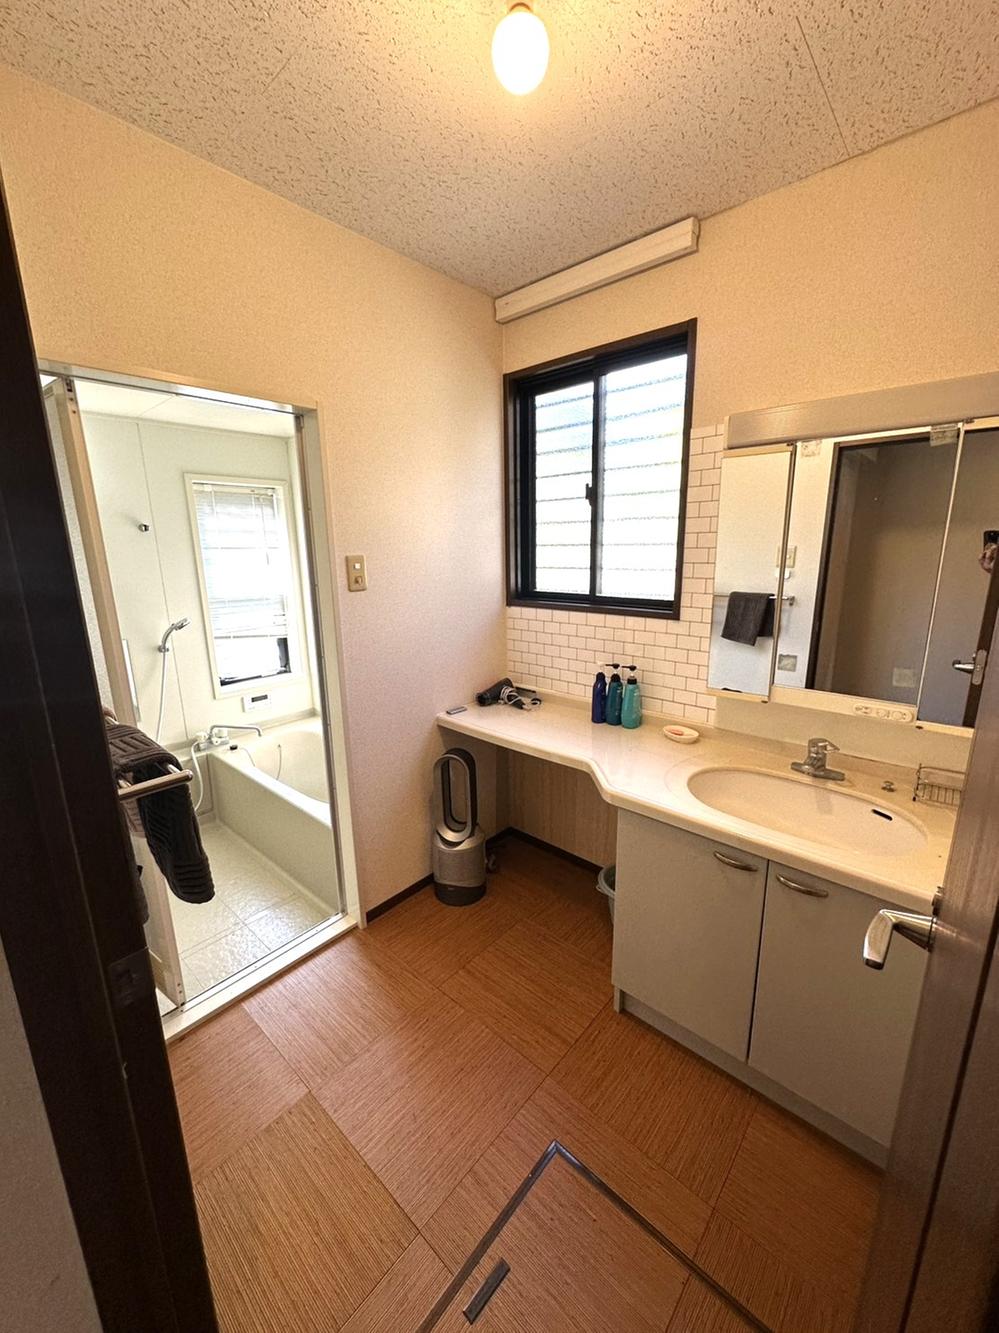
Indoor: Washroom
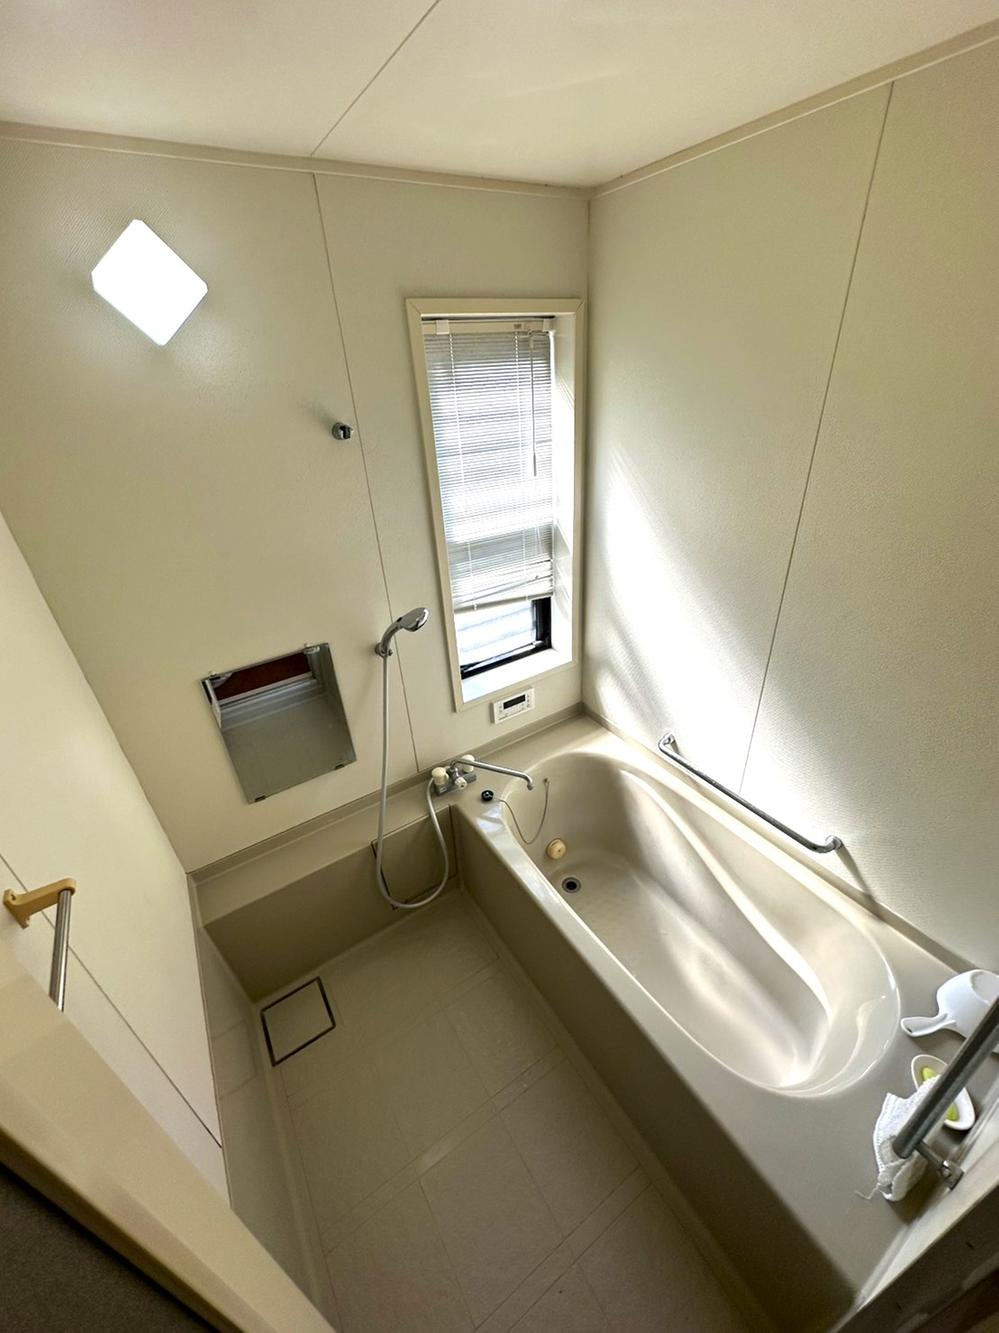
Indoor: Bathroom

Outdoor: Exterior
Detached House / 6LDK+2S, Nishi-Okamoto
Hyogo - Kobe-shi Higashinada-ku
 ¥180m
¥180m Detached House
 631.22 m²
 6
6 1
1

Share Link
Detached House / 6LDK+2S, Nishi-Okamoto
Hyogo - Kobe-shi Higashinada-ku
Sale Price
¥180,000,000
Area
631.22 m²
Bed
6
Bath
1
Property Type
Detached House

Listed On
September 4, 2026

ROI Calculator

Loan Calculator
Property Information
Large custom-built detached residence on approximately 631.22 sq.m. of land in Nishi-Okamoto, Higashinada Ward, Kobe. Daiwa House custom-built residence. - Land area: 631.22 sq.m. / Building area: 177.95 sq.m. - Light-gauge steel, 2 floors above ground, built March 1996 - 6LDK+2S (storage/study spaces) - Southwest corner lot with wide road frontage (west road approx. 6m/23.2m frontage, south road approx. 6m/30.8m frontage) - The second floor offers views toward Osaka Bay - Walk-in closet, study, Japanese-style rooms, south-facing balcony - City gas, garage parking - Quiet, elevated low-rise residential environment - Hankyu Mikage Station approx. 22 min walk; JR Sumiyoshi Station approx. 24 min walk; Rokko Liner Sumiyoshi Station approx. 24 min walk A rare, spacious custom-built residence on an exceptionally large plot in one of Kobe's most exclusive residential areas.
Transportation
Mikage
22 minutes walk(Hankyuu Koube Honsen)
Sumiyoshi
24 minutes walk (JR Koubesen(Oosaka~Koube))(JR Koubesen(Oosaka~Koube))
Property Map
Features
No features listed
Other Information
Monthly Expenses
Pricing & Expenses
180,000,000
USD: $1,134,000.00
Price Per Sqm: 285,162.07
All real estate transactions will be settled in Japanese yen (JPY).
USD equivalent (indicative only)
Rate type: Variable (indicative reference rate)
Exchange rate: 1 USD = 158.73 JPY
Reference year: 2026
Exchange rates fluctuate. The USD figures shown use the reference rate and year above for illustration only.
Contact the Agent

Contact
SORA
View Similar Listings
No similar listings found.
¥180,000,000
USD: $1,134,000.00