

.jpg)
Outdoor: Exterior
.jpg)
Outdoor: Exterior
.jpg)
Outdoor: Exterior
.jpg)
Outdoor: Exterior
.jpg)
Outdoor: Exterior
.jpg)
Outdoor: Balcony/Veranda
.jpg)
Indoor: Kitchen
.jpg)
Indoor: Interior
.jpg)
Indoor: Entrance
.jpg)
Indoor: Floor Plan
.jpg)
Outdoor: Other



Outdoor: Exterior
Whole Mixed-Use Building / 10 Units, Kamikedai
Tokyo - Ota-ku
 ¥532m
¥532m Apartment
 295.99 m²
 -
- -
-

Share Link
Whole Mixed-Use Building / 10 Units, Kamikedai
Tokyo - Ota-ku
Sale Price
¥531,600,000
Area
295.99 m²
Bed
-
Bath
-
Property Type
Apartment

Listed On
August 31, 2026

ROI Calculator

Loan Calculator
Property Information
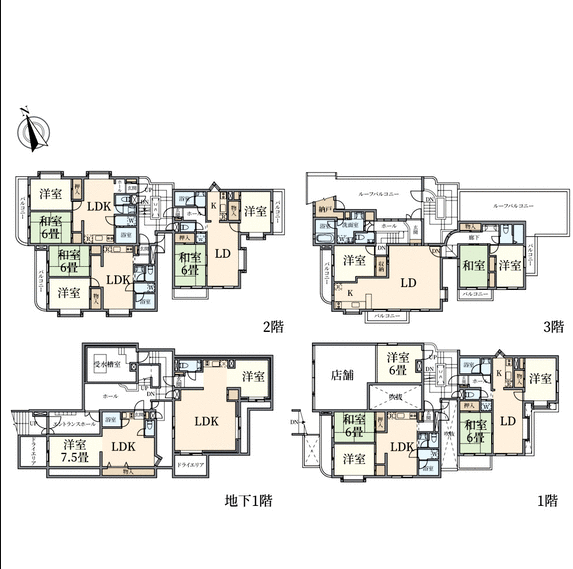
- Whole income-producing mixed-use building in Ota-ku, Tokyo - Reinforced-concrete building with 3 floors above ground and 1 basement level - 10 total units, including 1 retail unit and 9 residential units - Residential mix includes 1K × 1, 1DK × 2, 2LDK × 5 and 3LDK × 1 - Reported fully occupied as of January 2026 - Annual rental income approximately ¥15.95 million - Current advertised gross yield approximately 3.00% - Only 6 minutes on foot from Nagahara Station - Major renovation works were planned, including roof waterproofing, exterior painting, plumbing replacement and auto-lock installation - Solar panels are installed on the building
Transportation
Nagahara
6 minutes walk(Ikegami Line)
Property Map
Features
Other Information
Floor Plan
Monthly Expenses
Pricing & Expenses
531,600,000
USD: $3,349,080.00
Price Per Sqm: 1,796,006.62
All real estate transactions will be settled in Japanese yen (JPY).
USD equivalent (indicative only)
Rate type: Variable (indicative reference rate)
Exchange rate: 1 USD = 158.73 JPY
Reference year: 2026
Exchange rates fluctuate. The USD figures shown use the reference rate and year above for illustration only.
Contact the Agent

Contact
SORA
View Similar Listings
No similar listings found.
¥531,600,000
USD: $3,349,080.00