

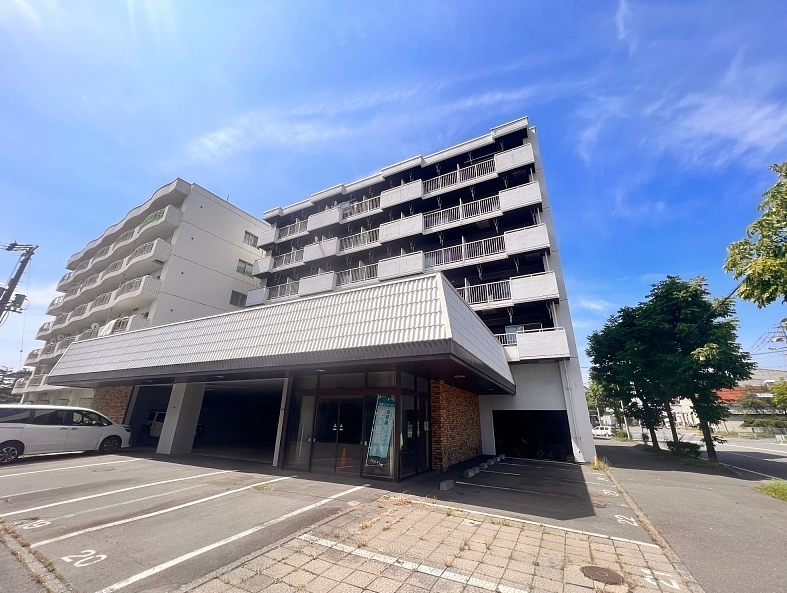
Outdoor: Exterior
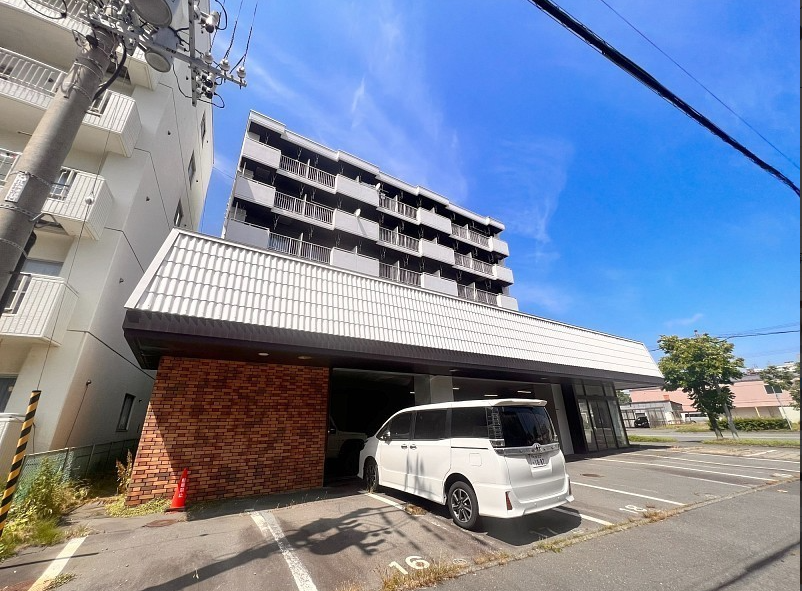
Outdoor: Exterior
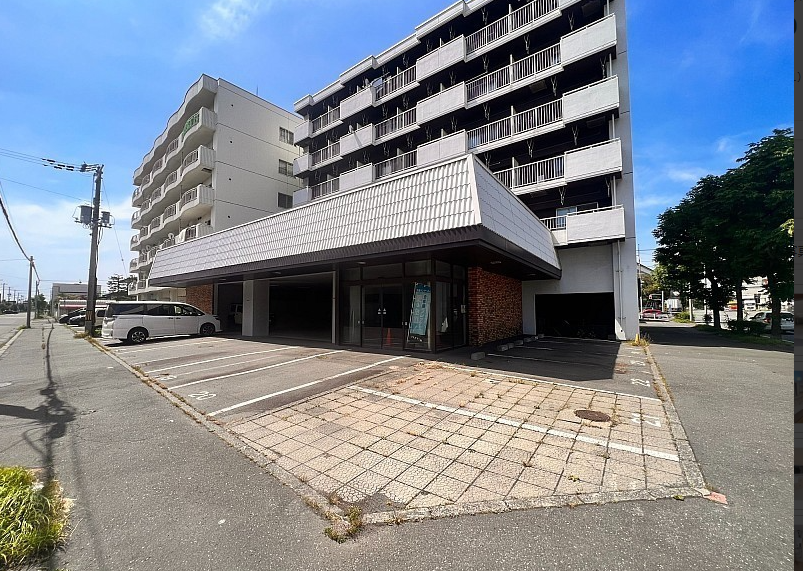
Outdoor: Exterior
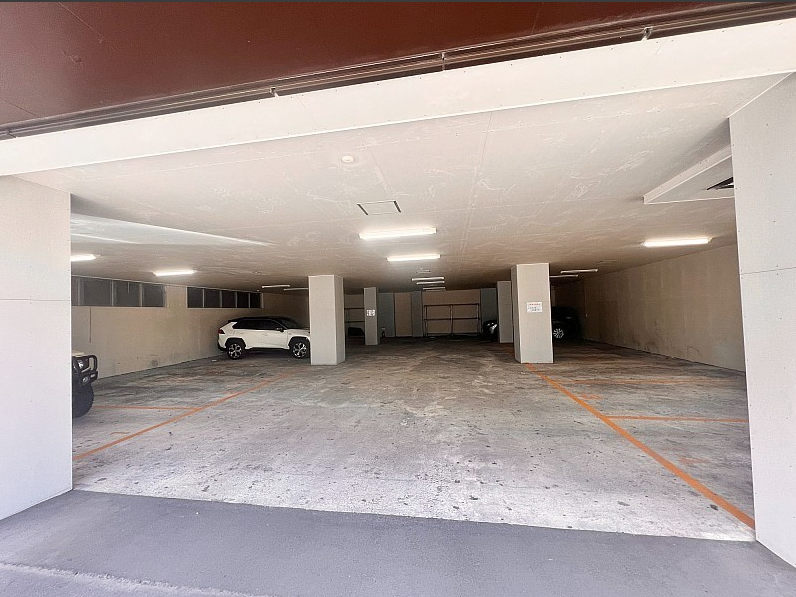
Outdoor: Parking/Garage
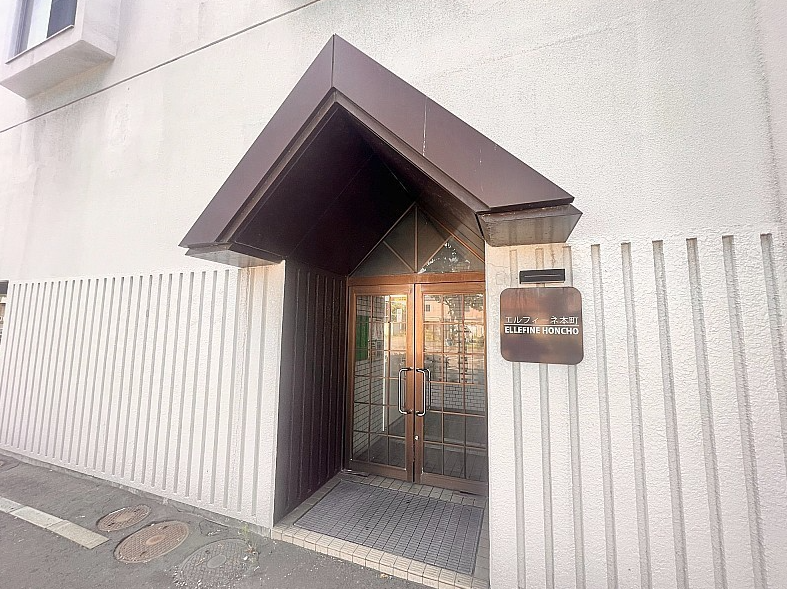
Indoor: Entrance
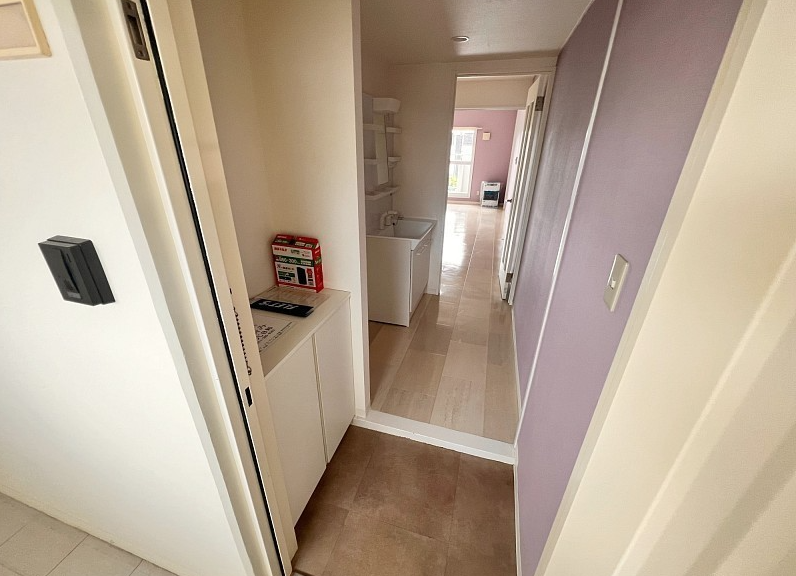
Indoor: Interior
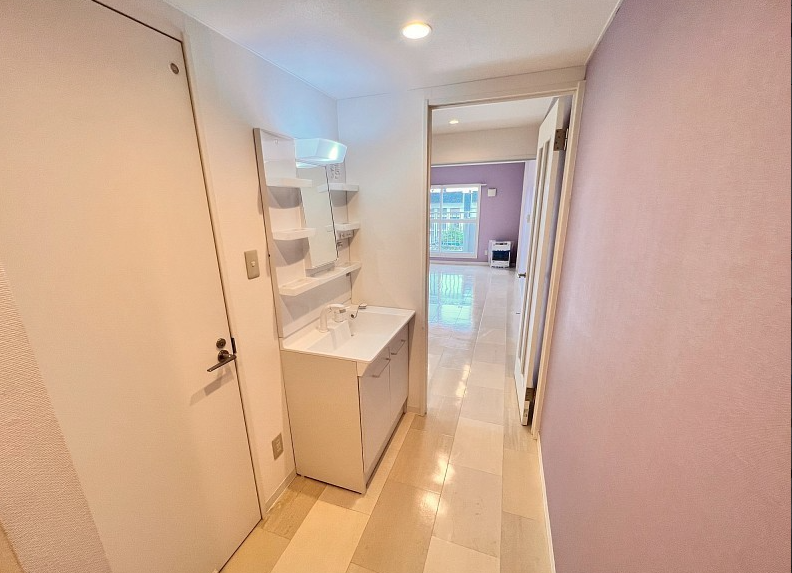
Indoor: Washroom
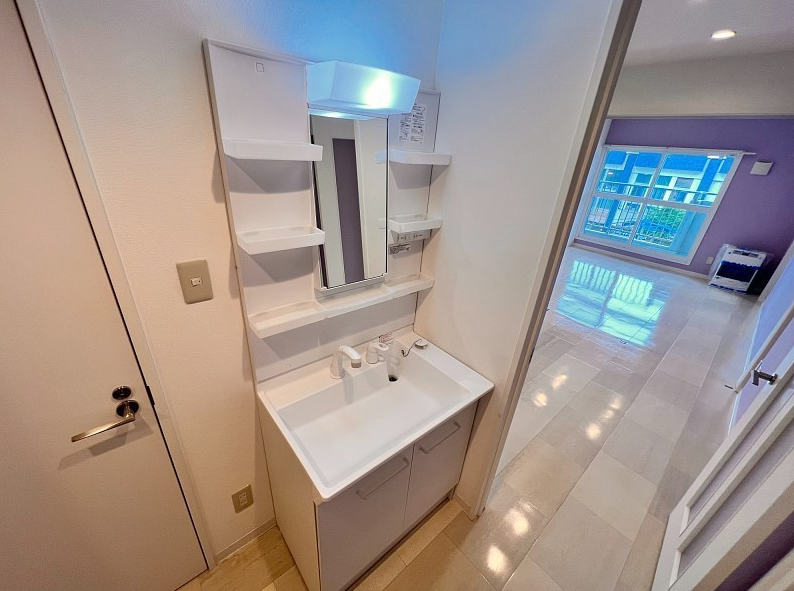
Indoor: Washroom
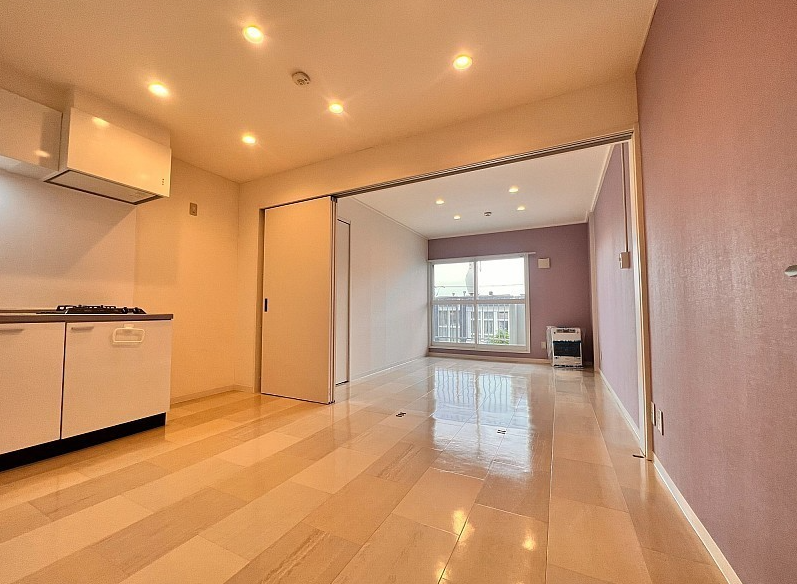
Indoor: Living Room
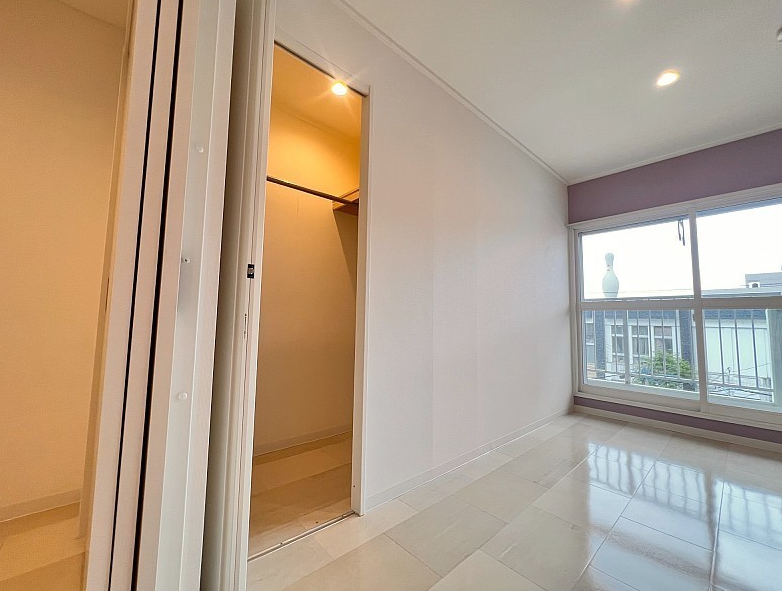
Indoor: Living Room
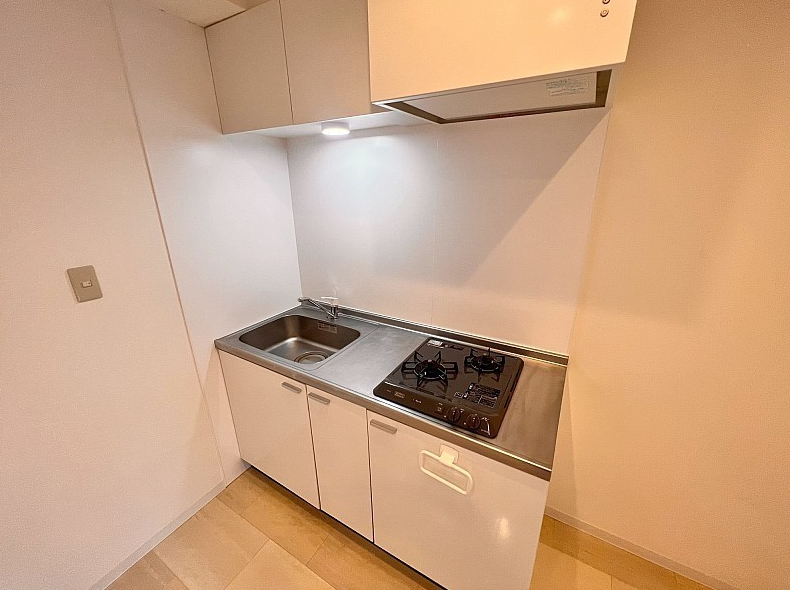
Indoor: Kitchen
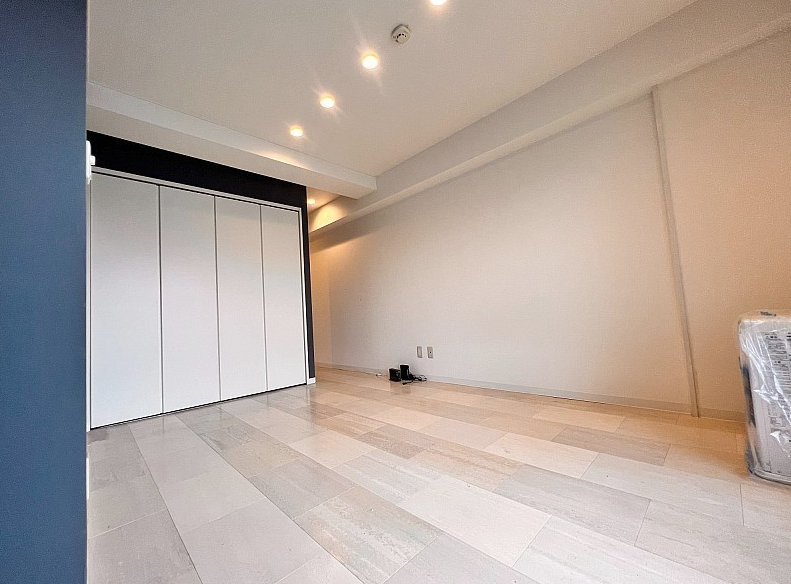
Indoor: Western-style Room
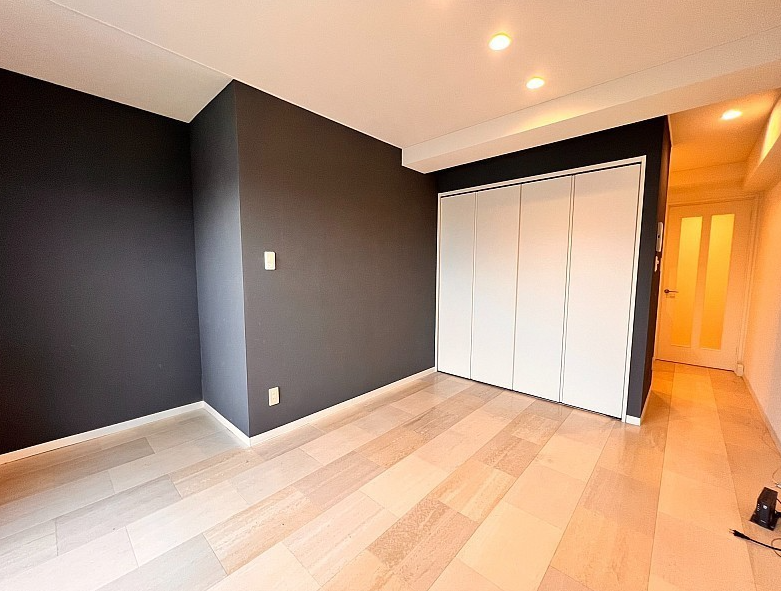
Indoor: Western-style Room
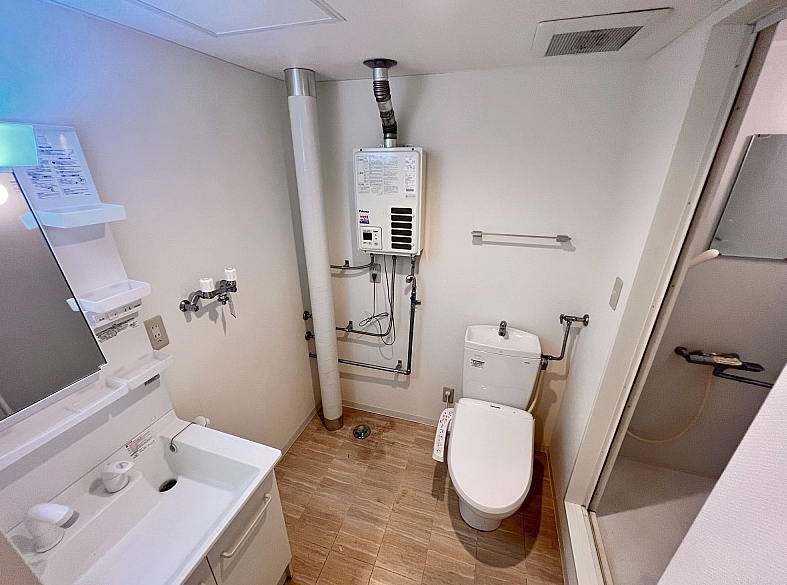
Indoor: Toilet
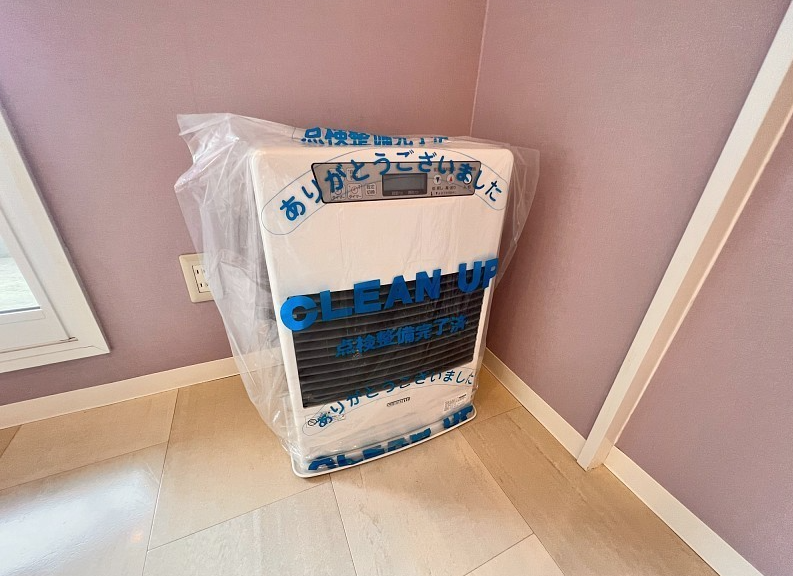


Outdoor: Exterior
Whole Apartment Building, Tomakomai
Hokkaido - Tomakomai-shi
 ¥130m
¥130m Apartment
 820.56 m²
 -
- -
-

Share Link
Whole Apartment Building, Tomakomai
Hokkaido - Tomakomai-shi
Sale Price
¥130,000,000
Area
820.56 m²
Bed
-
Bath
-
Property Type
Apartment

Listed On
August 31, 2026

ROI Calculator

Loan Calculator
Property Information
Elfiene Honcho is a six-story reinforced-concrete investment apartment building located in central Tomakomai, Hokkaido. Offered at ¥130 million, the property combines a large 820.56㎡ site with approximately 1,810.56㎡ of total building area and is positioned around a 14-minute walk from JR Tomakomai Station. The building offers a mixture of compact 1K, 1DK and 2DK residential layouts, providing accommodation suitable for different tenant profiles. The property is currently leased and the listing advertises a projected annual income of approximately ¥18.02 million with a gross yield of 13.86%. — ¥130,000,000 investment property — Approximately 14-minute walk to JR Tomakomai Station — Reinforced concrete, 6 floors — Built June 1985 — Land: 820.56㎡ — Building: 1,810.56㎡ — 31 total units stated — 1K / 1DK / 2DK residential layouts — Auto-lock security — Parking available — Commercial zoning — Advertised annual income: ¥18,024,000 — Advertised gross yield: 13.86% — Currently leased — Corner site with frontage on two public road
Transportation
Tomakomai
14 minutes walk
Property Map
Features
Other Information
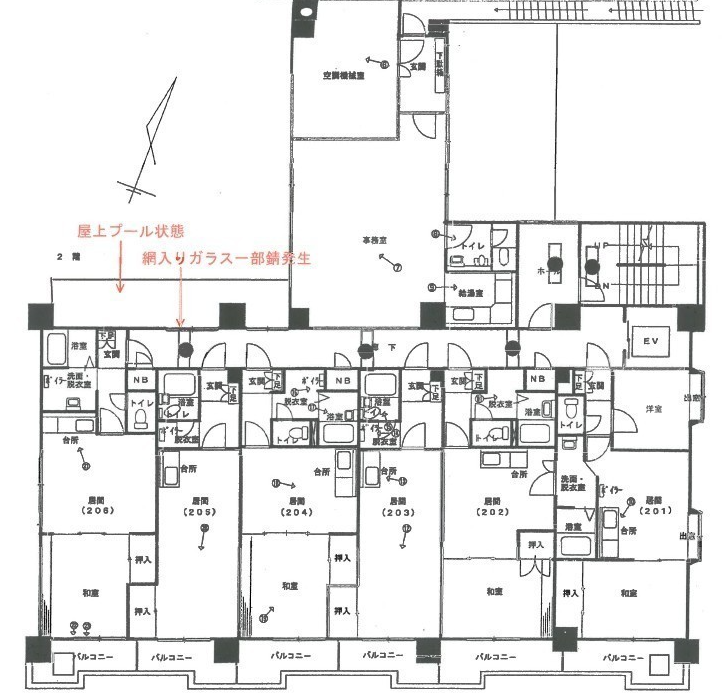
Floor Plan
Monthly Expenses
Pricing & Expenses
130,000,000
USD: $819,000.00
Price Per Sqm: 158,428.39
All real estate transactions will be settled in Japanese yen (JPY).
USD equivalent (indicative only)
Rate type: Variable (indicative reference rate)
Exchange rate: 1 USD = 158.73 JPY
Reference year: 2026
Exchange rates fluctuate. The USD figures shown use the reference rate and year above for illustration only.
Contact the Agent

Contact
SORA
View Similar Listings
No similar listings found.
¥130,000,000
USD: $819,000.00