

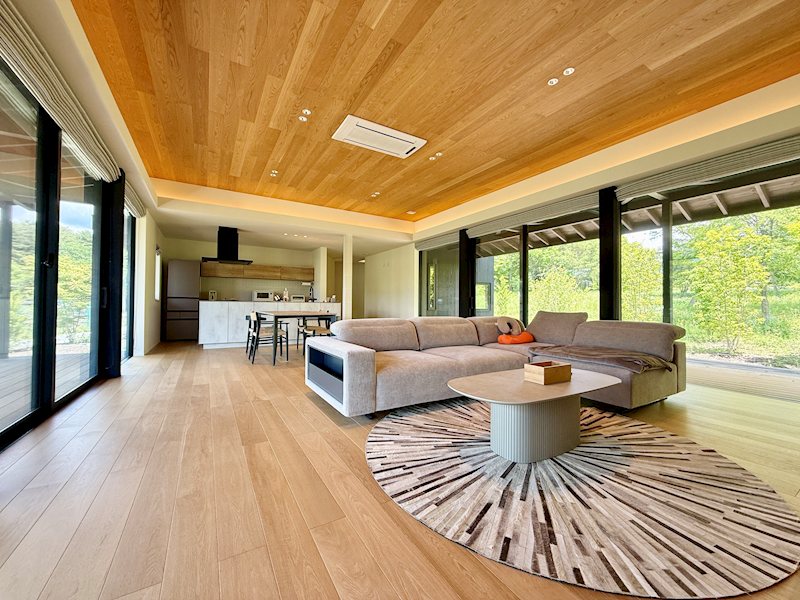
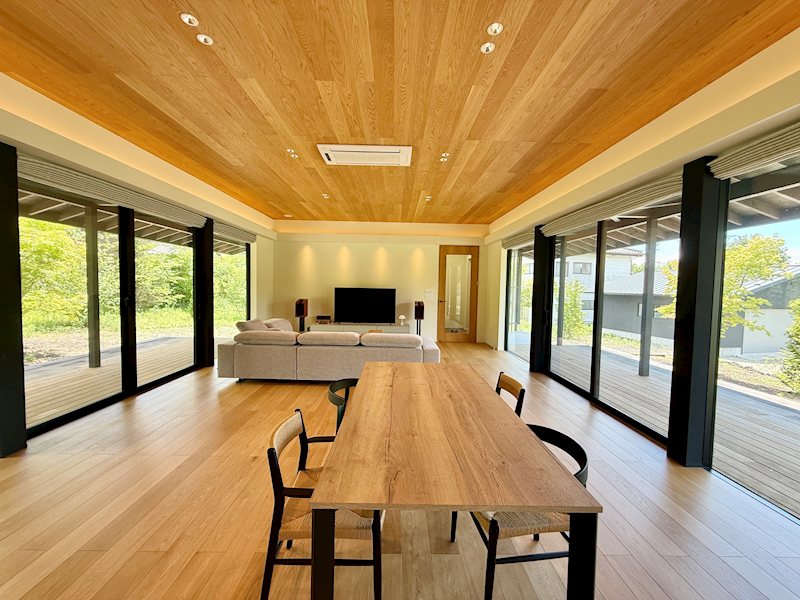
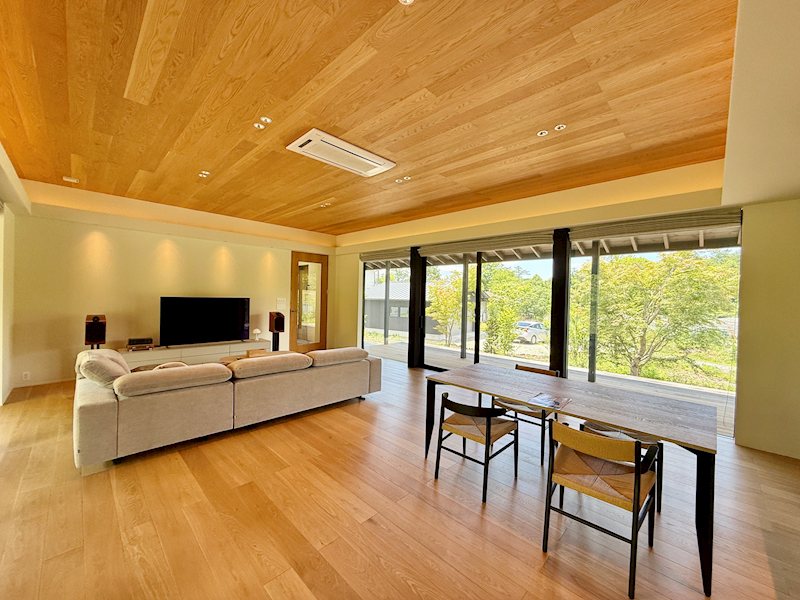
Indoor: Living Room
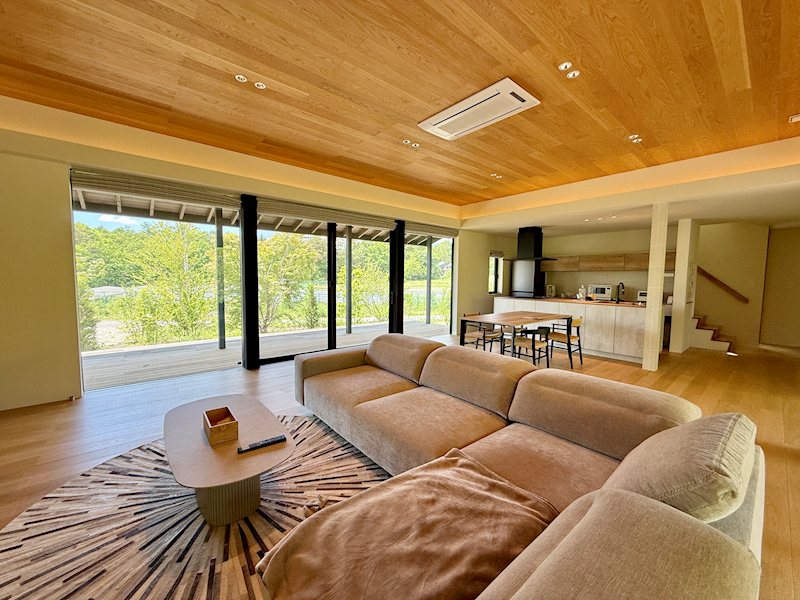
Indoor: Living Room
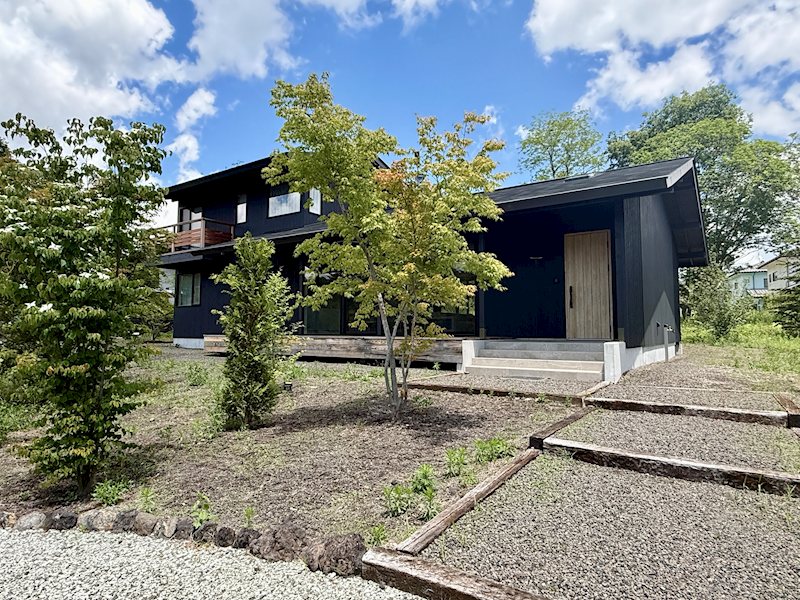
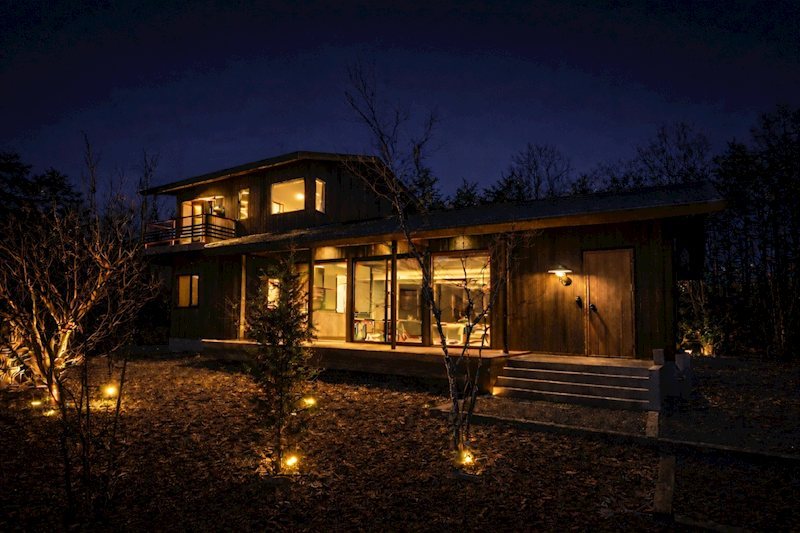
Outdoor: Exterior
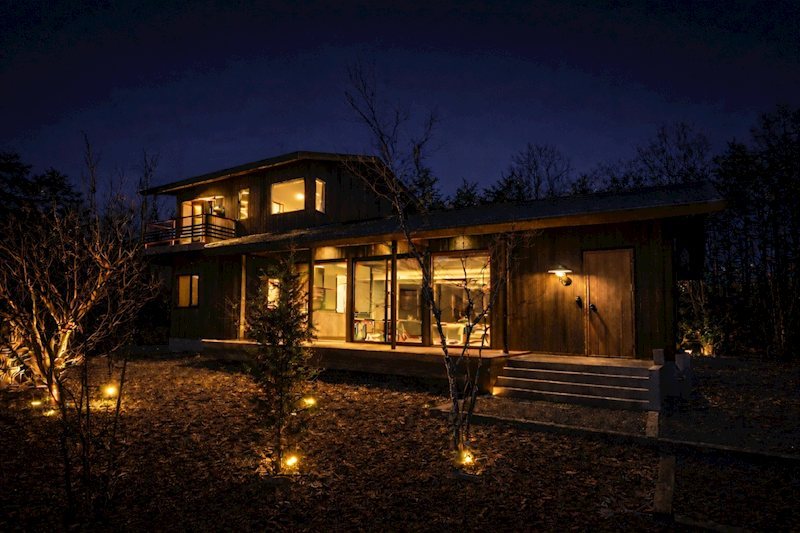
Outdoor: Exterior
Outdoor: Common Areas
Outdoor: Common Areas
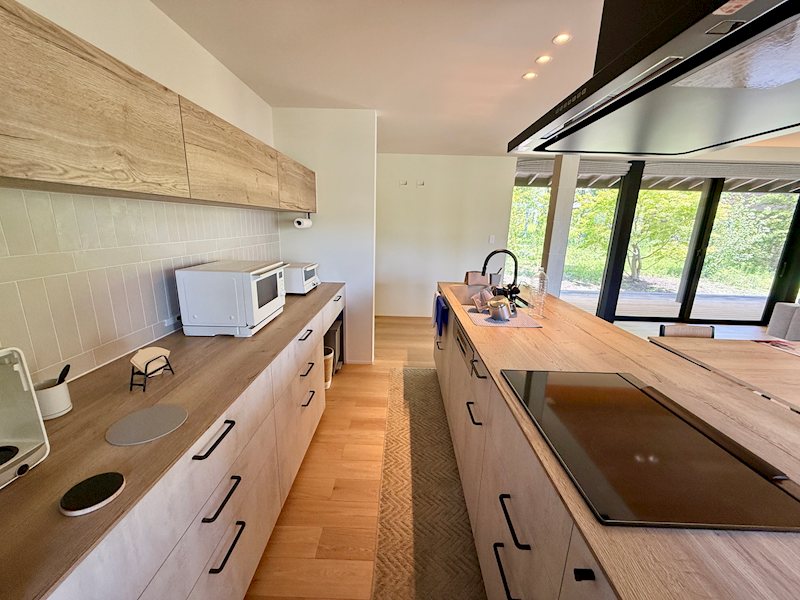
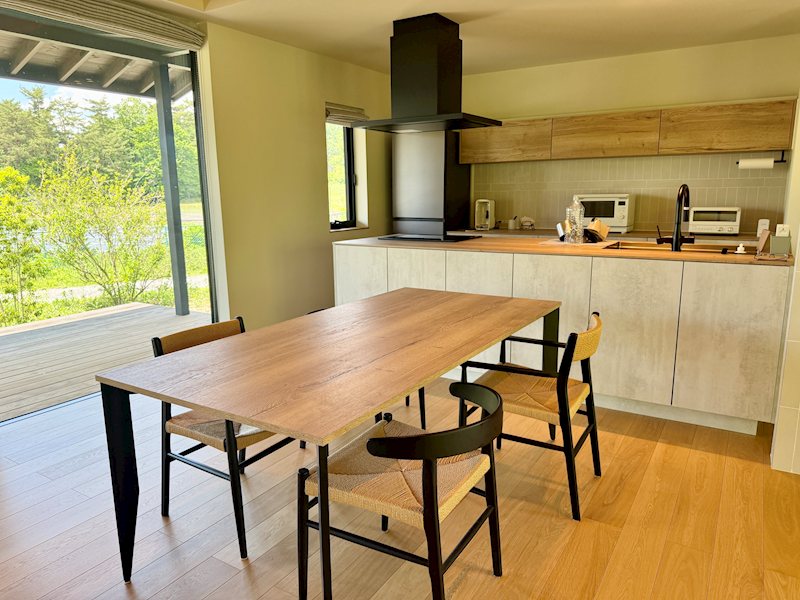
Indoor: Kitchen
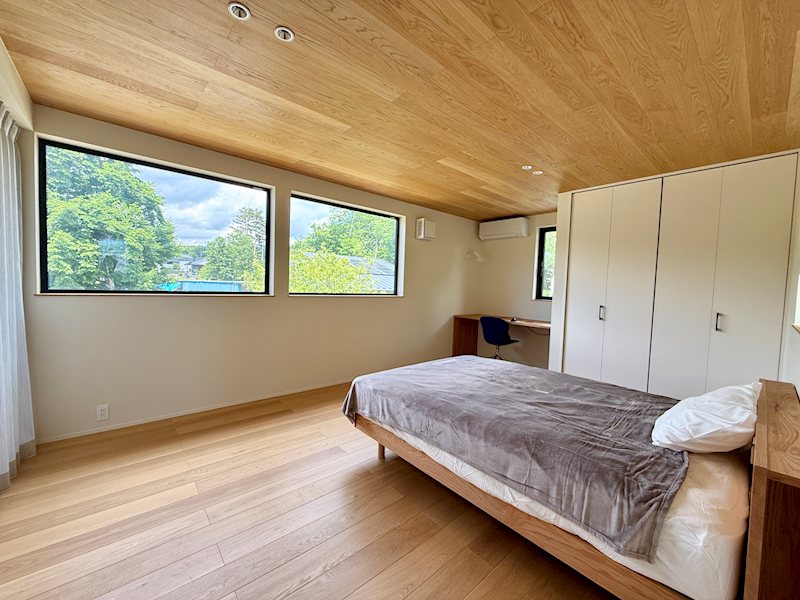
Indoor: Western-style Room
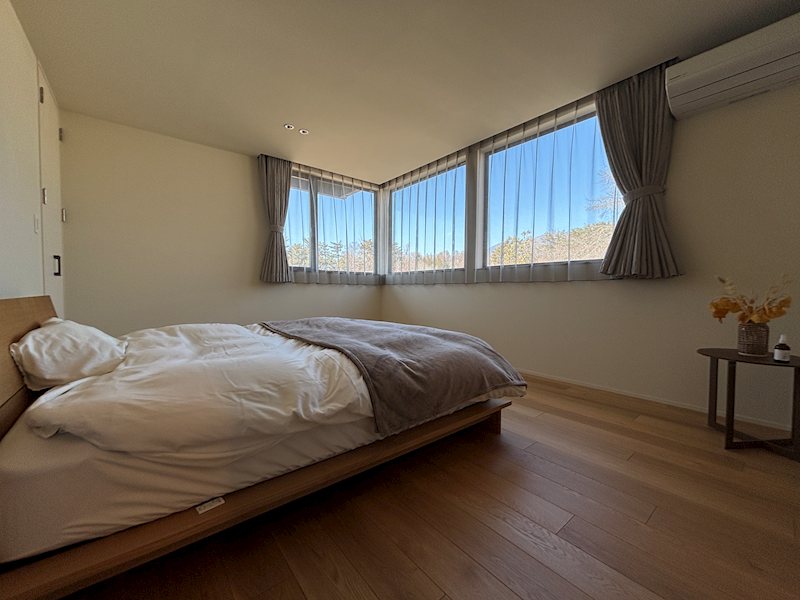
Indoor: Western-style Room
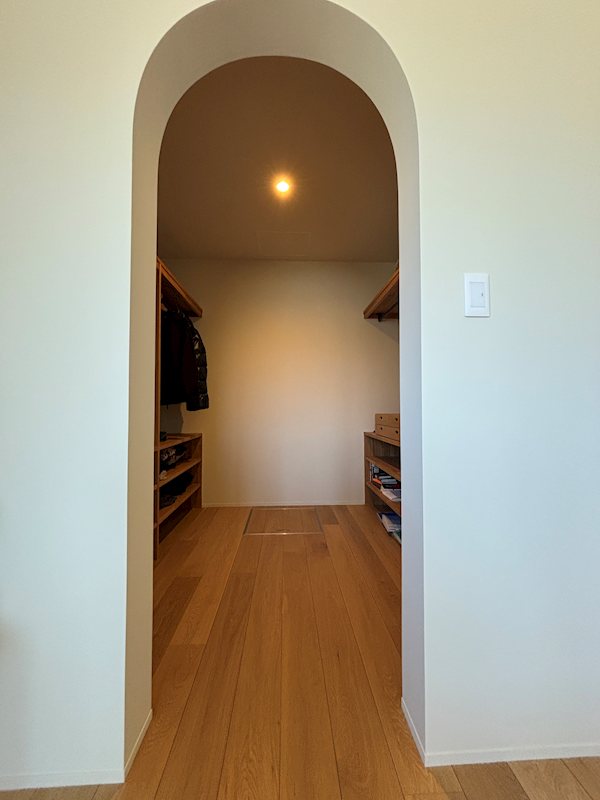
Outdoor: Common Areas



Indoor: Living Room
Kusagoe Designer House / 3LDK, Miyota, Nagano
Nagano - Kitasaku-gun Miyota-machi
 ¥120m
¥120m Vacation House
 1263.81 m²
 3
3 -
-

Share Link
Kusagoe Designer House / 3LDK, Miyota, Nagano
Nagano - Kitasaku-gun Miyota-machi
Sale Price
¥119,900,000
Area
1263.81 m²
Bed
3
Bath
-
Property Type
Vacation House

Listed On
August 22, 2026

ROI Calculator

Loan Calculator
Property Information
A beautifully designed 3LDK detached residence completed in March 2025 in Kusagoe, Miyota, surrounded by greenery and views toward Mount Asama. The home stands on an expansive 1,263.81 m² of freehold land and offers approximately 157.33 m² of interior space across two wooden floors. The living area is designed around nature, with approximately six-meter-wide openings on both the east and west sides connecting the interior seamlessly to deep eaves, a wood deck and the garden. Warm timber ceilings and abundant natural light create a refined yet relaxed atmosphere. The residence also features floor heating, landscaped outdoor space and a separate 46.37 m² garage building. The mostly flat grounds offer space for gardening and outdoor living, while Miyota Station is approximately five minutes away by car.
Transportation
No transportation information available.
Property Map
Features
Other Information
Monthly Expenses
Pricing & Expenses
119,900,000
USD: $755,370.00
Price Per Sqm: 94,871.86
All real estate transactions will be settled in Japanese yen (JPY).
USD equivalent (indicative only)
Rate type: Variable (indicative reference rate)
Exchange rate: 1 USD = 158.73 JPY
Reference year: 2026
Exchange rates fluctuate. The USD figures shown use the reference rate and year above for illustration only.
Contact the Agent

Contact
SORA
View Similar Listings
No similar listings found.
¥119,900,000
USD: $755,370.00