

.jpg&w=3840&q=75)
.jpg&w=3840&q=75)
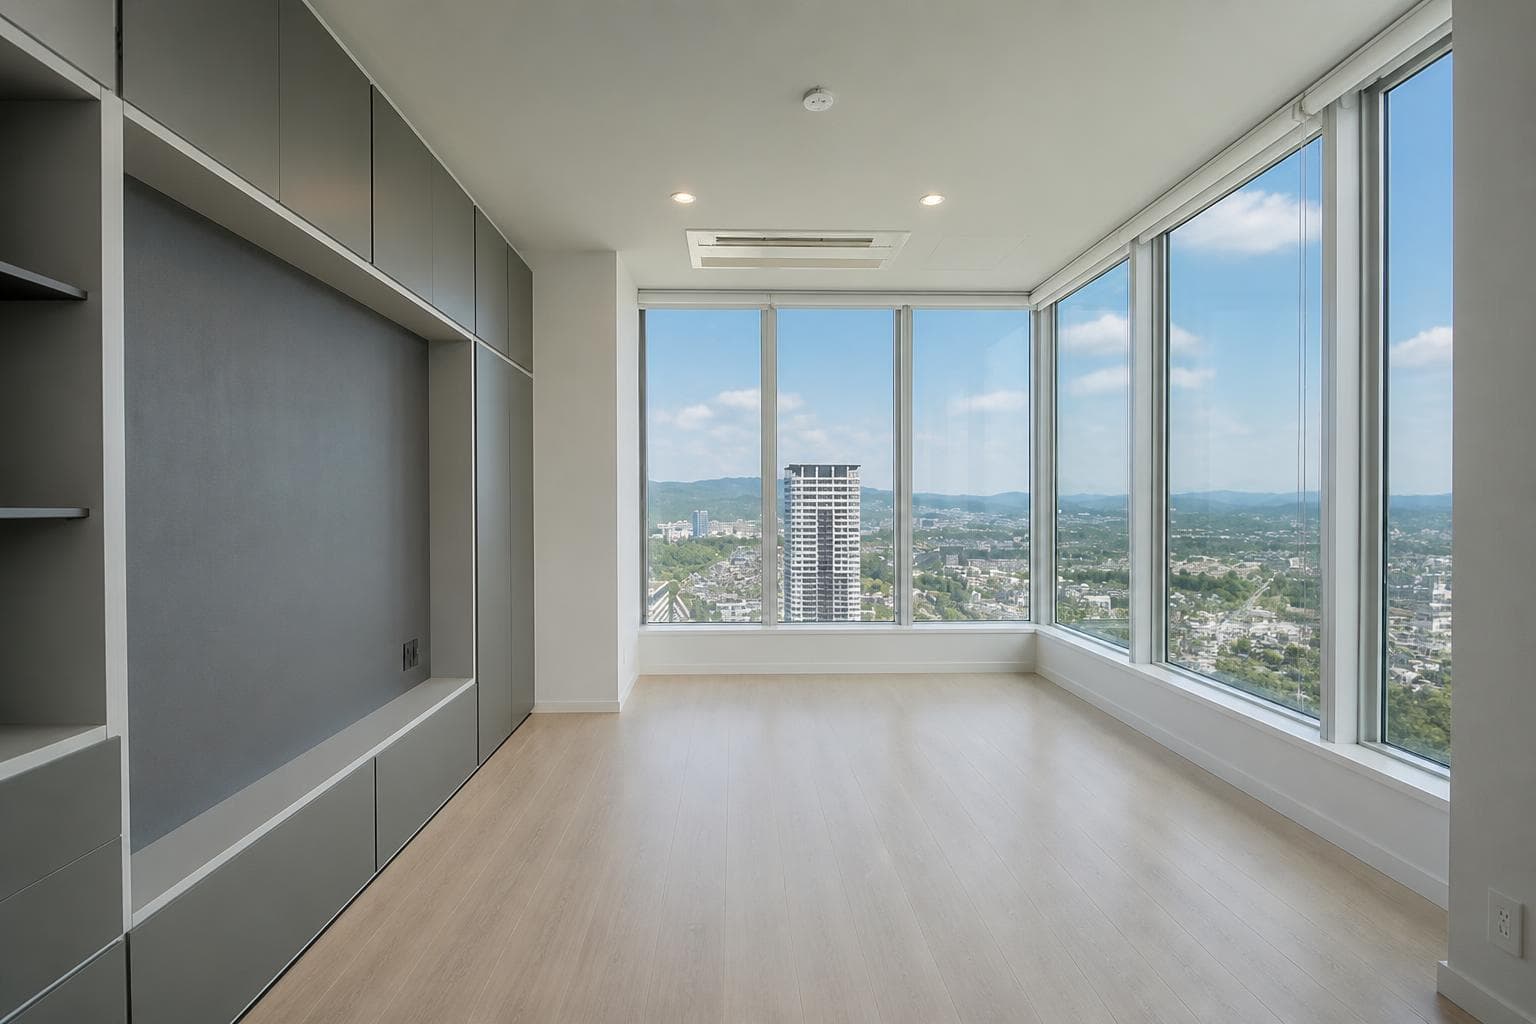
Indoor: Living Room
.jpg&w=3840&q=75)
Outdoor: View
.jpg&w=3840&q=75)
Indoor: Toilet
.jpg&w=3840&q=75)
Indoor: Western-style Room
.jpg&w=3840&q=75)
Indoor: Bathroom
.jpg&w=3840&q=75)
Outdoor: Balcony/Veranda
.jpg&w=3840&q=75)
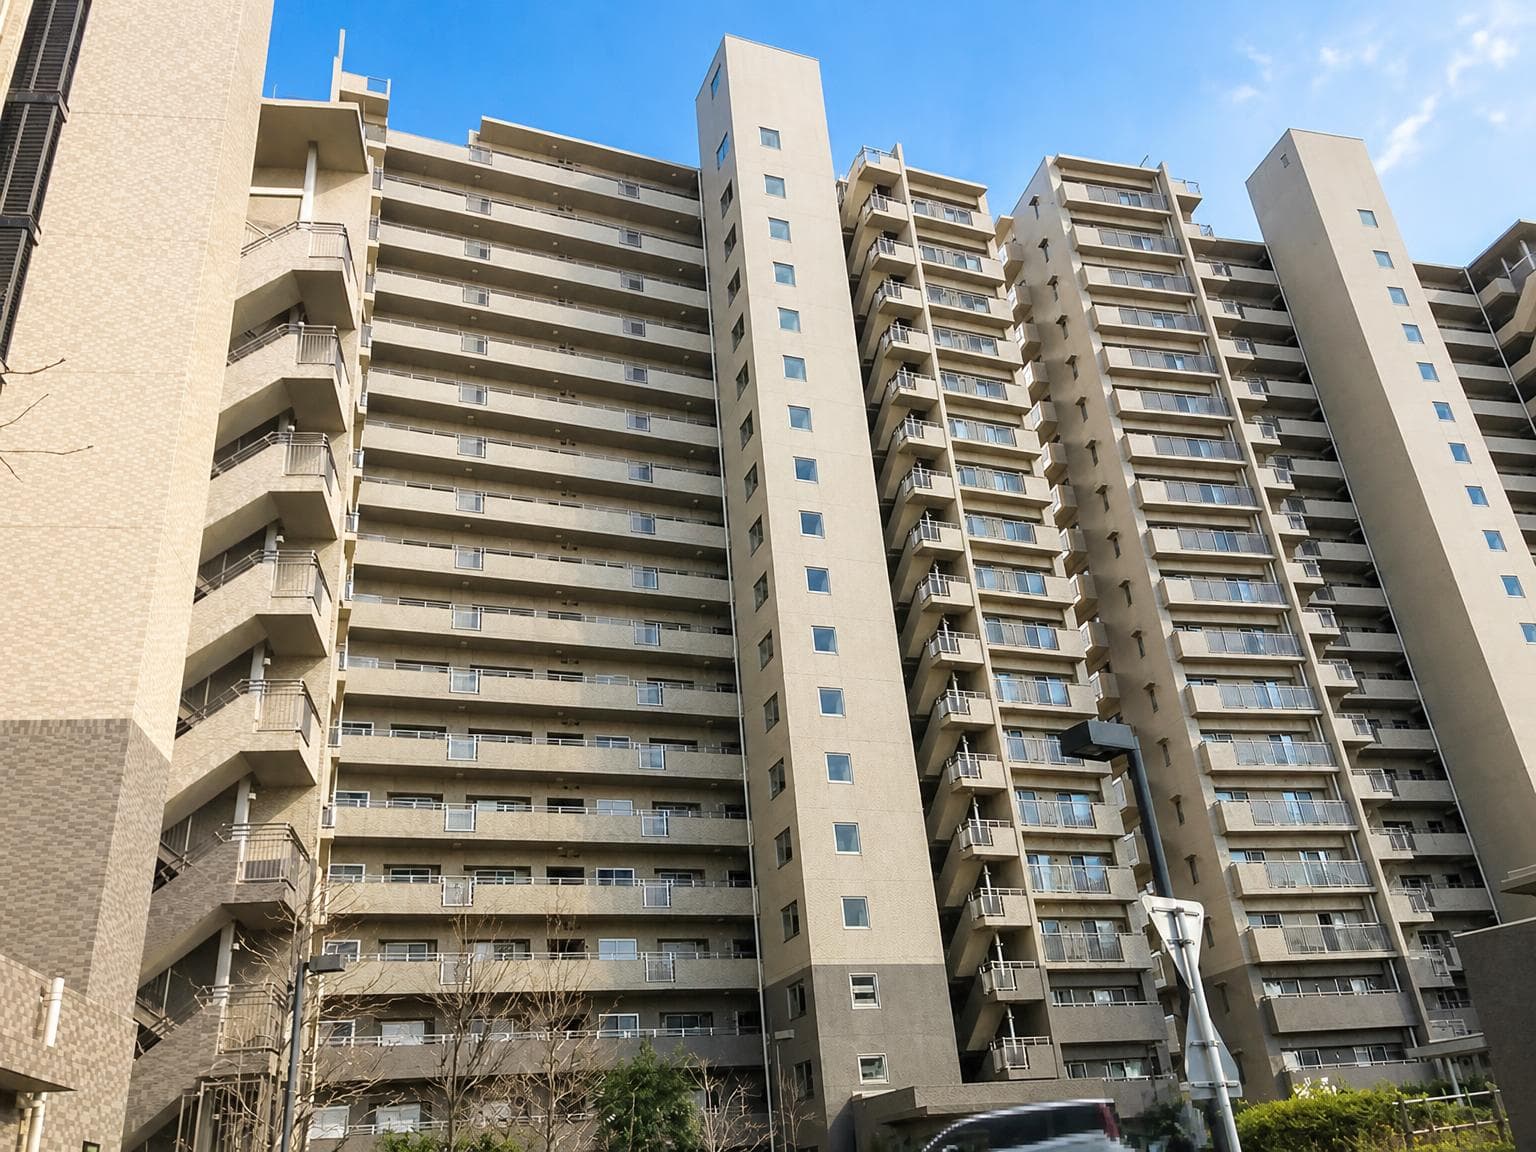
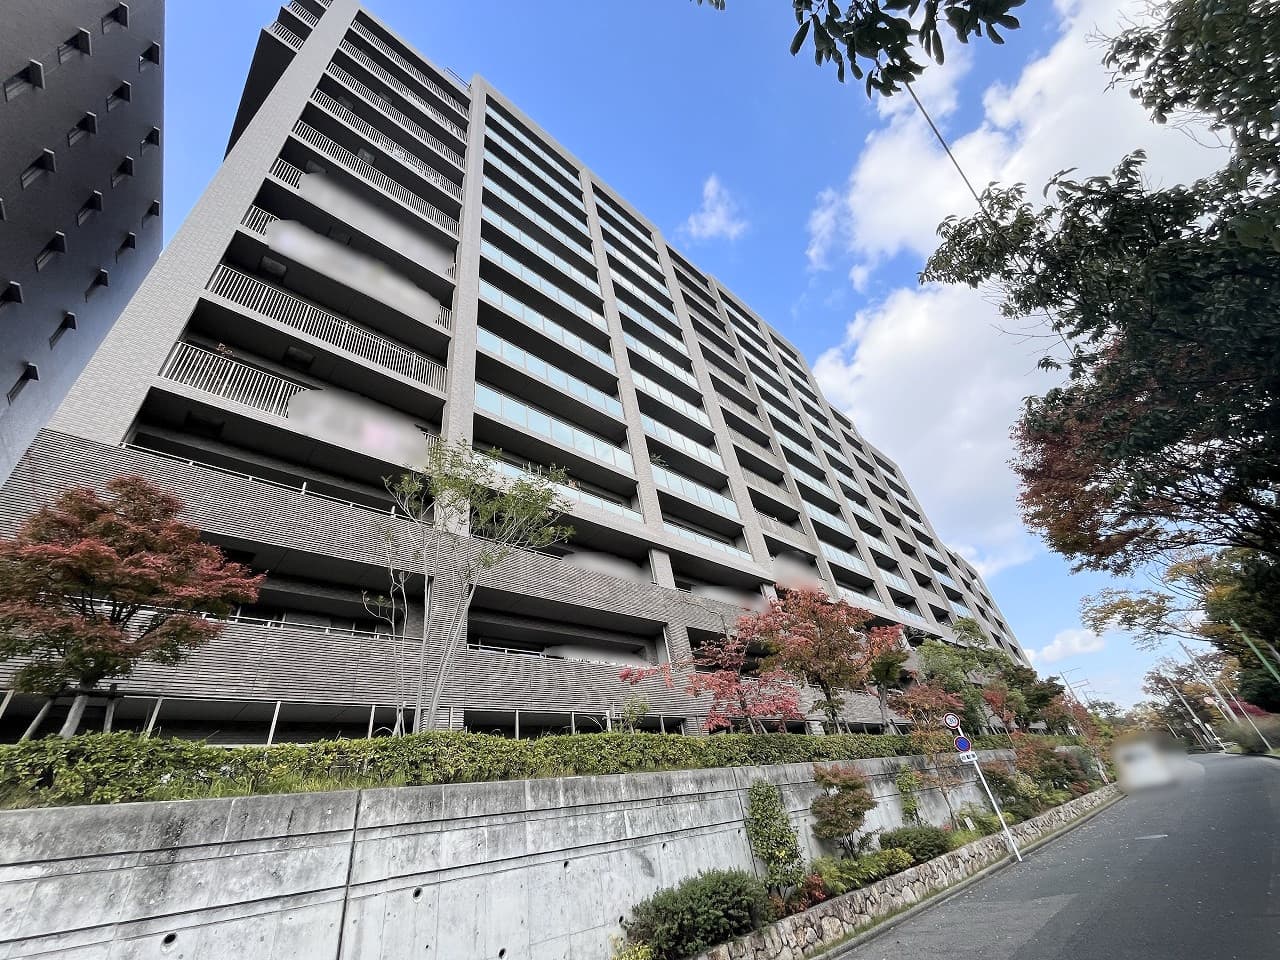
Outdoor: Exterior



Shinsenri Sakuragaoka Maison City No.2/ 3SLDK, Toyonaka
Osaka - Toyonaka-shi
 ¥120m
¥120m Condominium
 -
- -
- -
-

Share Link
Shinsenri Sakuragaoka Maison City No.2/ 3SLDK, Toyonaka
Osaka - Toyonaka-shi
Sale Price
¥119,900,000
Area
-
Bed
-
Bath
-
Property Type
Condominium

Listed On
August 22, 2026

ROI Calculator

Loan Calculator
Property Information
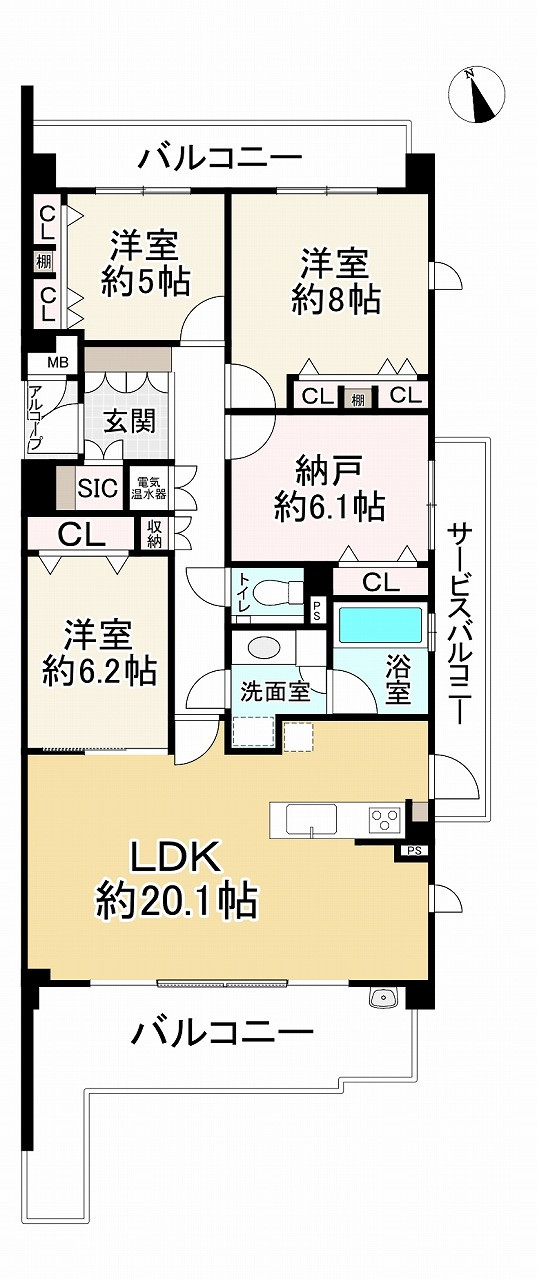
A spacious 103.29 m² residence on the 9th floor of Shinsenri Sakuragaoka Maison City No.2, conveniently located near Senri-Chuo Station. The unit features a 3SLDK layout with a large approximately 6.1J storage room and balconies on three sides, providing excellent natural light and ventilation. A comprehensive interior renovation is scheduled for completion in August 2026. – 103.29 m² spacious residence – 9th-floor unit – 3SLDK with approx. 6.1J storage room – Three-sided balconies: southwest, east and northeast – 24.19 m² balcony area – All-electric condominium – Pet-friendly, subject to regulations – Auto-lock entrance – Delivery box – Elevator – Renovation scheduled for completion August 2026 – System kitchen with dishwasher – Bathroom dryer – Excellent access to Senri-Chuo
Transportation
Senrichuuou
7 minutes walk(Kitaoosakakyuukou Dentetsu)
Senrichuuou
11 minutes walk(Oosaka Monoreeru Sen)
Property Map
Features
No features listed
Other Information
Floor Plan
Monthly Expenses
Pricing & Expenses
119,900,000
USD: $755,370.00
Price Per Sqm: -
All real estate transactions will be settled in Japanese yen (JPY).
USD equivalent (indicative only)
Rate type: Variable (indicative reference rate)
Exchange rate: 1 USD = 158.73 JPY
Reference year: 2026
Exchange rates fluctuate. The USD figures shown use the reference rate and year above for illustration only.
Contact the Agent

Contact
SORA


¥119,900,000
USD: $755,370.00