

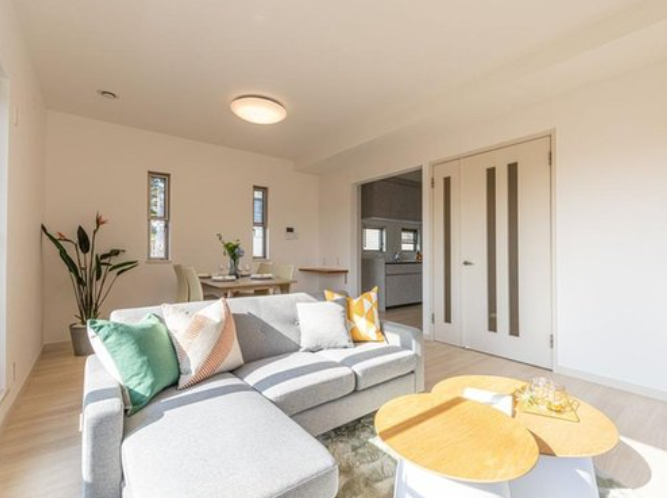
Indoor: Living Room
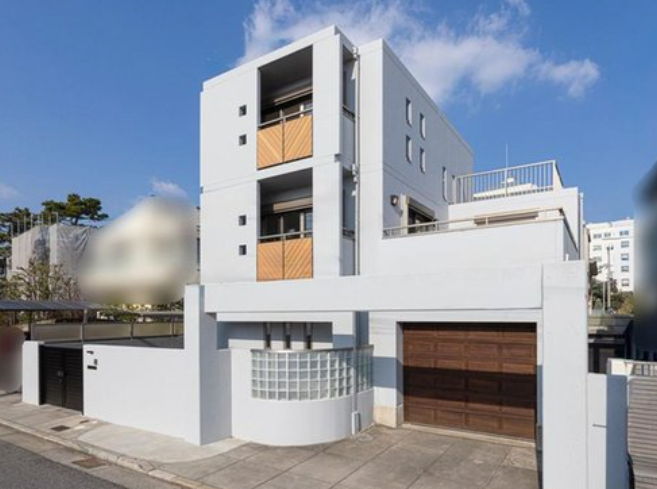
Outdoor: Exterior
Outdoor: Parking/Garage
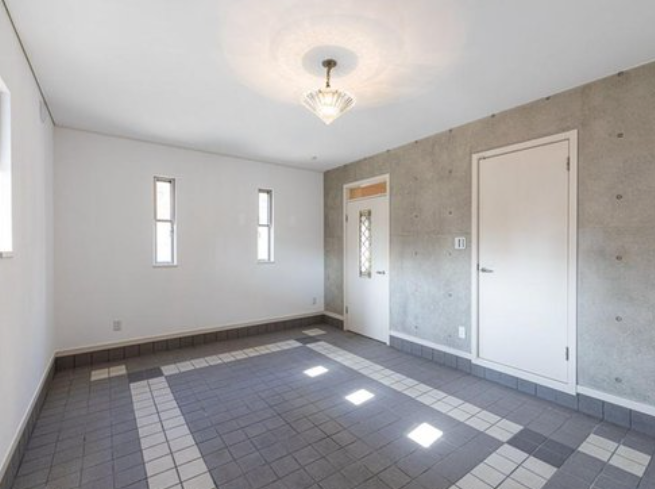
Indoor: Western-style Room
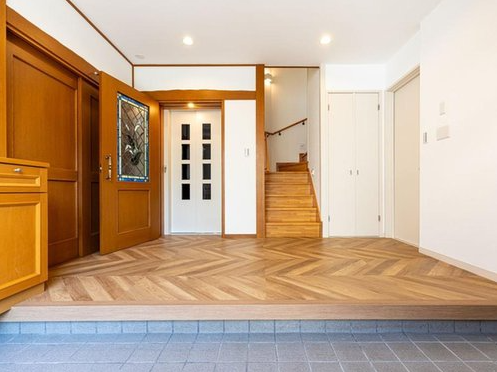
Indoor: Entrance
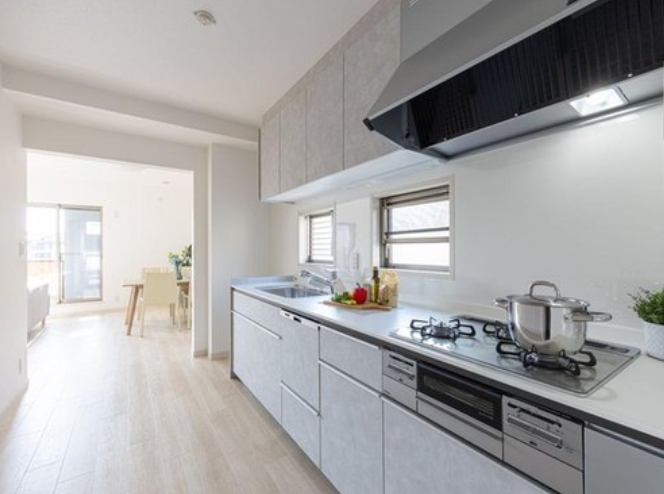
Indoor: Kitchen
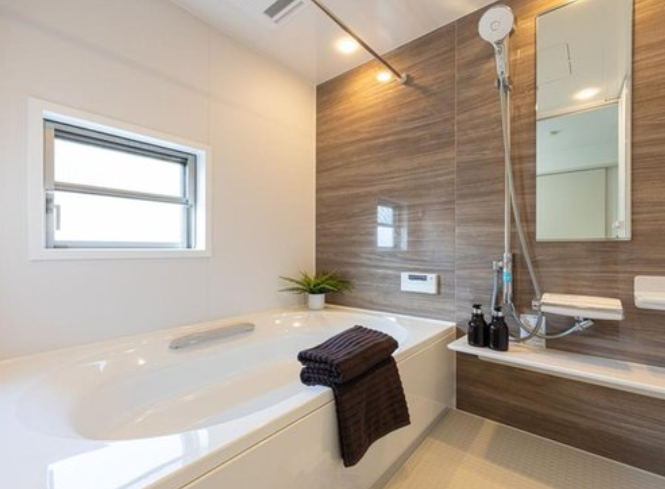
Indoor: Bathroom
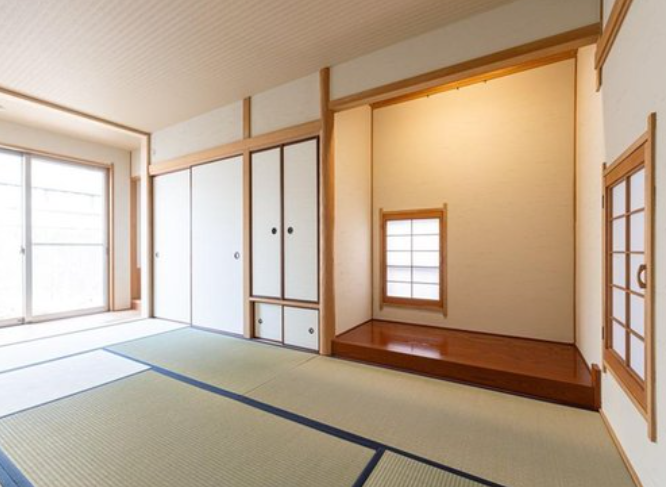
Indoor: Japanese-style Room
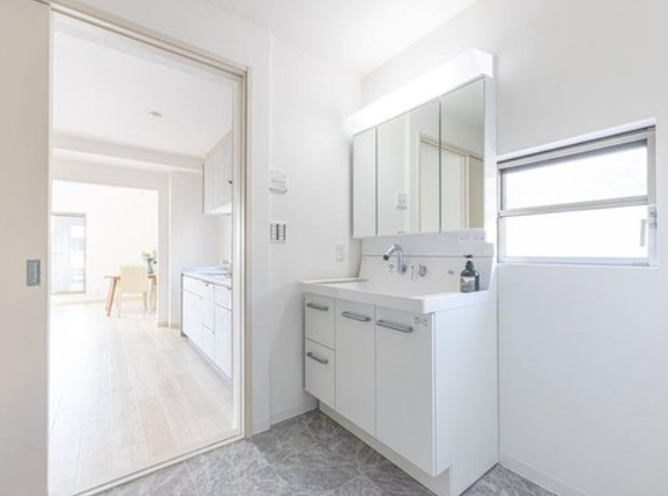
Indoor: Bathroom
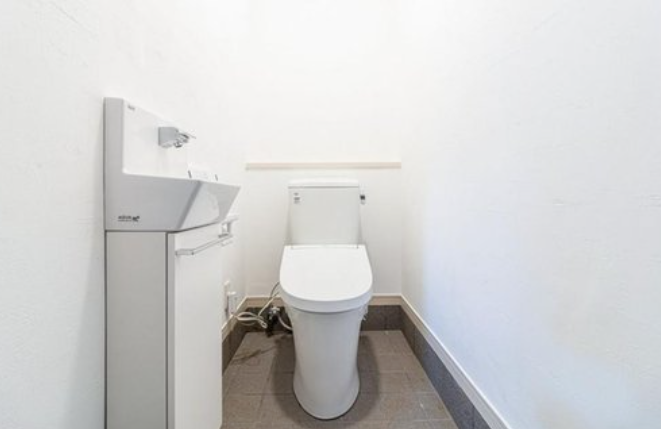
Indoor: Toilet


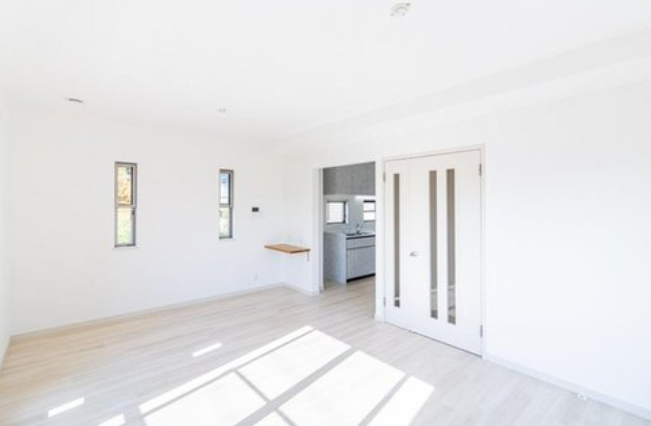
Indoor: Living Room
Detached House / 4SLDK, Ashiya, Hyogo
Hyogo - Ashiya-shi
 ¥135m
¥135m Detached House
 298.41 m²
 4
4 1
1

Share Link
Detached House / 4SLDK, Ashiya, Hyogo
Hyogo - Ashiya-shi
Sale Price
¥135,000,000
Area
298.41 m²
Bed
4
Bath
1
Property Type
Detached House

Listed On
August 21, 2026

ROI Calculator

Loan Calculator
Property Information
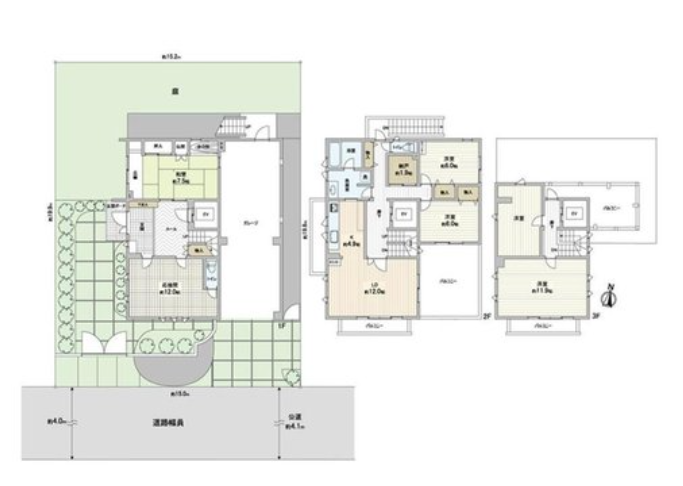
– Spacious RC detached residence on approximately 298 m² of land in Ashiya – Constructed by Taisei Corporation with a highly durable reinforced-concrete structure – 4SLDK layout plus a separate reception room – Private home elevator provides convenient access across all three floors – Garage parking for up to three vehicles, subject to vehicle size – Major interior renovation completed in November 2025 – Large approximately 224 m² residence suitable for family or multigenerational living – Approximately 11 minutes on foot from Hanshin Ashiya Station
Transportation
Ashiya
11 minutes walk
Property Map
Features
Other Information
Floor Plan
Monthly Expenses
Pricing & Expenses
135,000,000
USD: $850,500.00
Price Per Sqm: 452,397.71
All real estate transactions will be settled in Japanese yen (JPY).
USD equivalent (indicative only)
Rate type: Variable (indicative reference rate)
Exchange rate: 1 USD = 158.73 JPY
Reference year: 2026
Exchange rates fluctuate. The USD figures shown use the reference rate and year above for illustration only.
Contact the Agent

Contact
SORA
View Similar Listings
No similar listings found.
¥135,000,000
USD: $850,500.00