

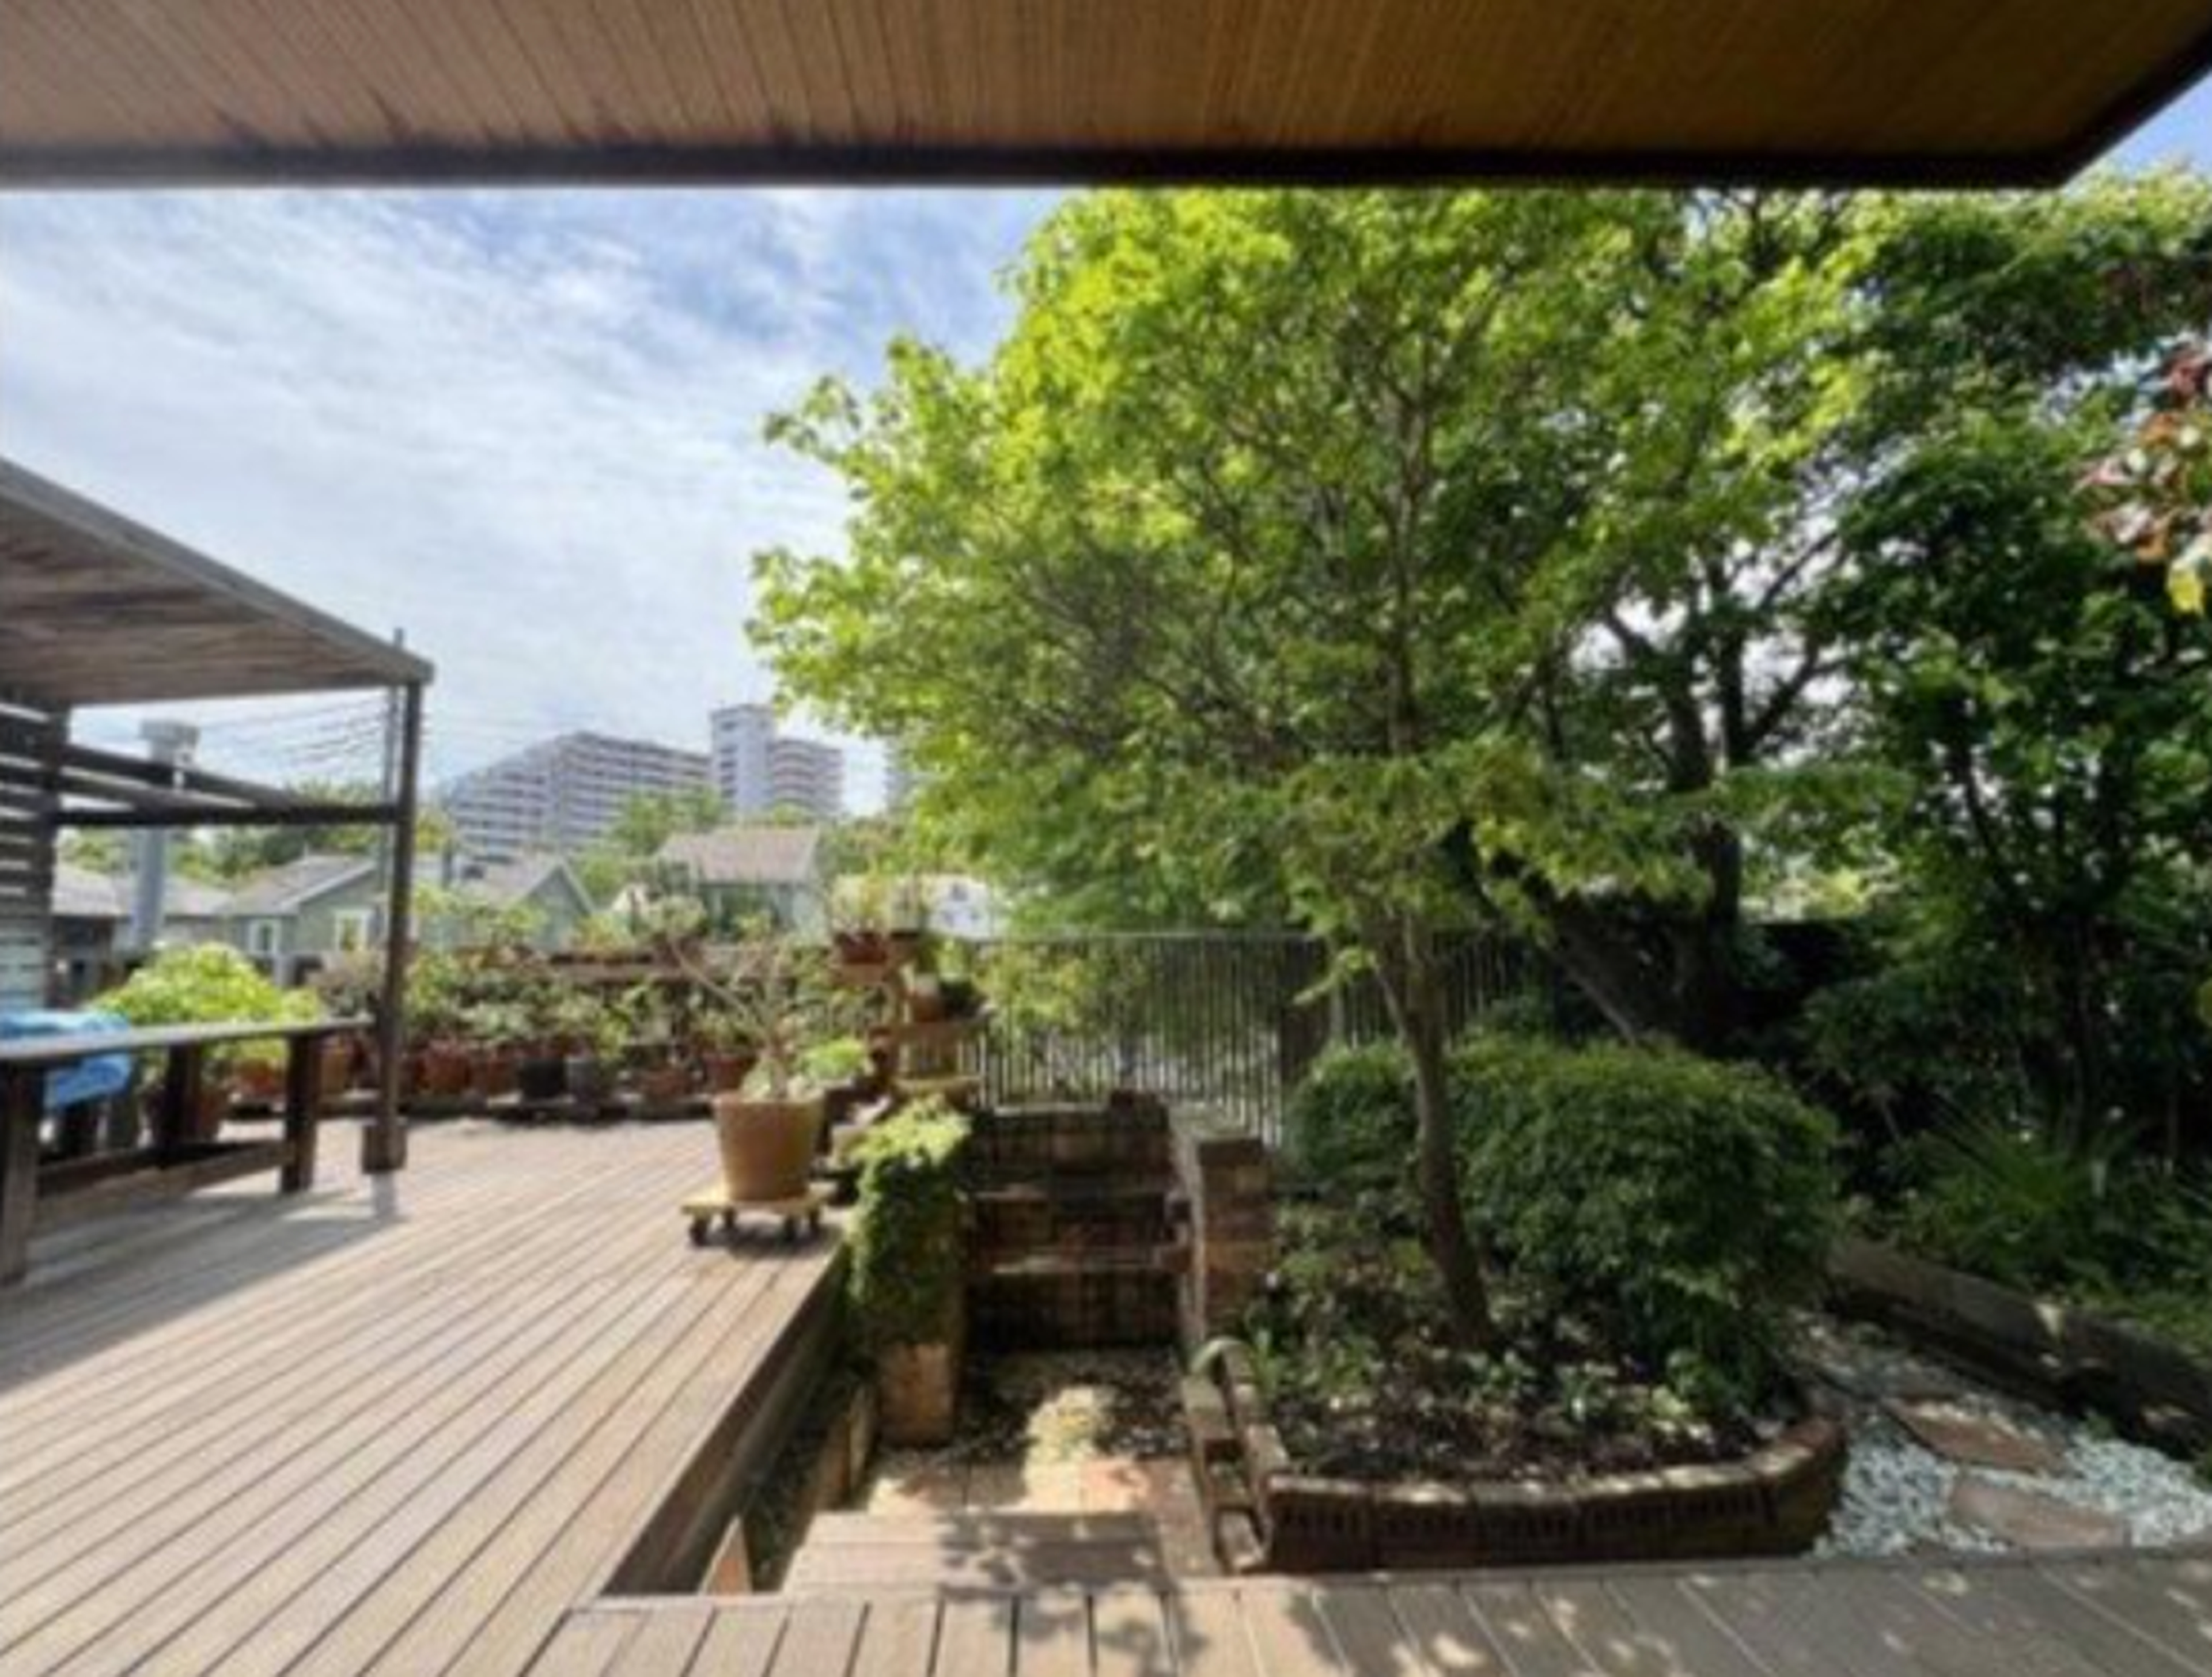
Outdoor: Balcony/Veranda
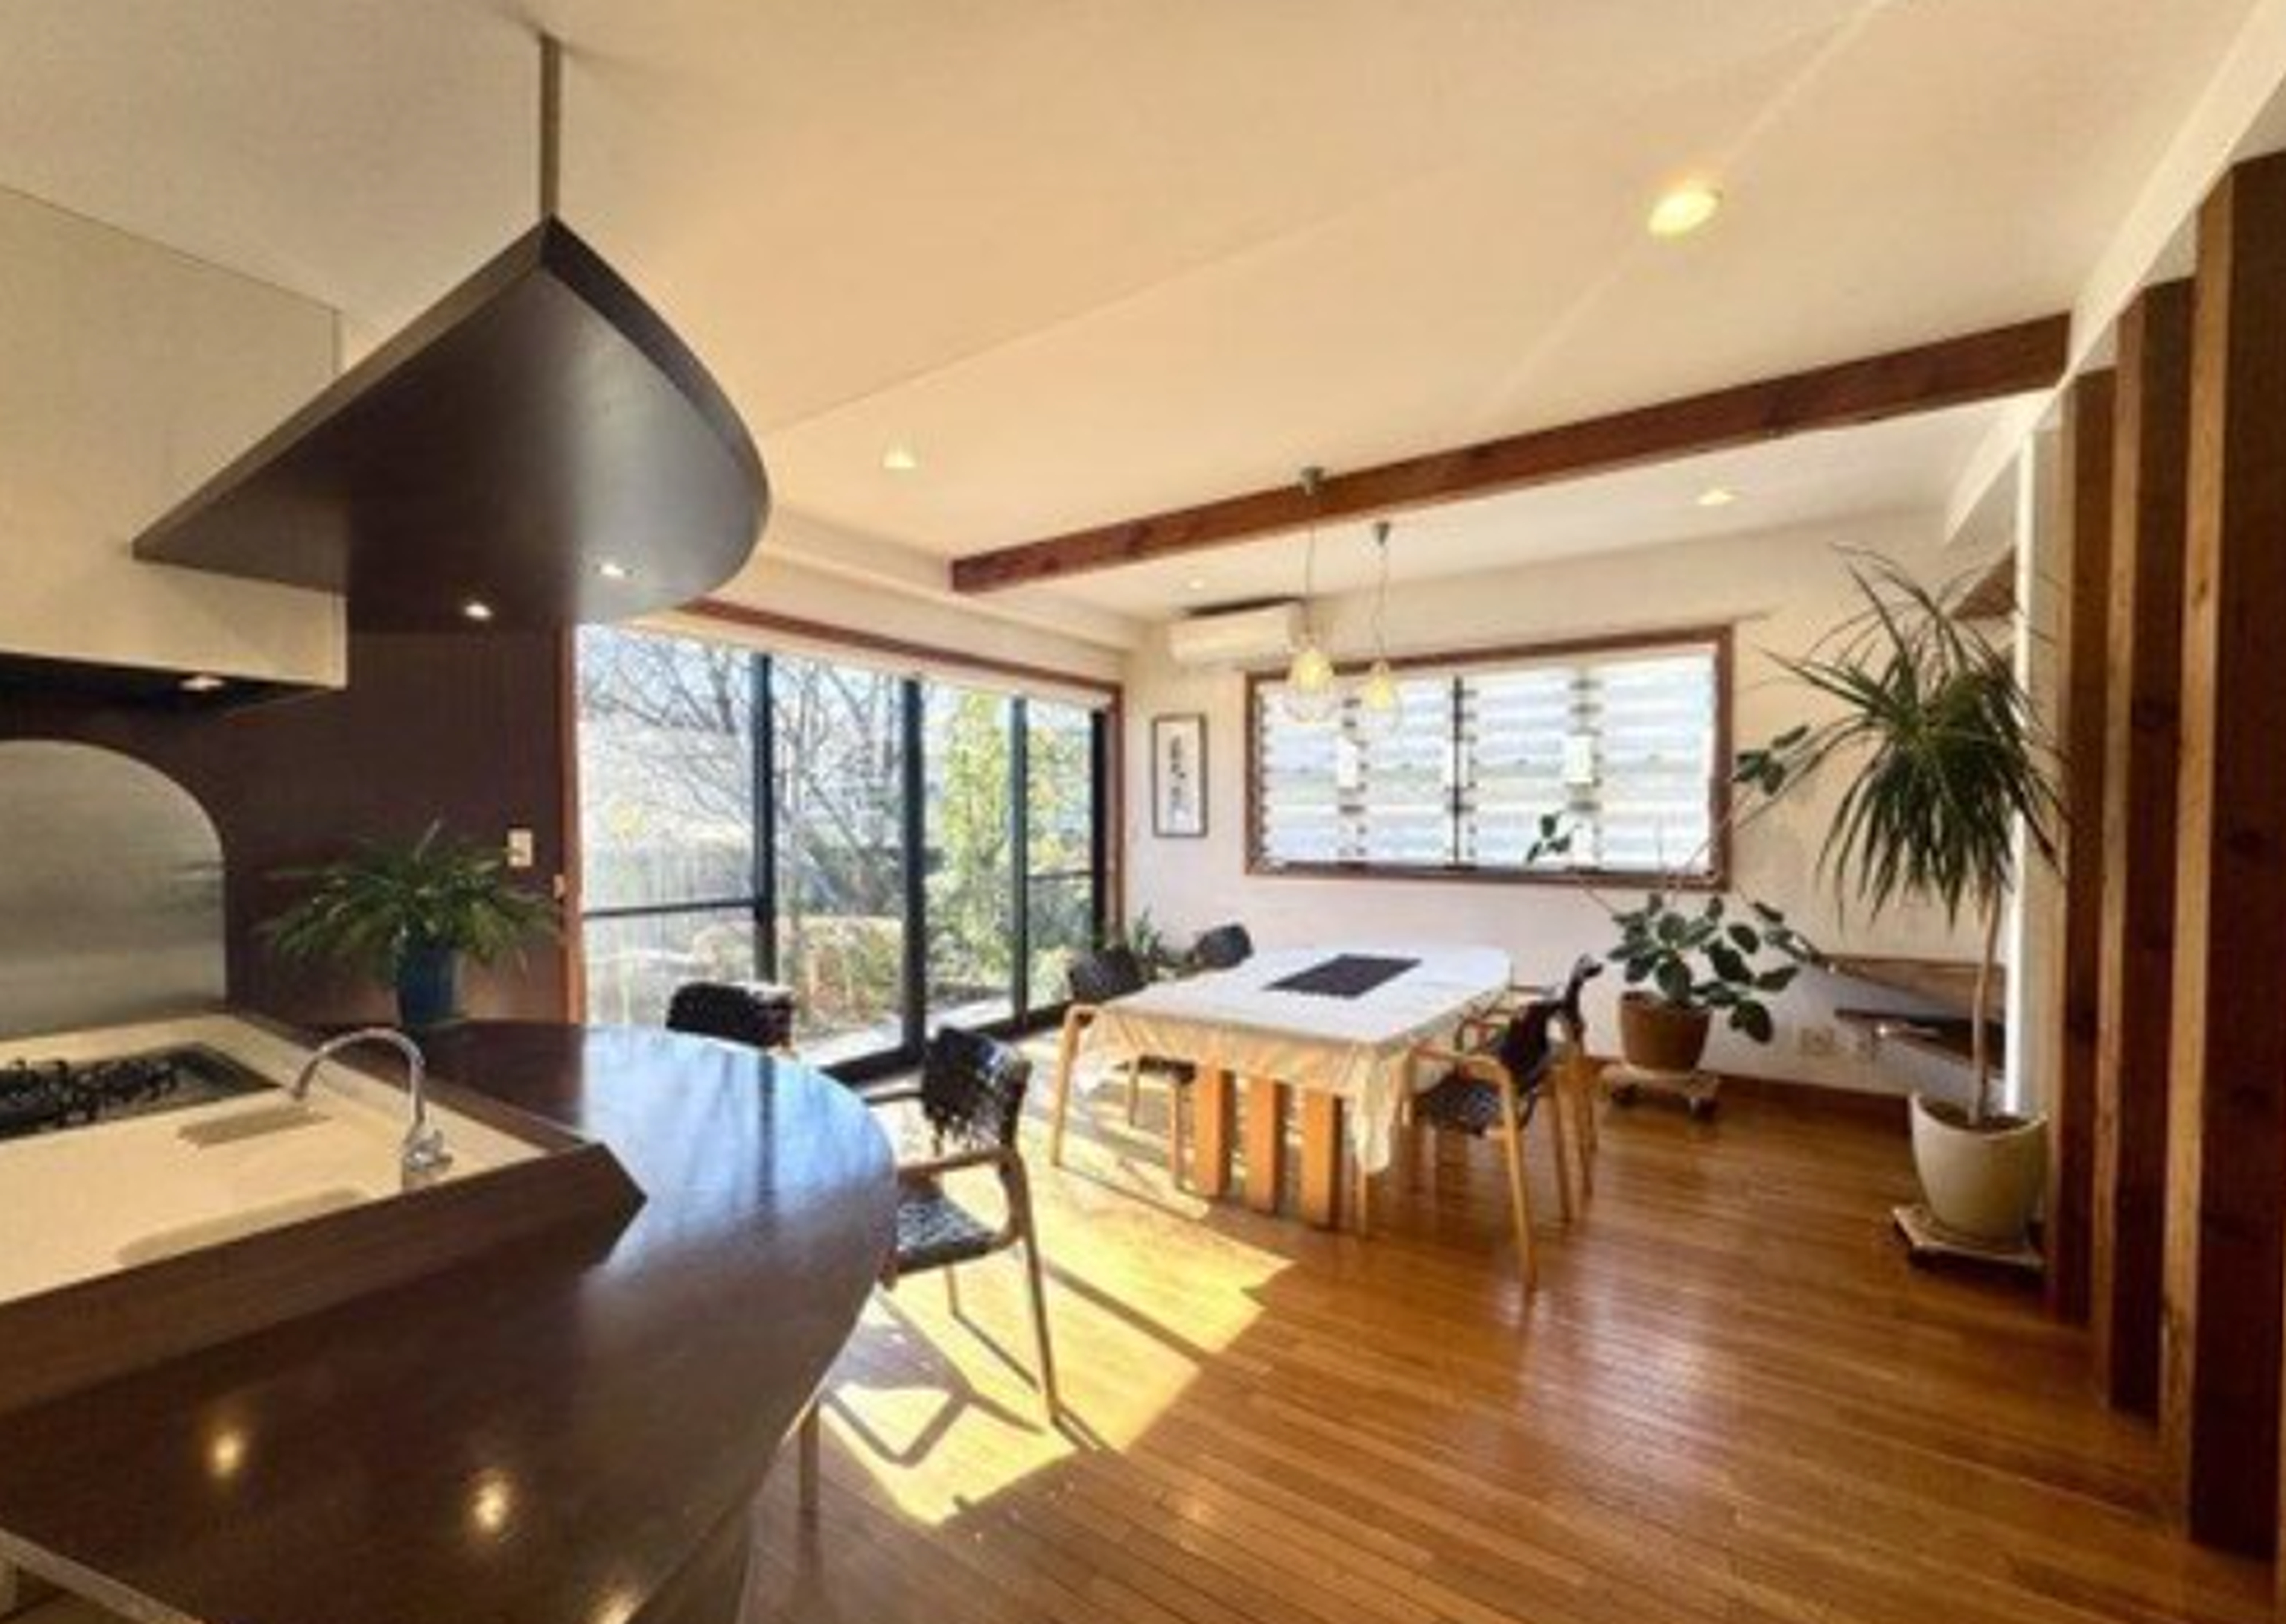
Indoor: Living Room
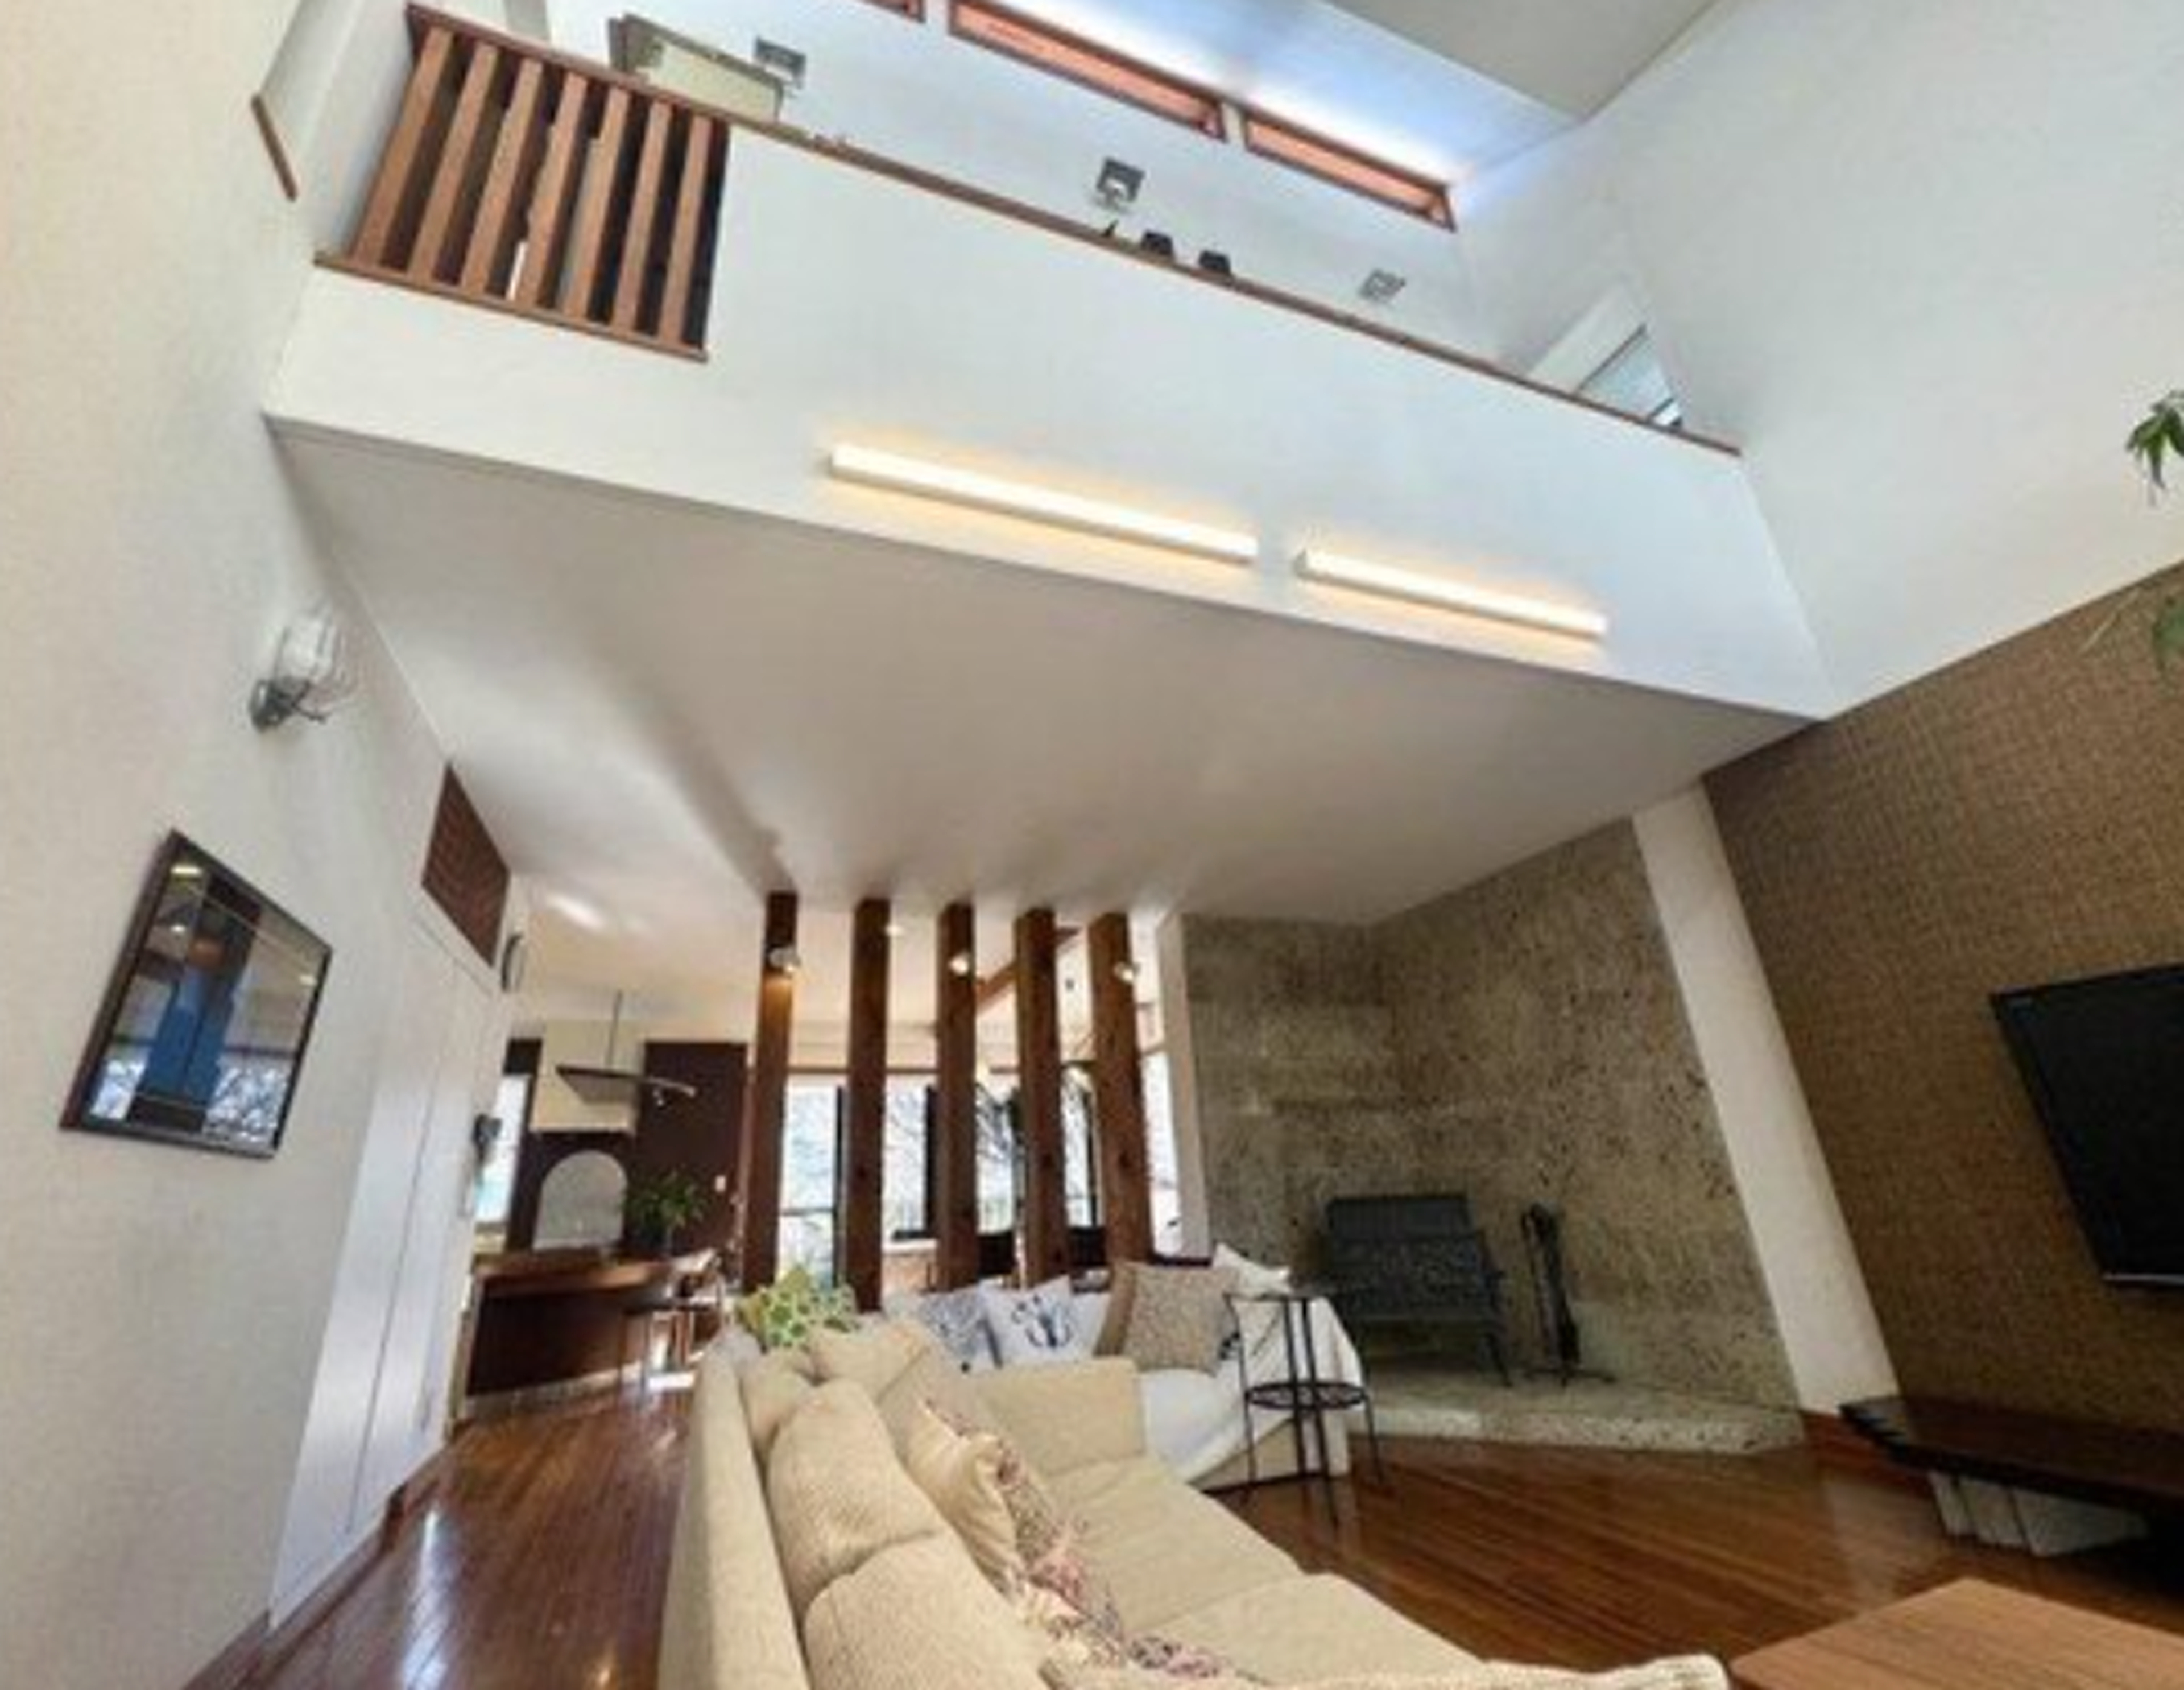
Indoor: Living Room
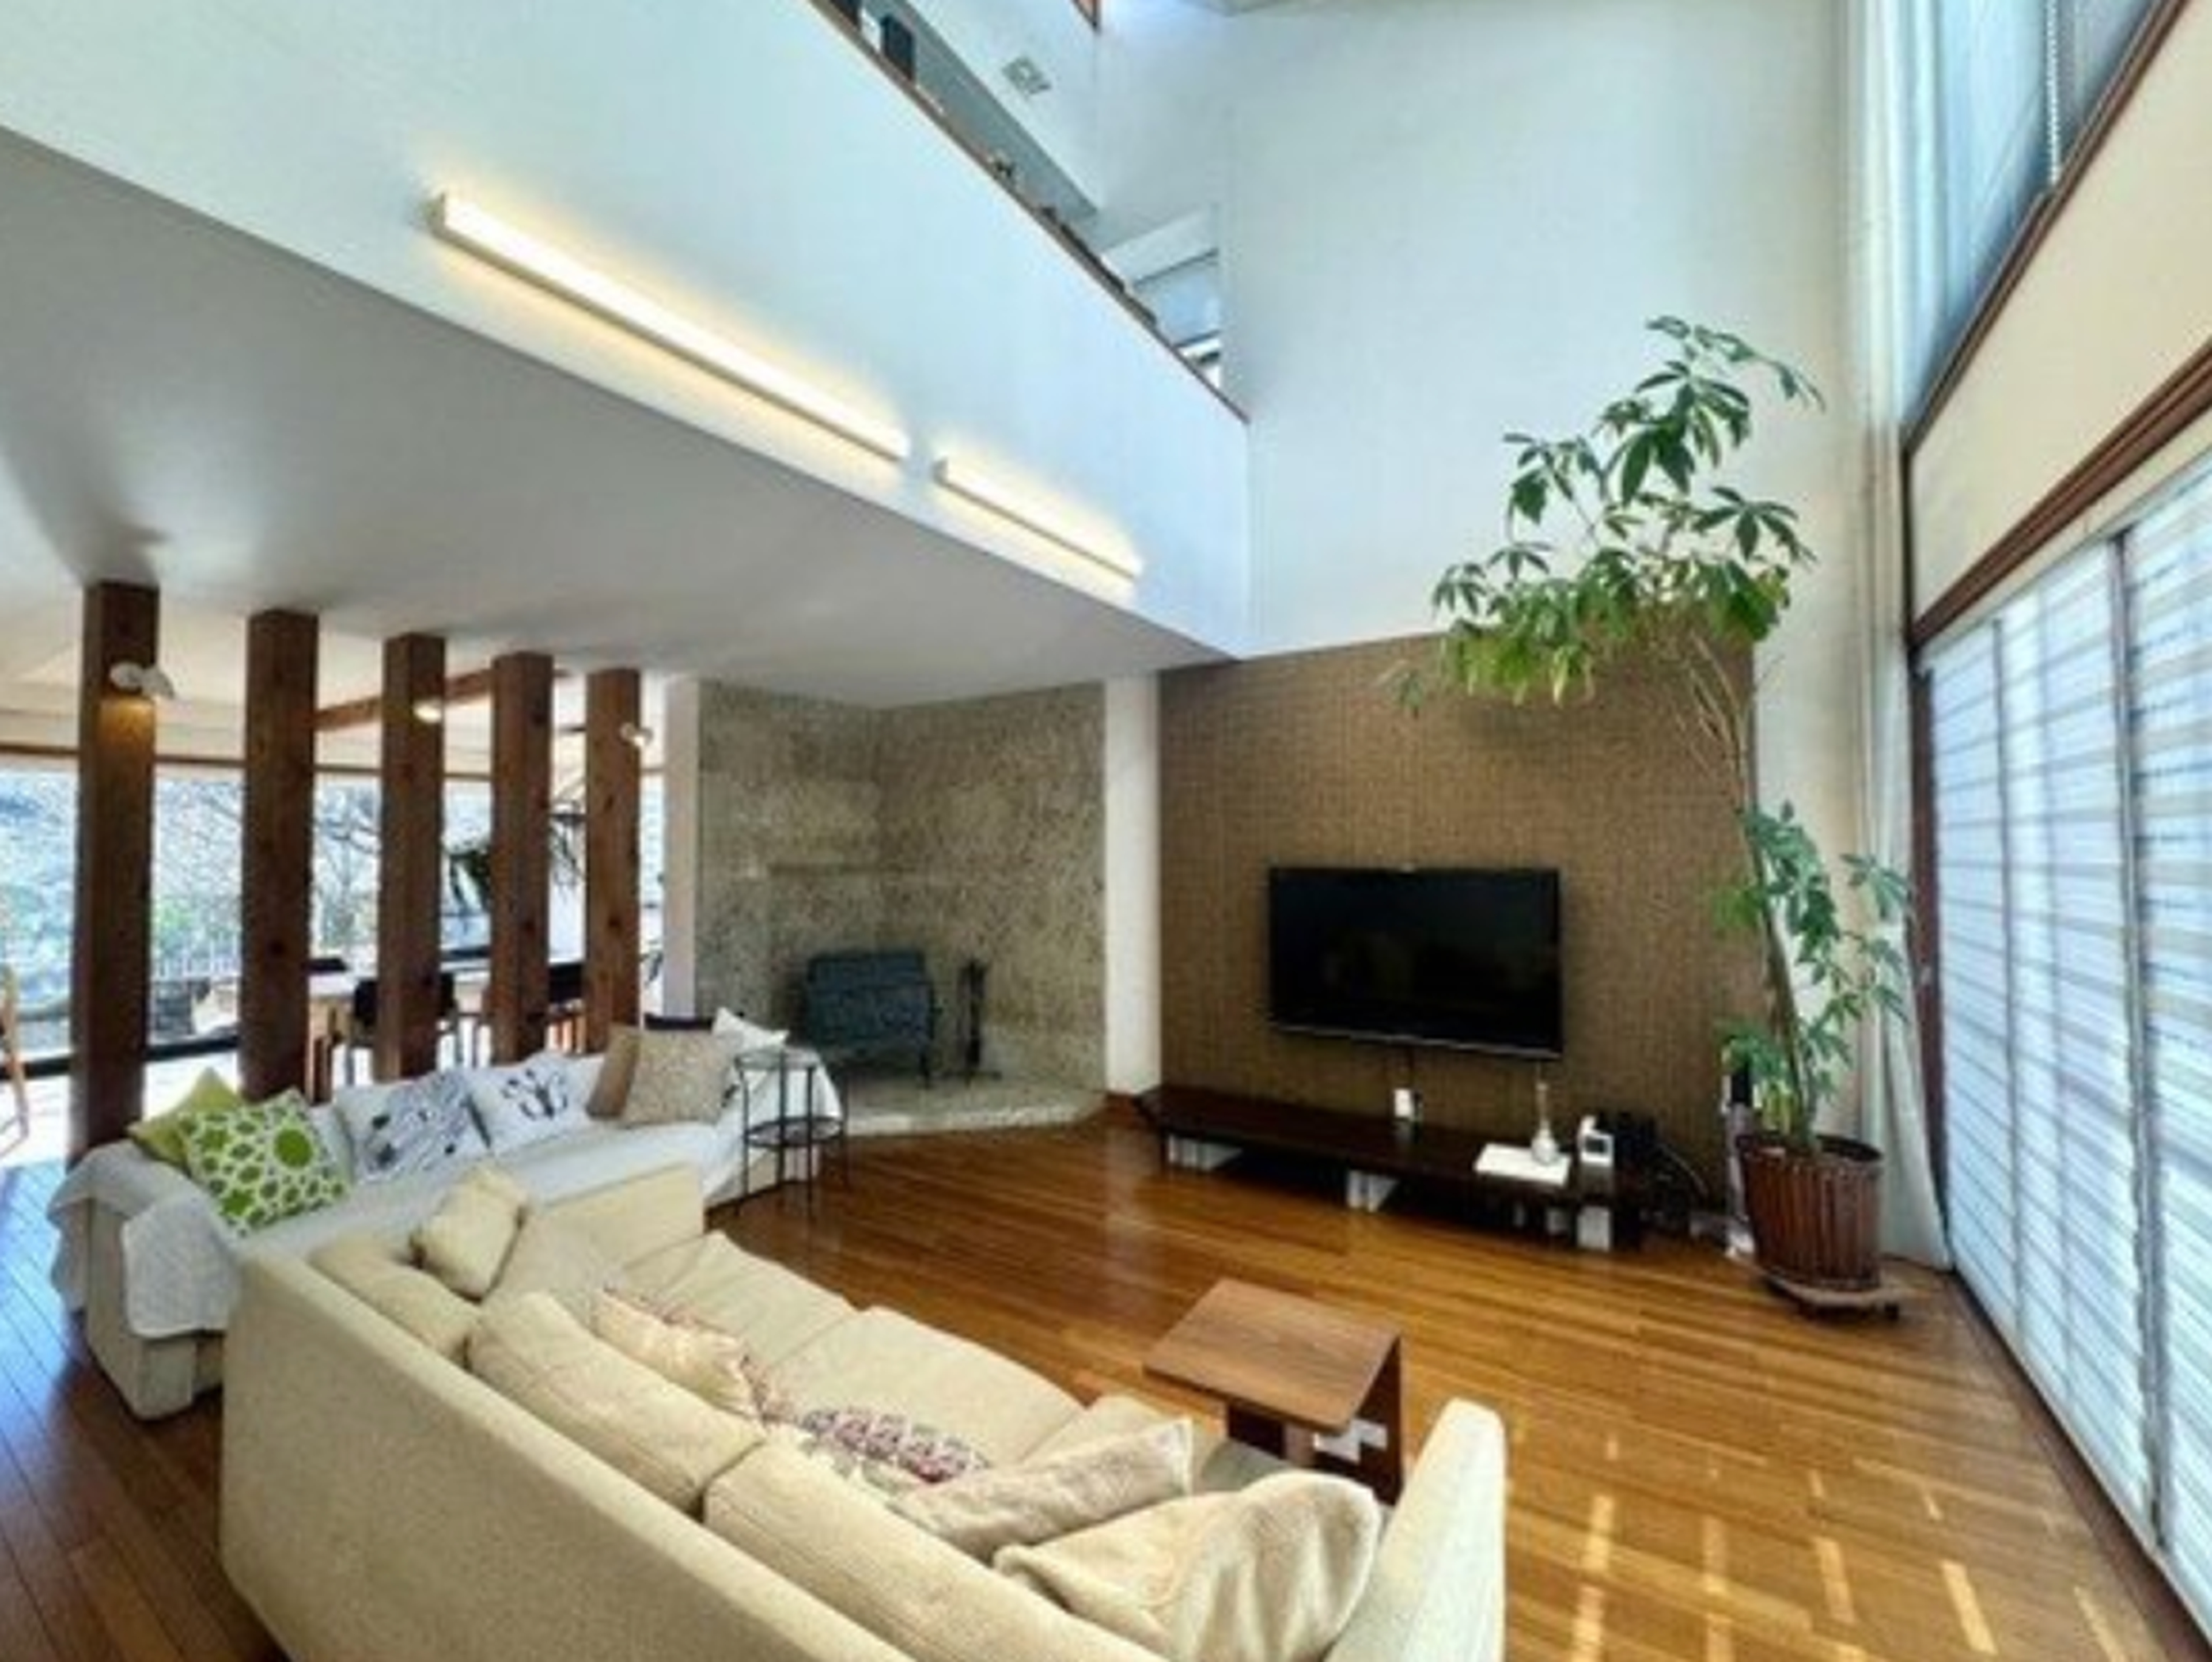
Indoor: Living Room
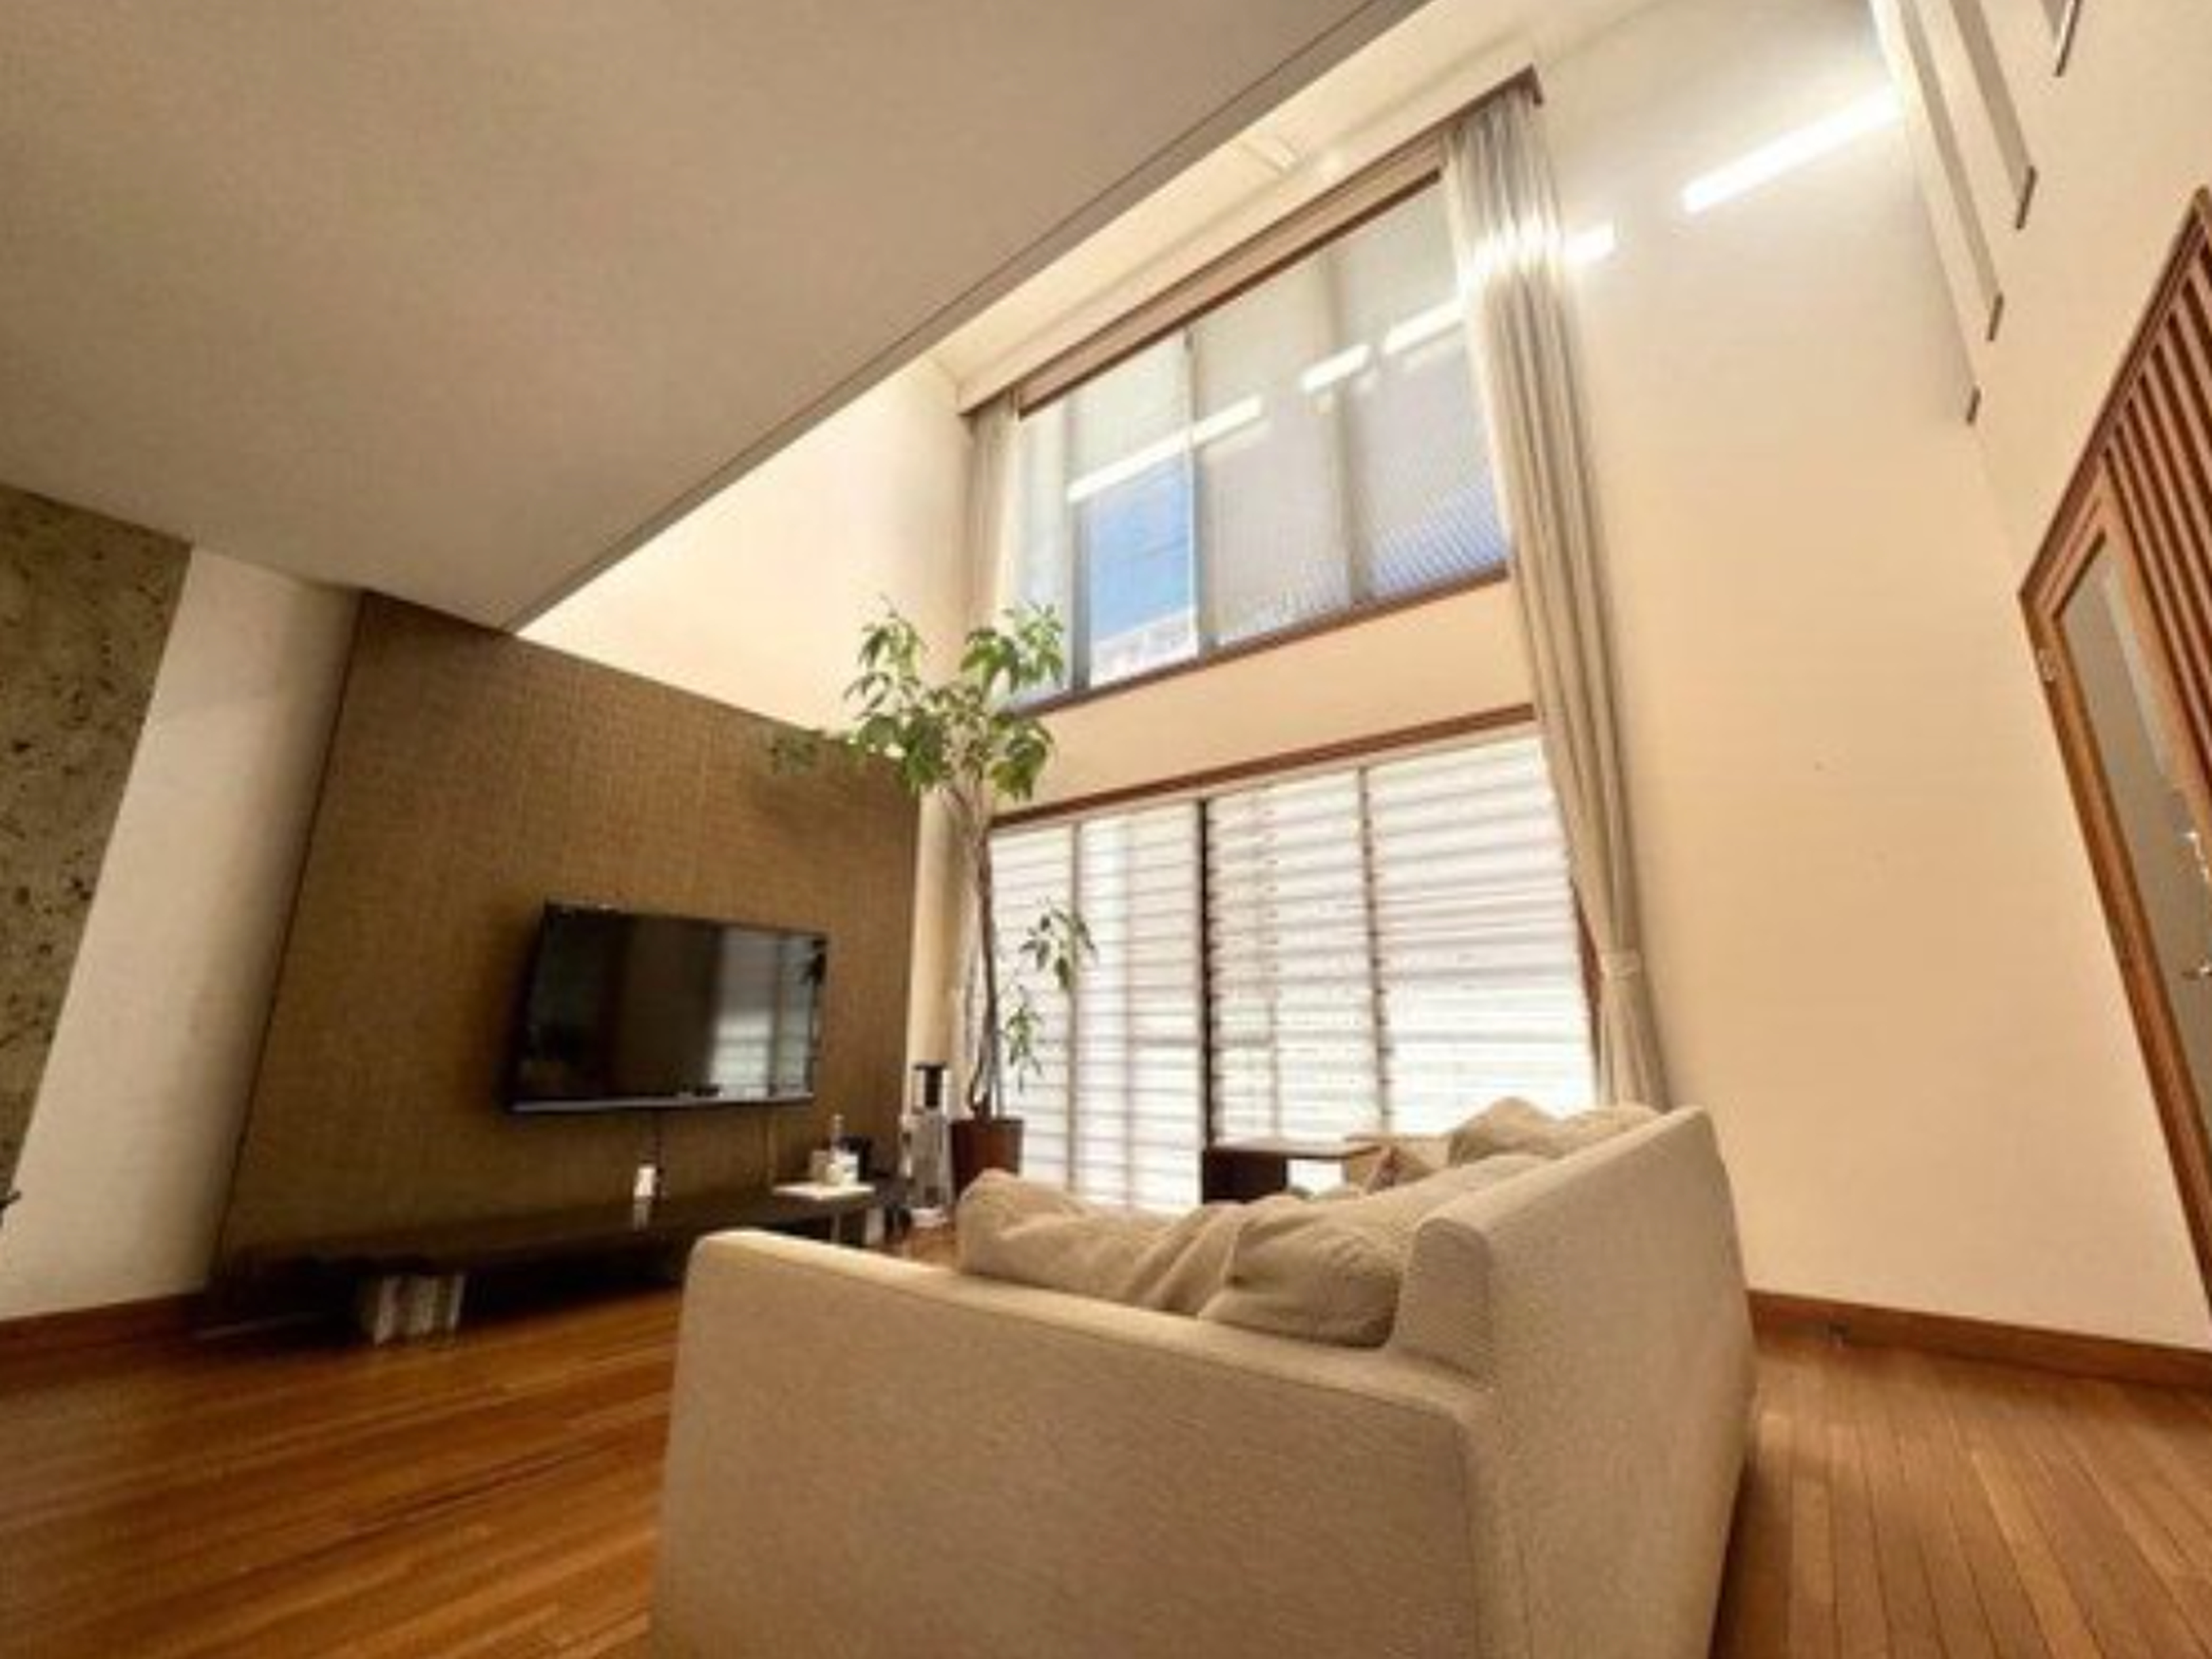
Indoor: Living Room
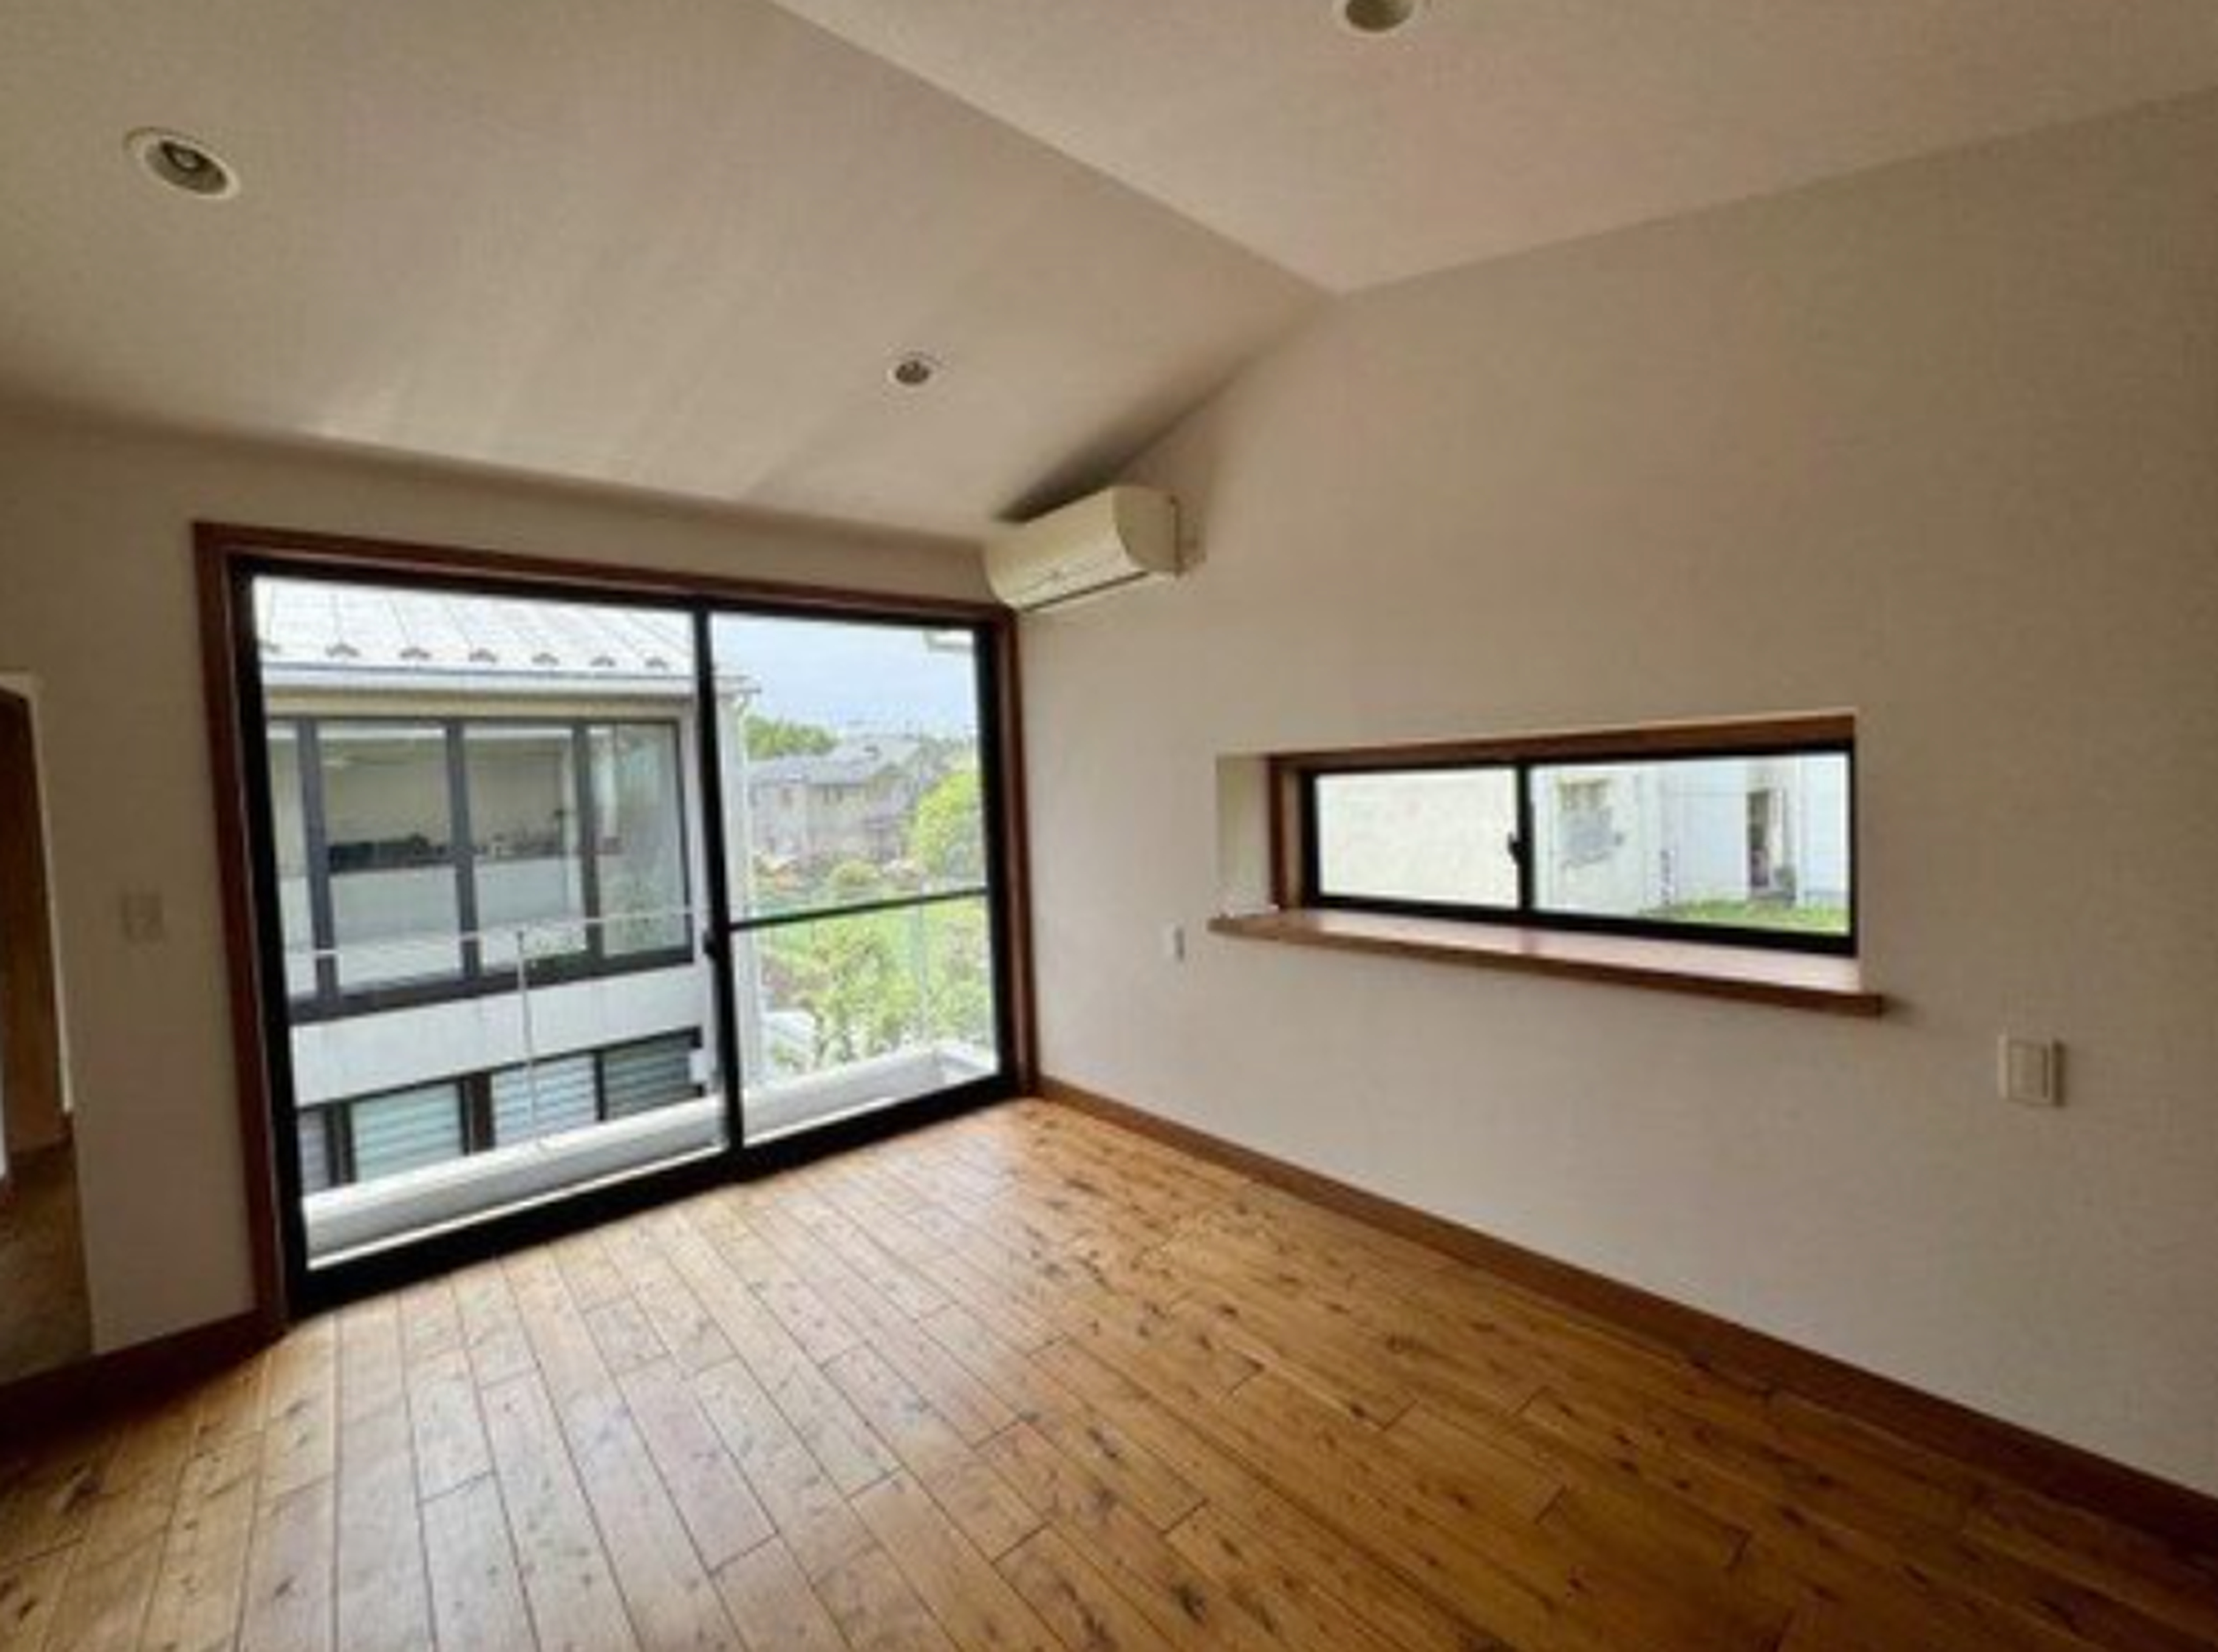
Indoor: Western-style Room
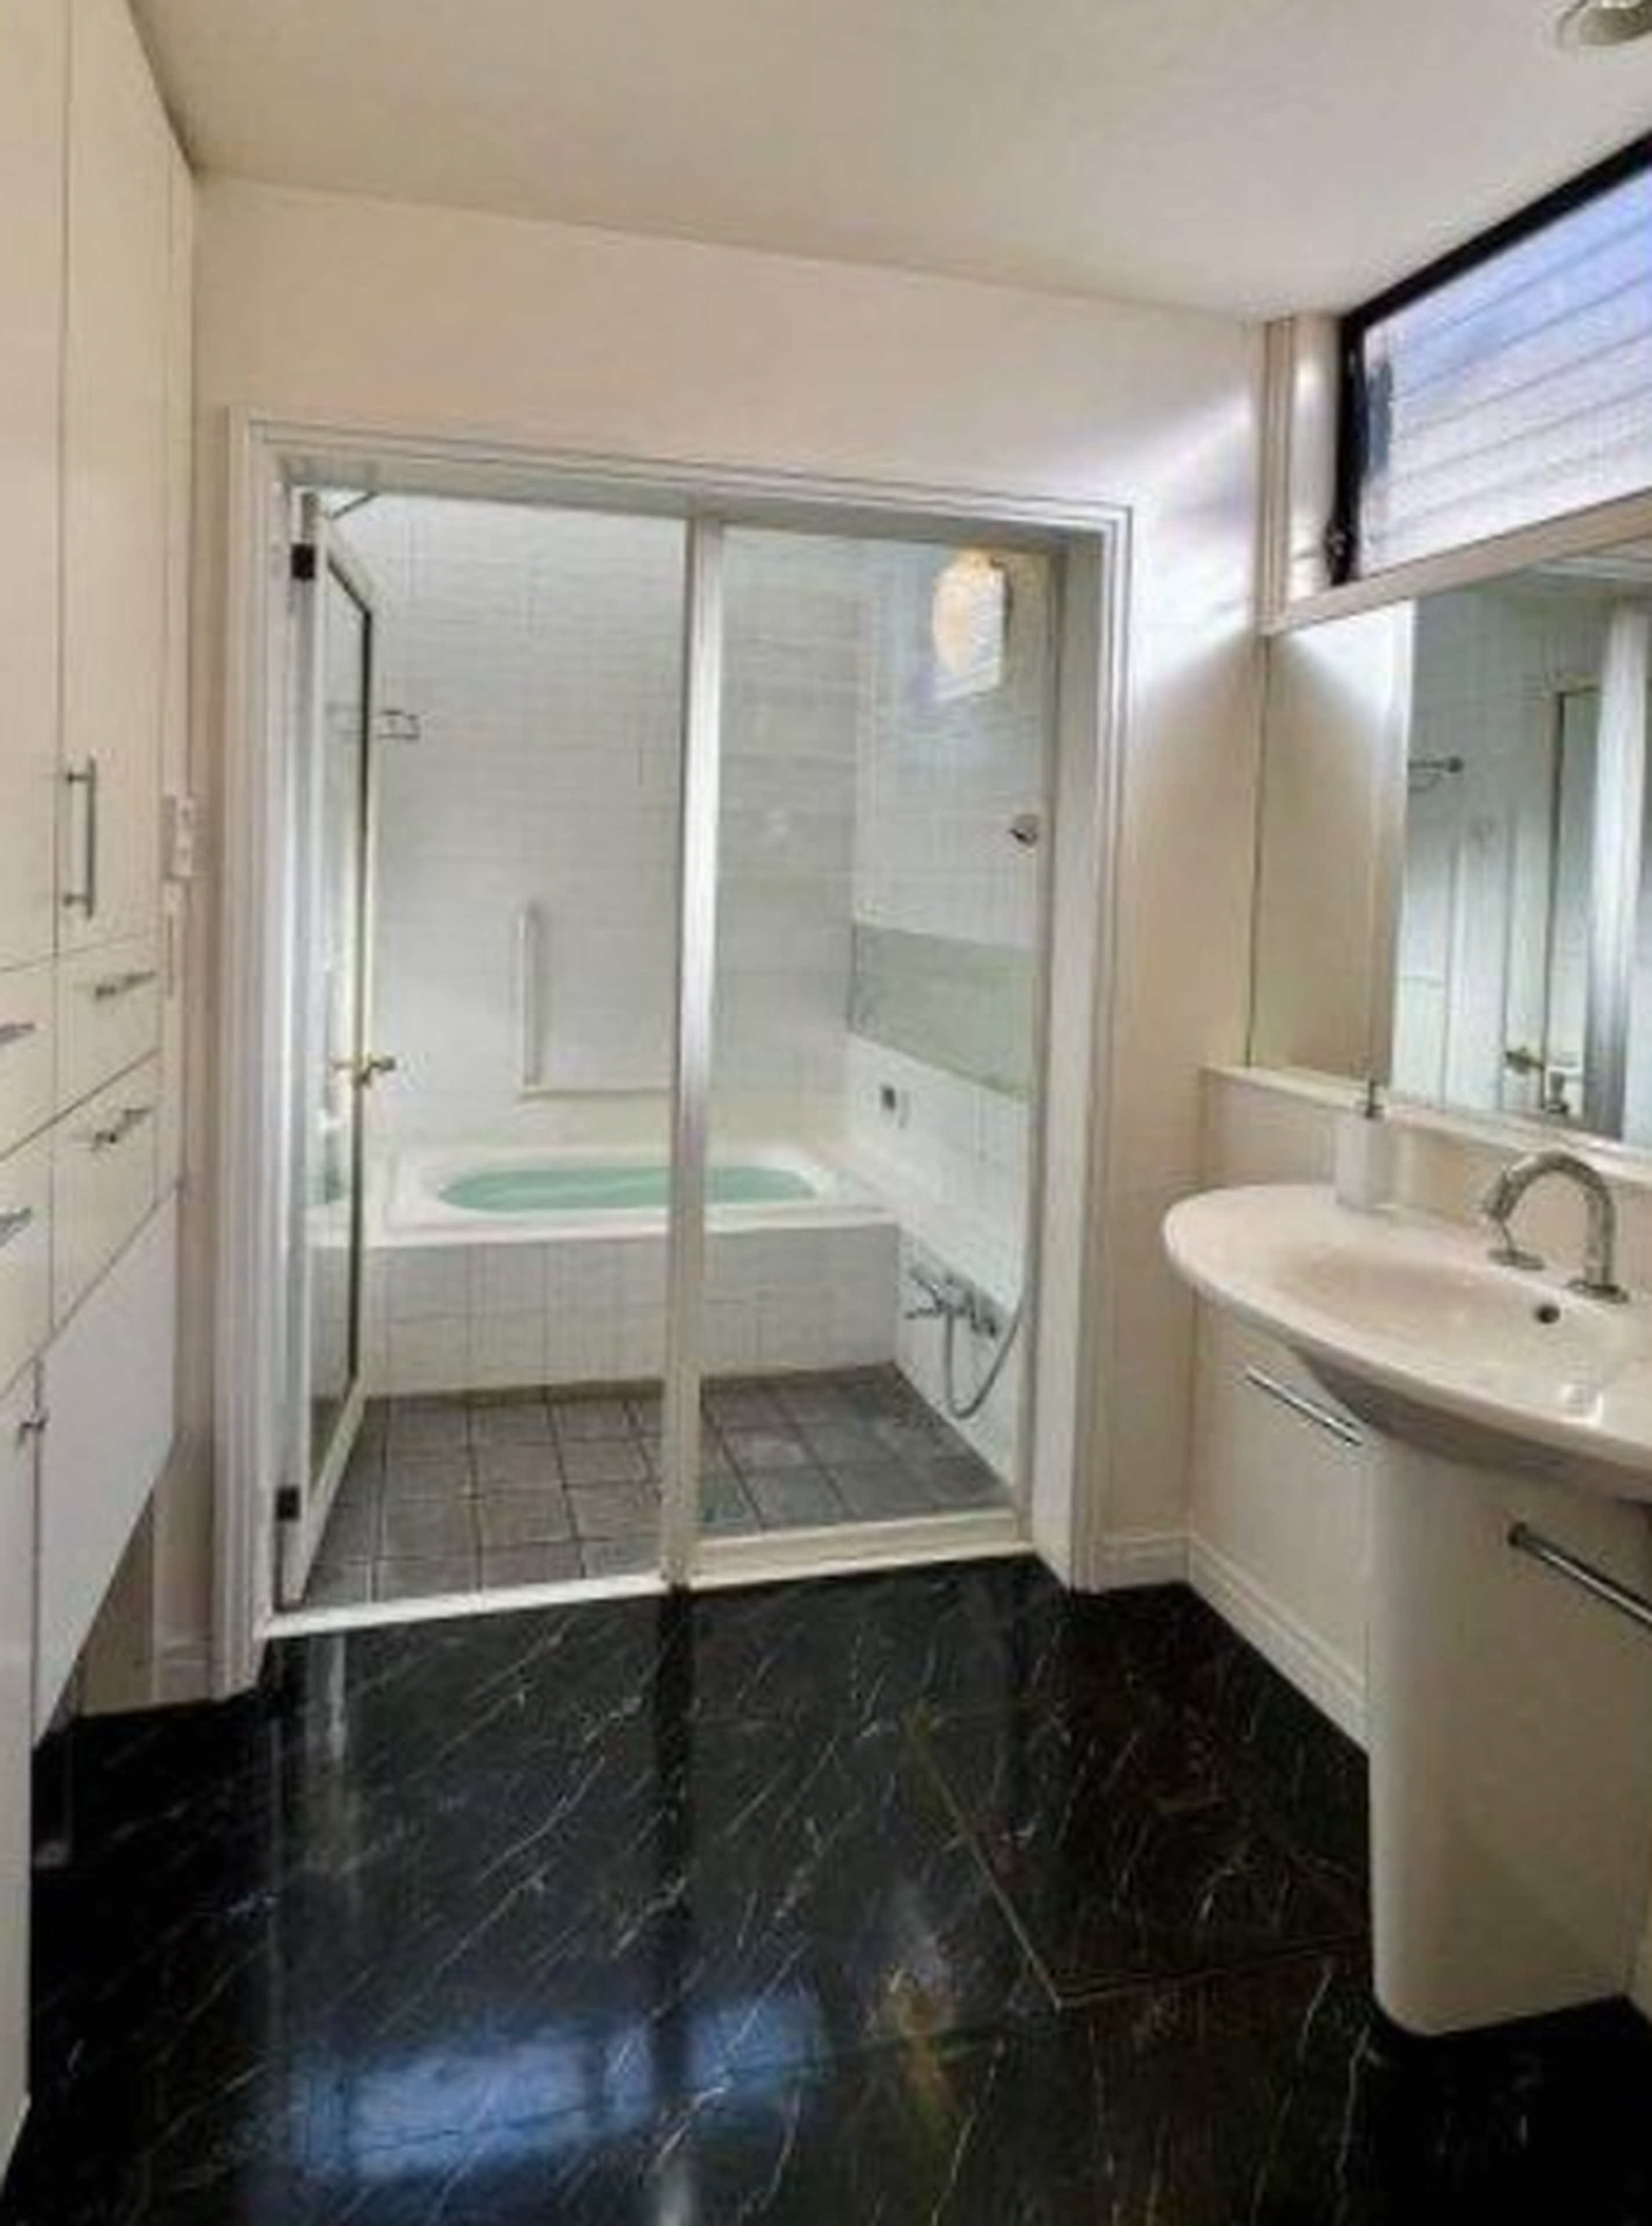
Indoor: Bathroom
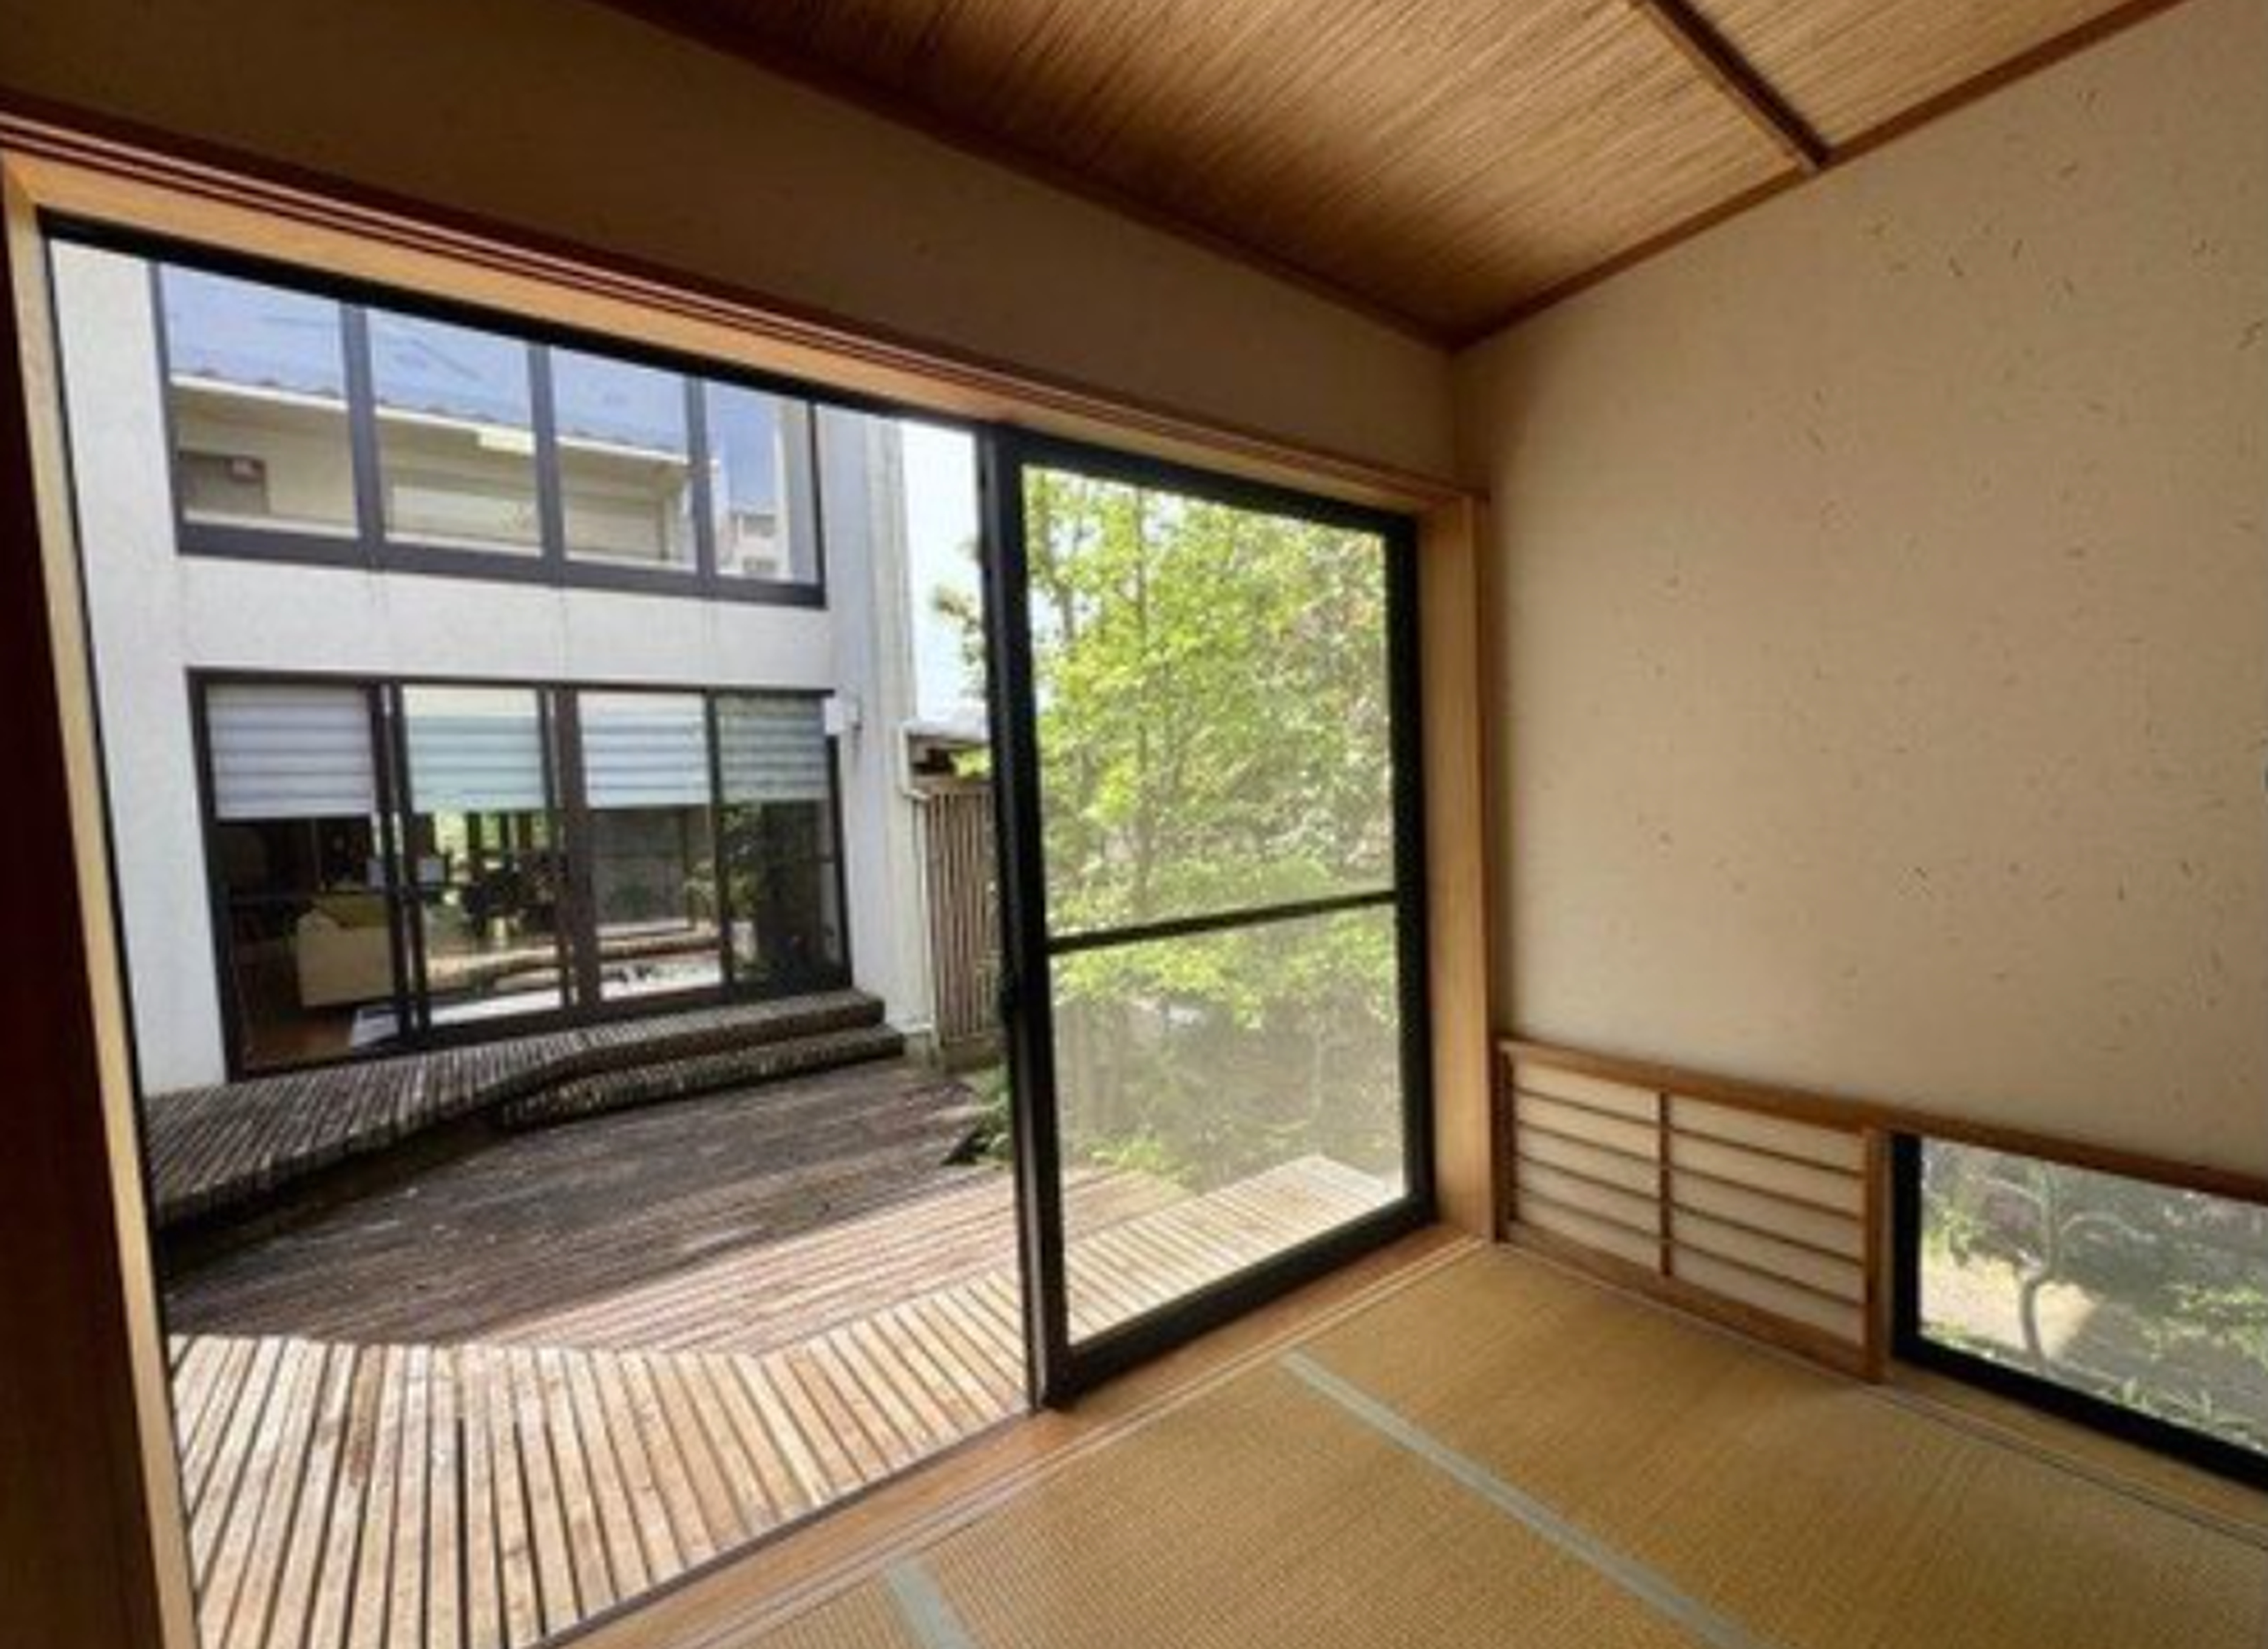
Outdoor: Balcony/Veranda
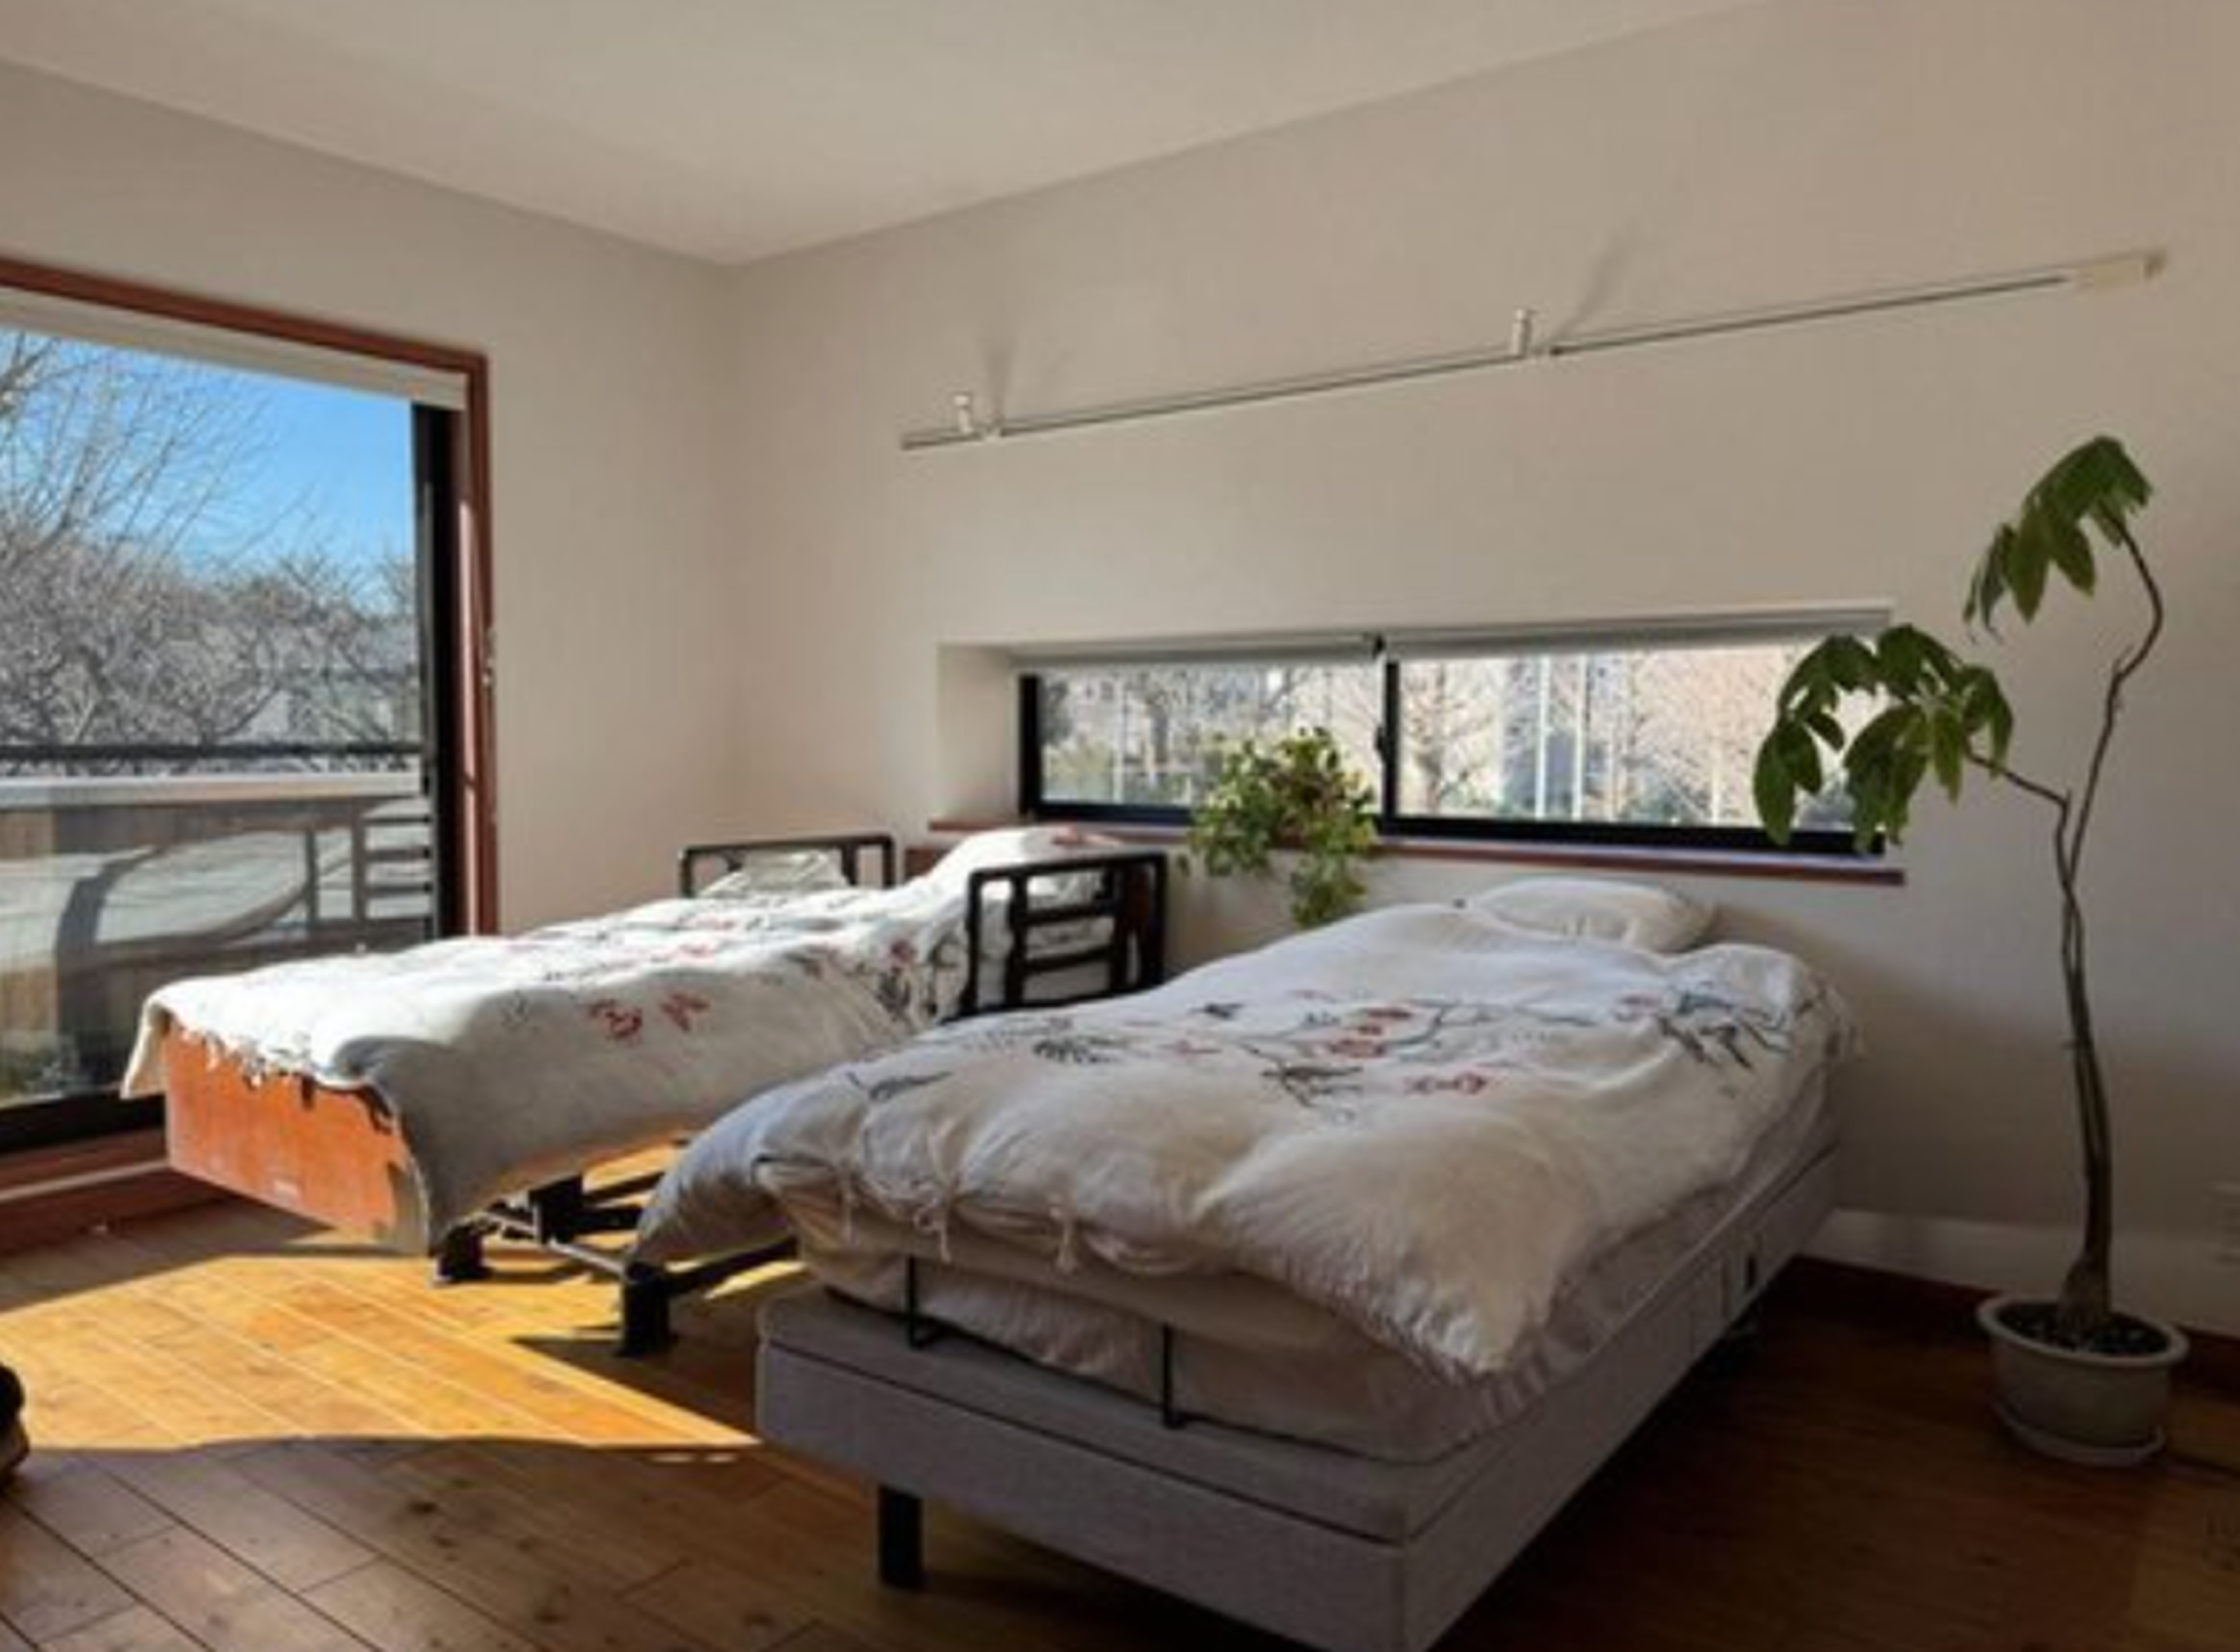
Indoor: Western-style Room
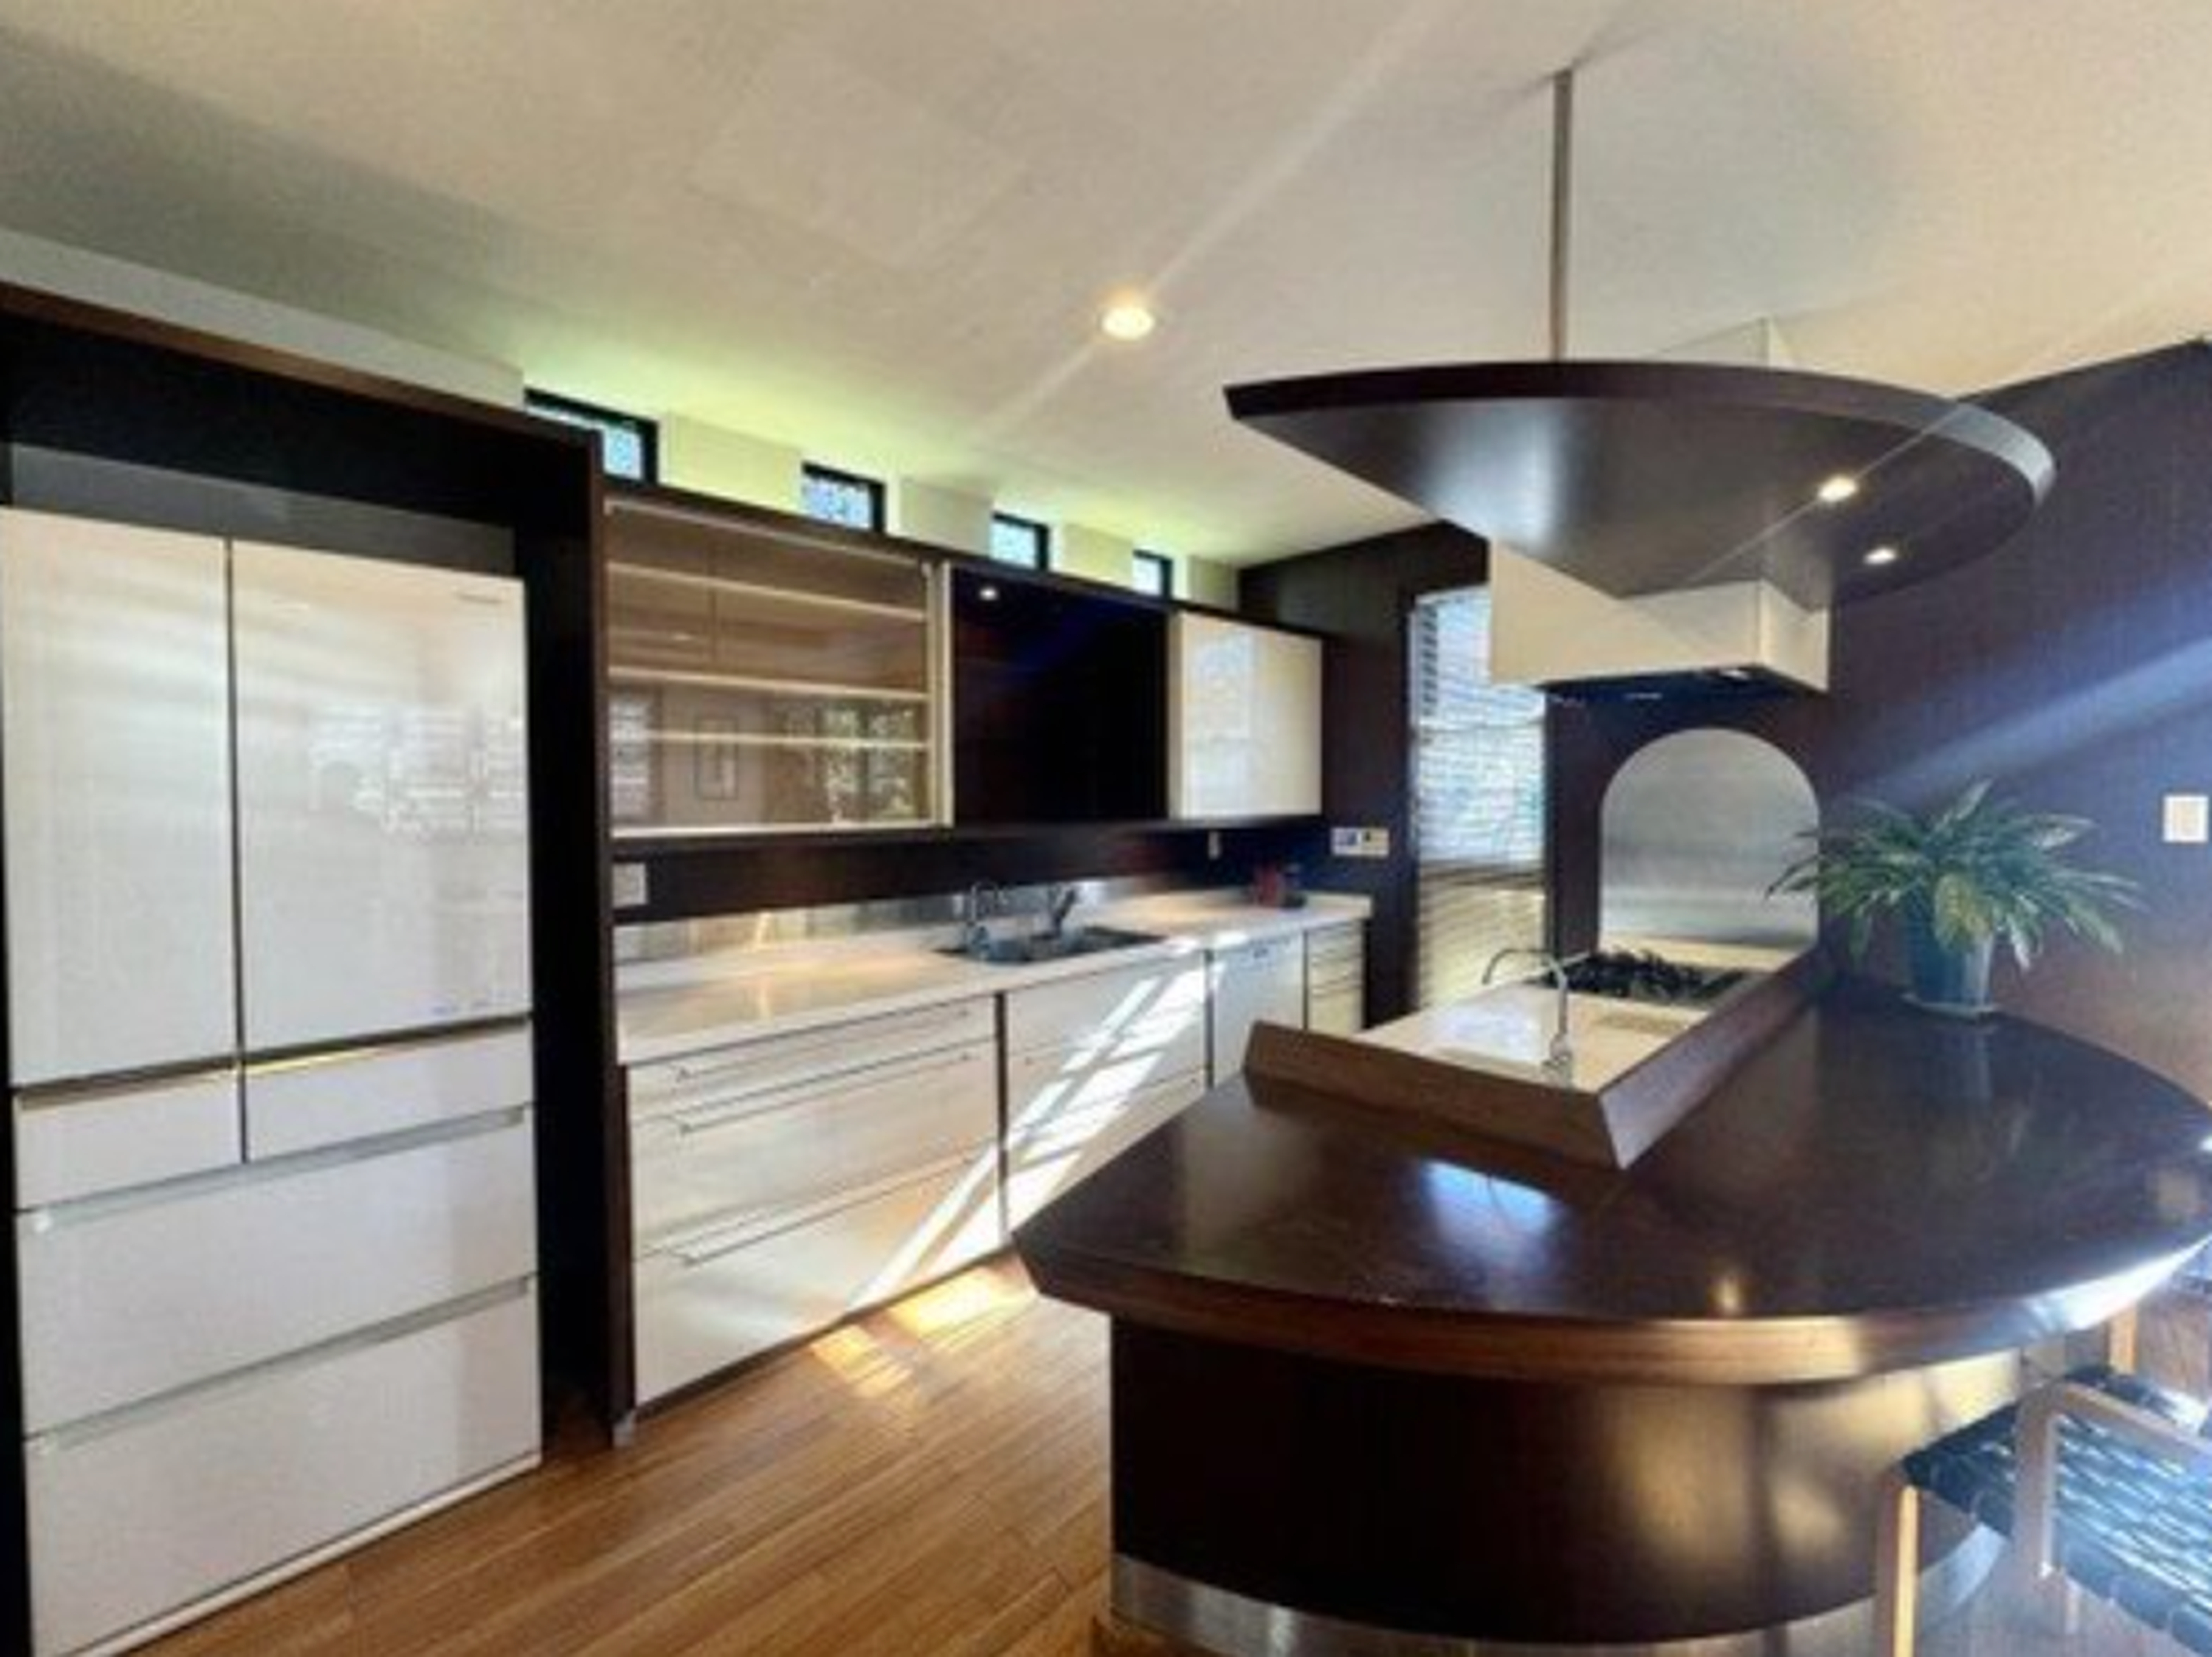
Indoor: Kitchen
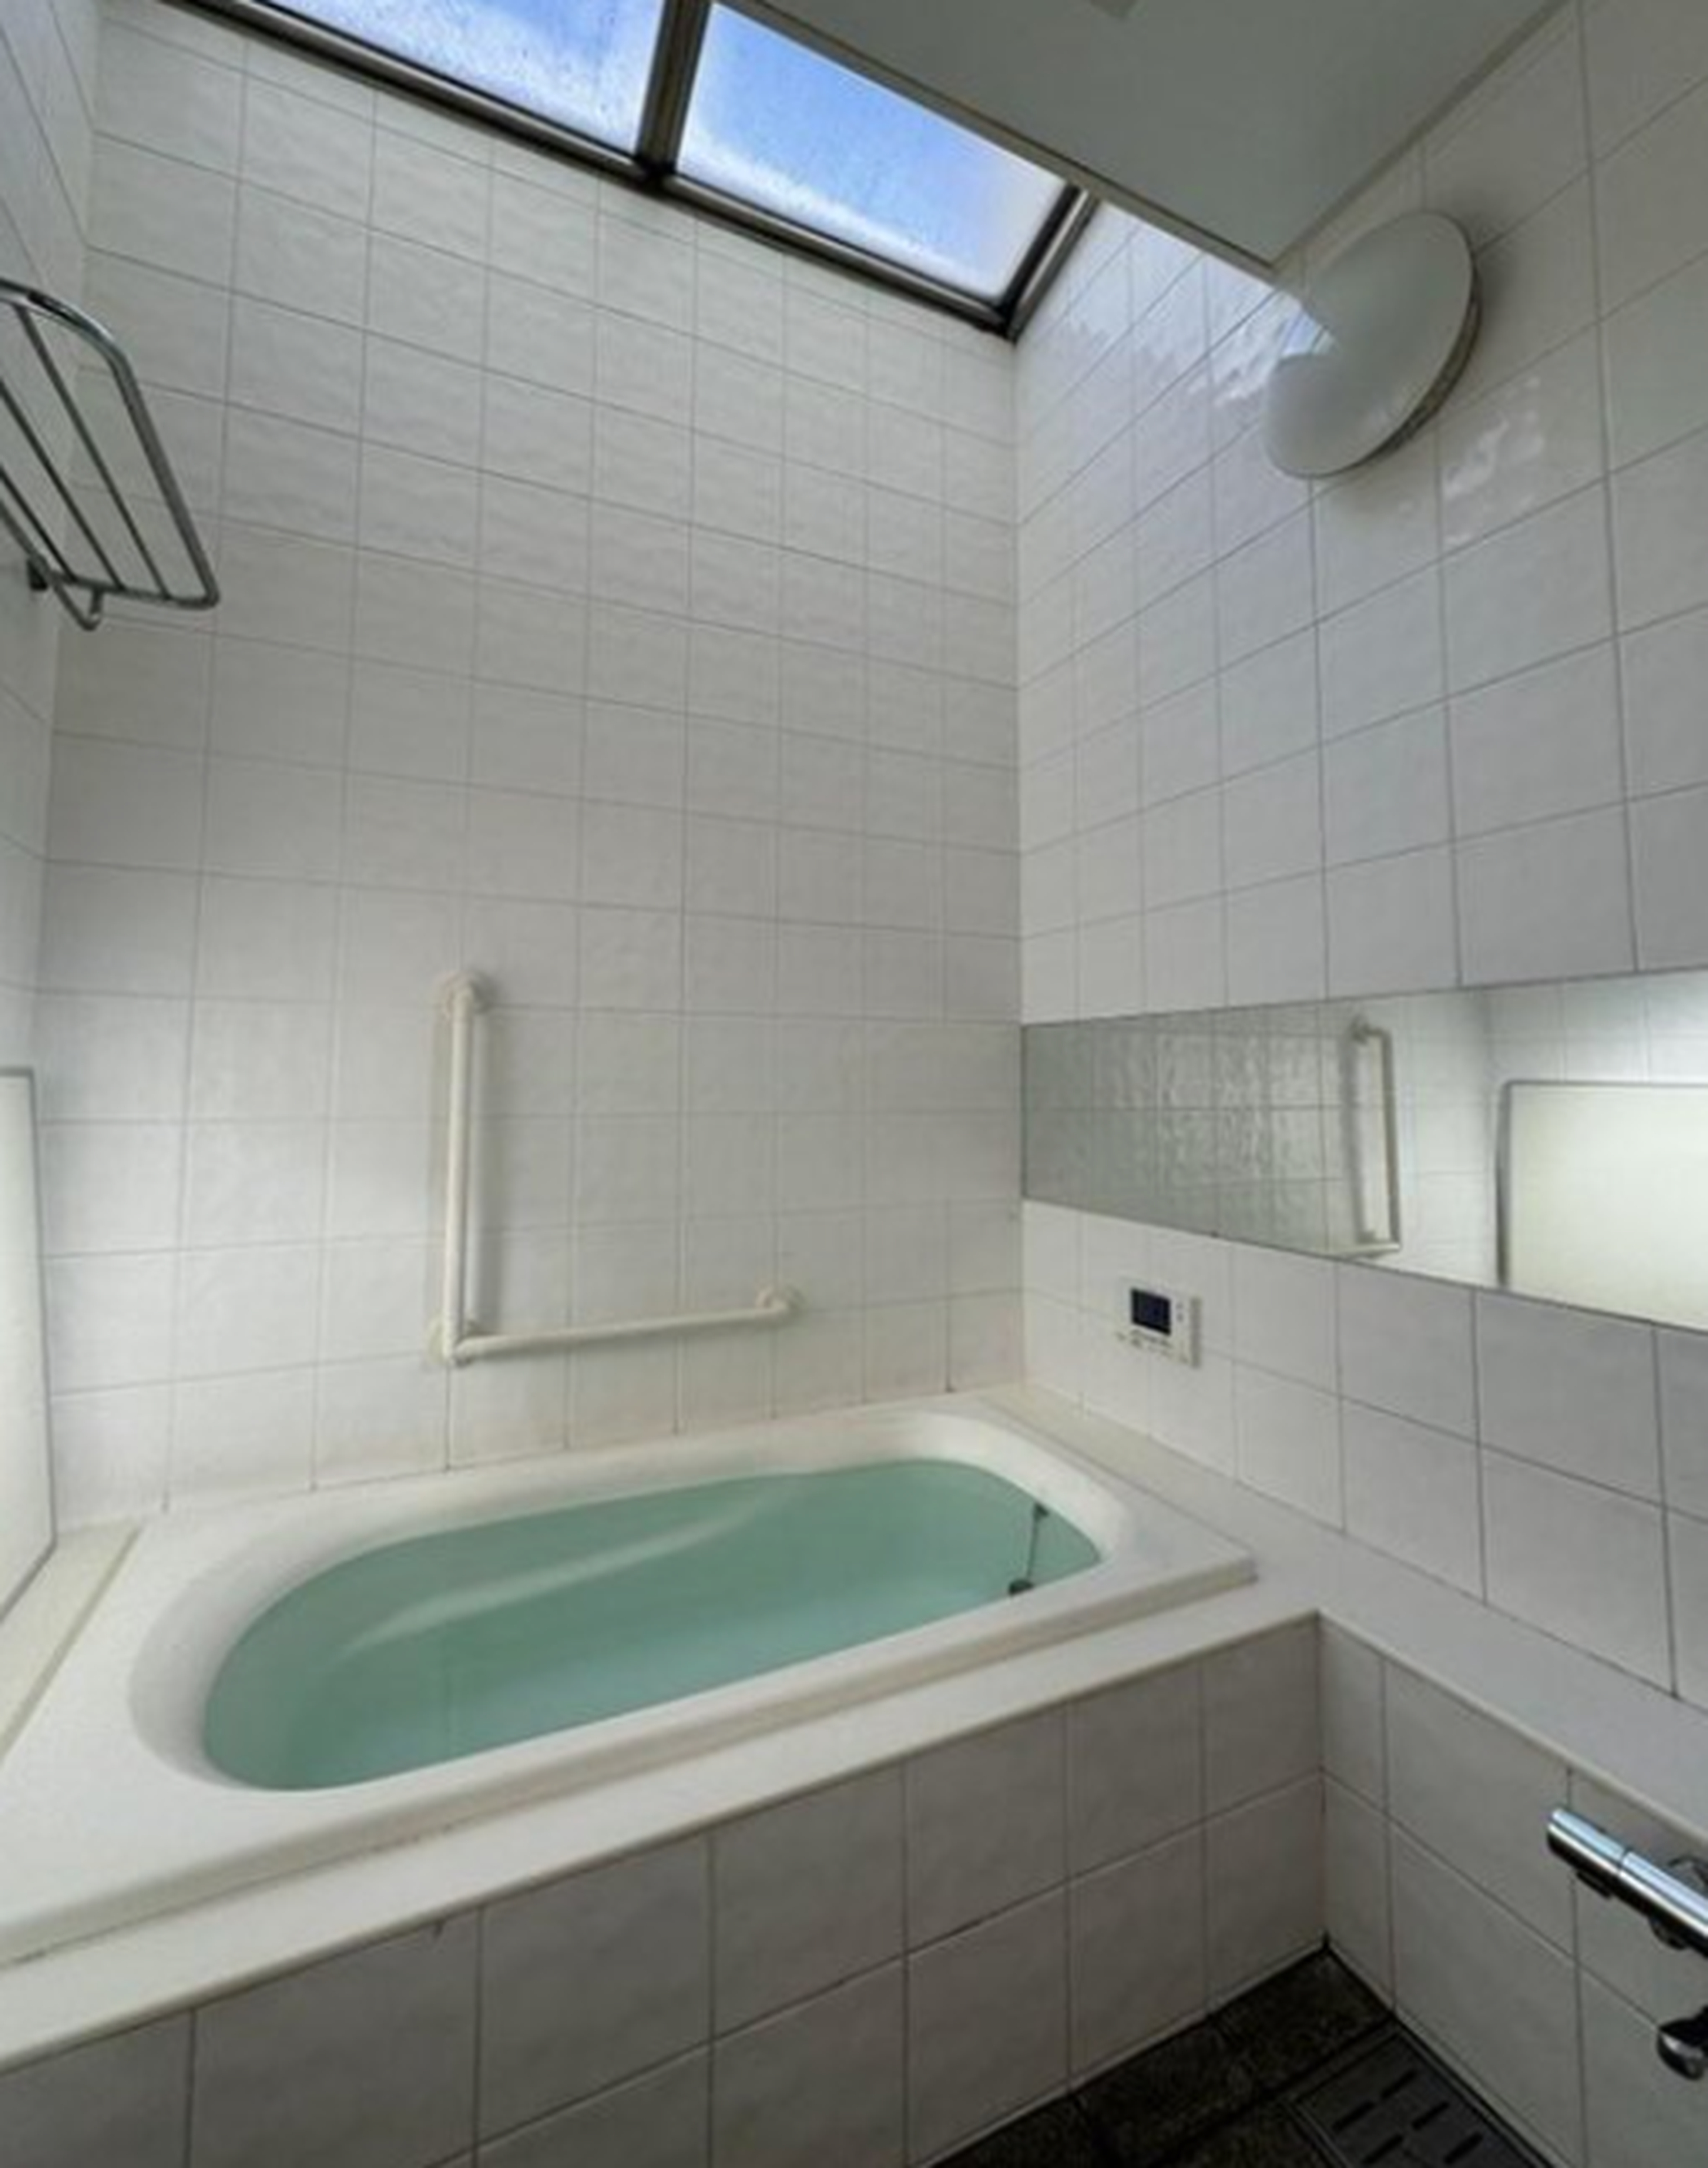
Indoor: Bathroom


Outdoor: Balcony/Veranda
Architect-Designed House / 3LDK+Study, Yokohama, Kanagawa
Kanagawa - Yokohama-shi Tsuzuki-ku
 ¥155m
¥155m Detached House
 326.92 m²
 3
3 1
1

Share Link
Architect-Designed House / 3LDK+Study, Yokohama, Kanagawa
Kanagawa - Yokohama-shi Tsuzuki-ku
Sale Price
¥155,000,000
Area
326.92 m²
Bed
3
Bath
1
Property Type
Detached House

Listed On
August 21, 2026

ROI Calculator

Loan Calculator
Property Information
– Architect-owner-designed residence with carefully planned details throughout – Spacious 3LDK plus dedicated work/study space – Impressive approximately 35.5-tatami LDK with abundant natural light – Courtyard, atrium and multiple openings create a bright and open interior – Large 326.92 m² site with mature landscaping and a south-facing garden – Gas floor heating installed in the LDK and hallway – Private garage with parking for up to two vehicles, depending on vehicle size – Approximately 12 minutes on foot from Nakamachidai Station on the Yokohama Municipal Subway Blue Line – Quiet residential setting with greenery and easy access to Seseragi Park
Transportation
Nakamachidai
12 minutes walk(Blue Line)
Property Map
Features
Other Information
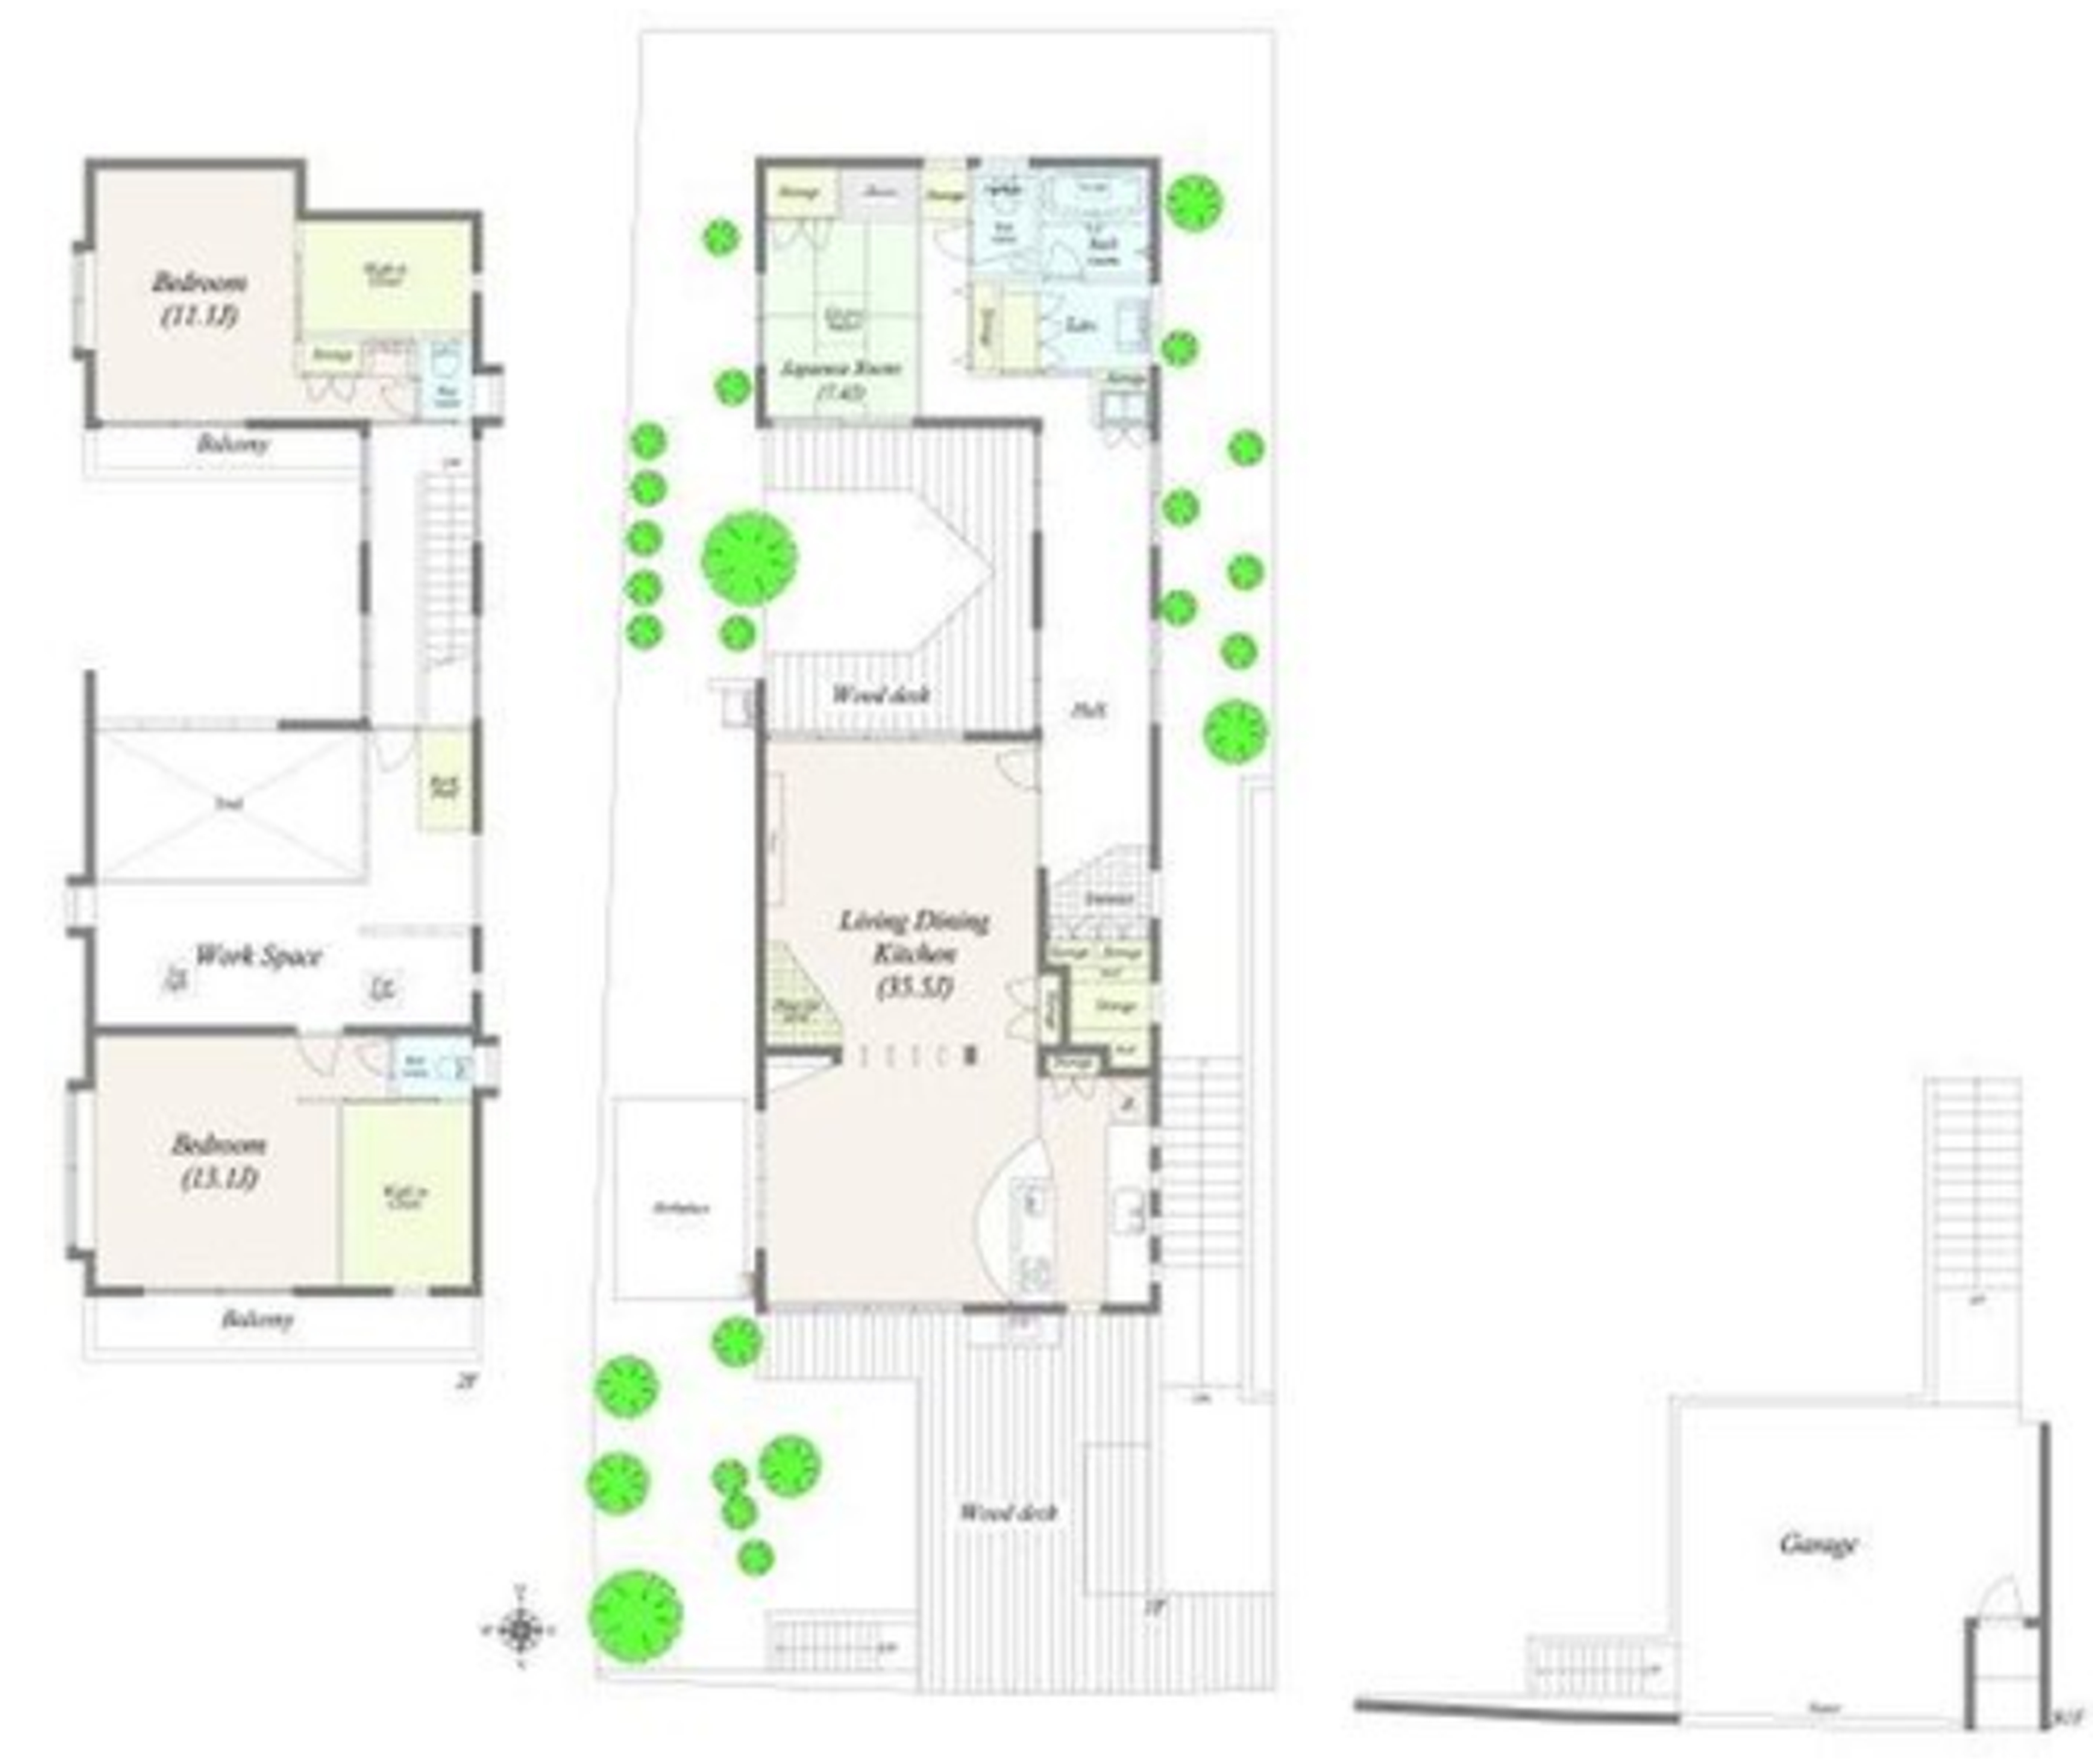
Floor Plan
Monthly Expenses
Pricing & Expenses
155,000,000
USD: $976,500.00
Price Per Sqm: 474,122.11
All real estate transactions will be settled in Japanese yen (JPY).
USD equivalent (indicative only)
Rate type: Variable (indicative reference rate)
Exchange rate: 1 USD = 158.73 JPY
Reference year: 2026
Exchange rates fluctuate. The USD figures shown use the reference rate and year above for illustration only.
Contact the Agent

Contact
SORA
View Similar Listings
No similar listings found.
¥155,000,000
USD: $976,500.00