

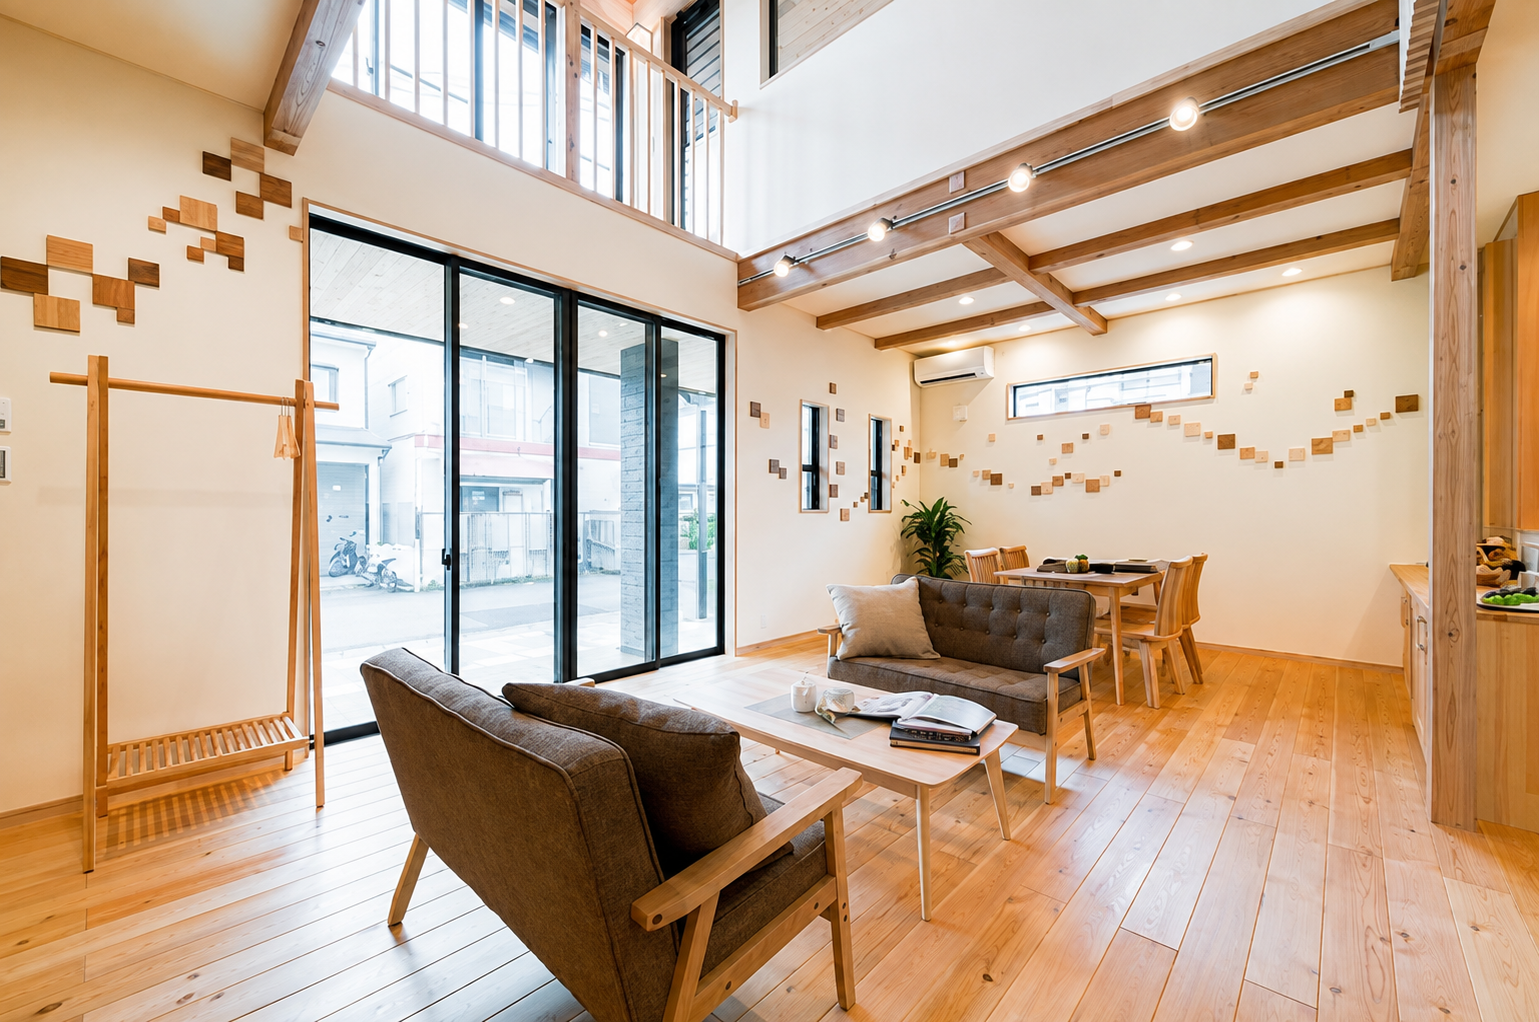
Indoor: Interior
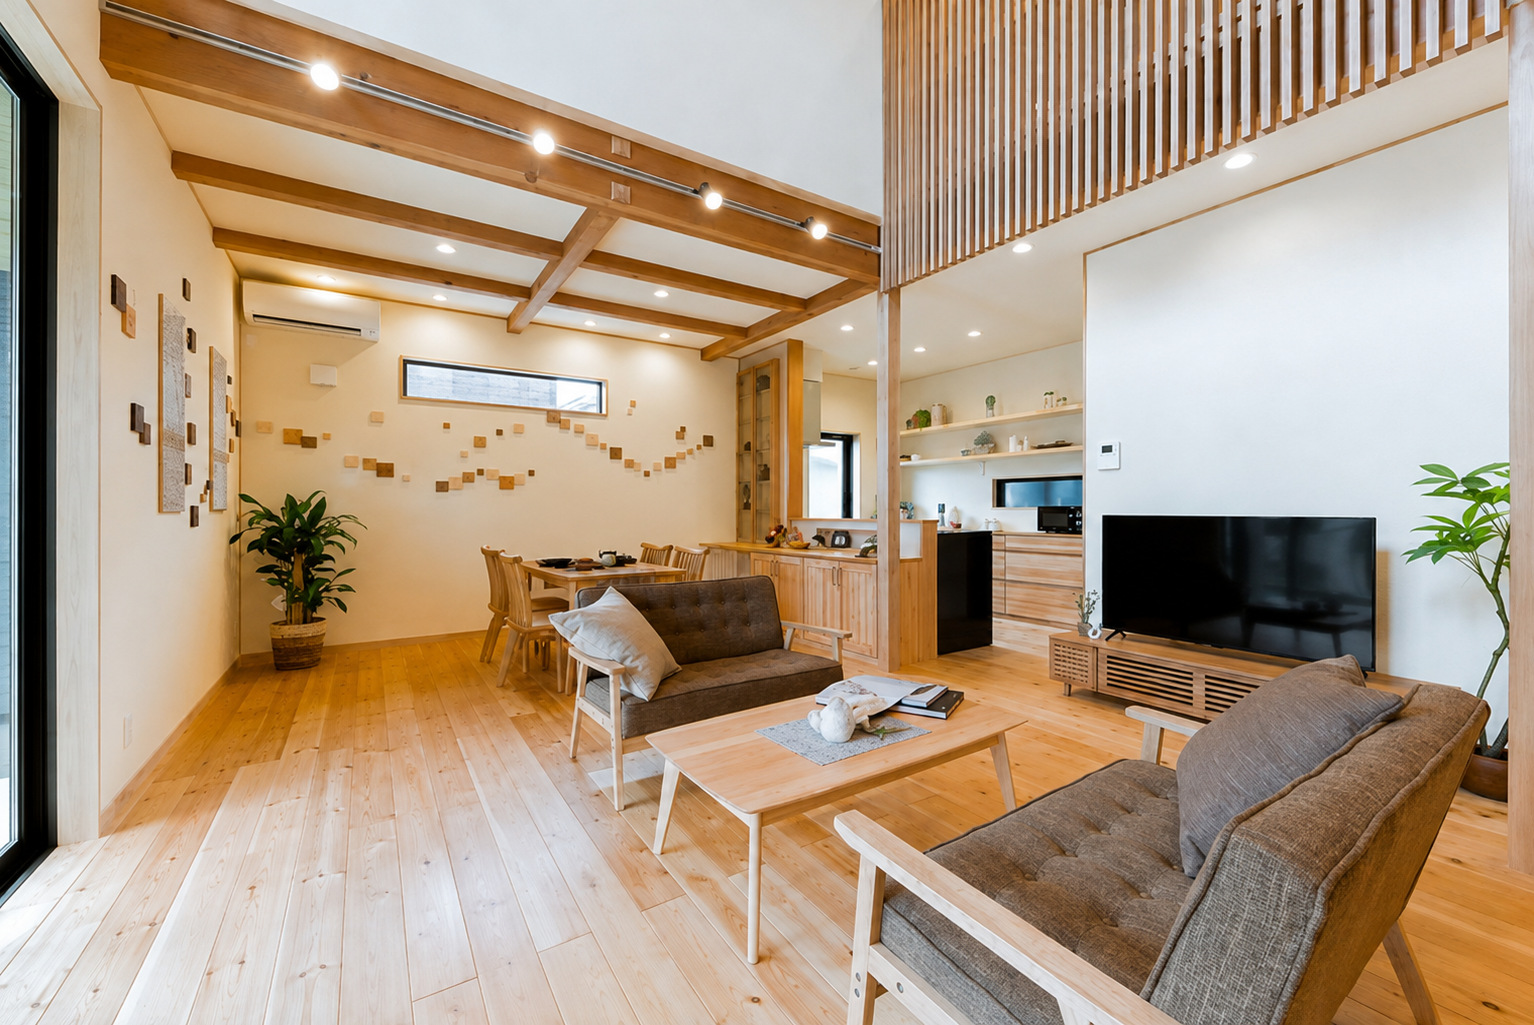
Indoor: Living Room
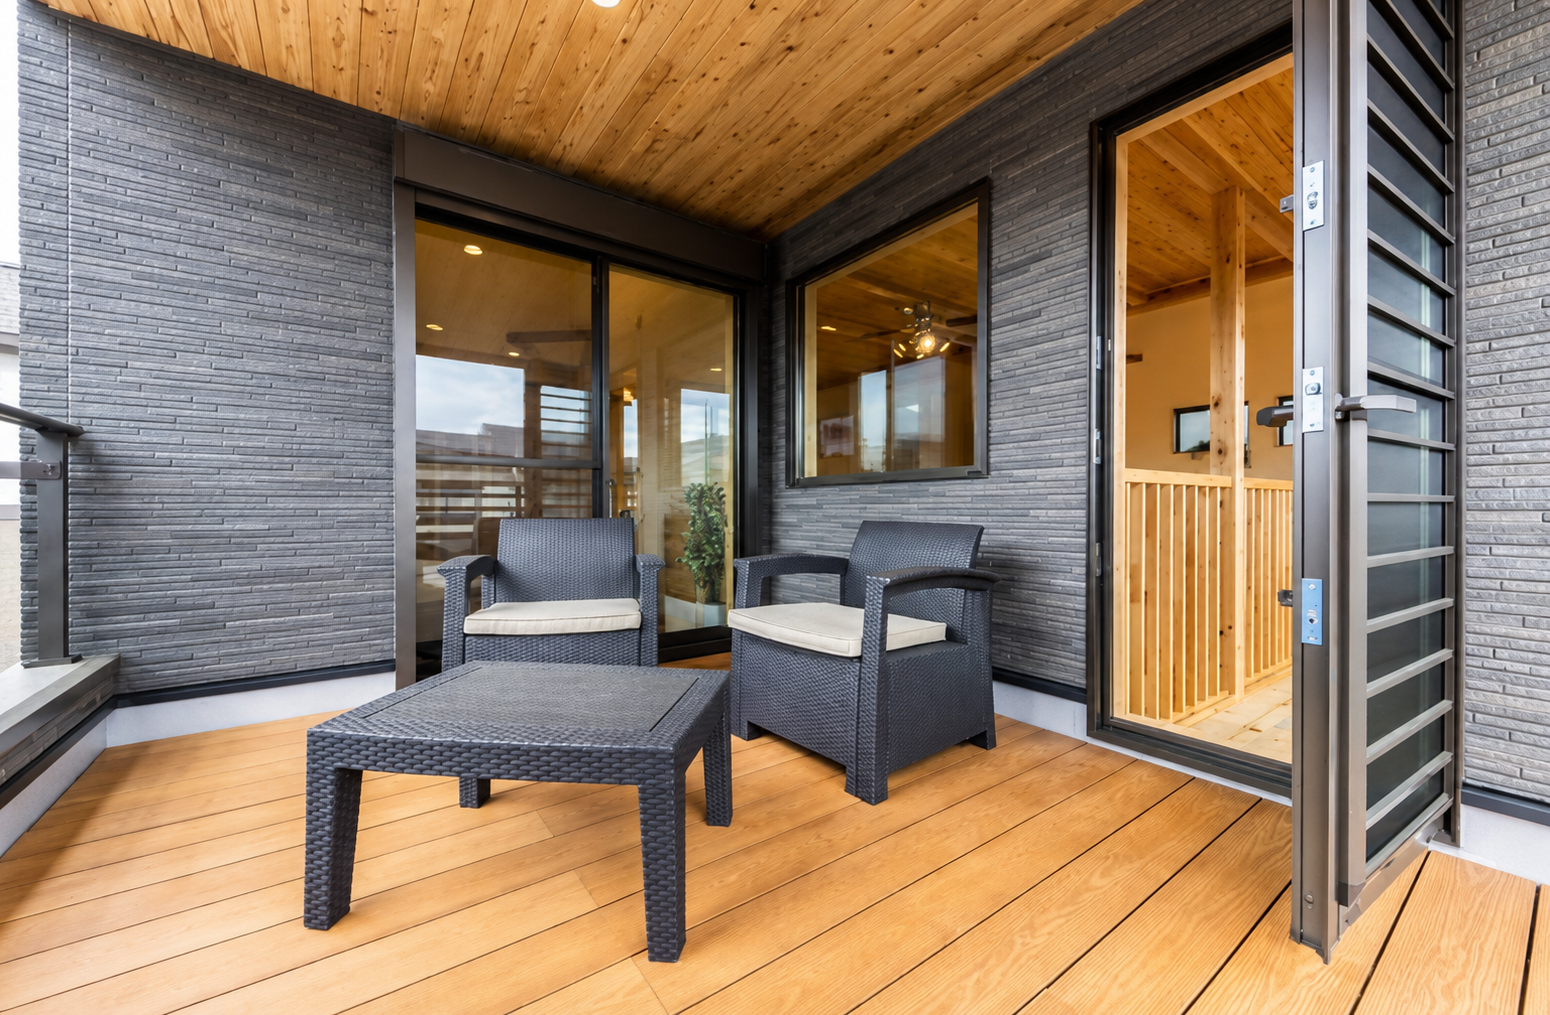
Outdoor: Balcony/Veranda
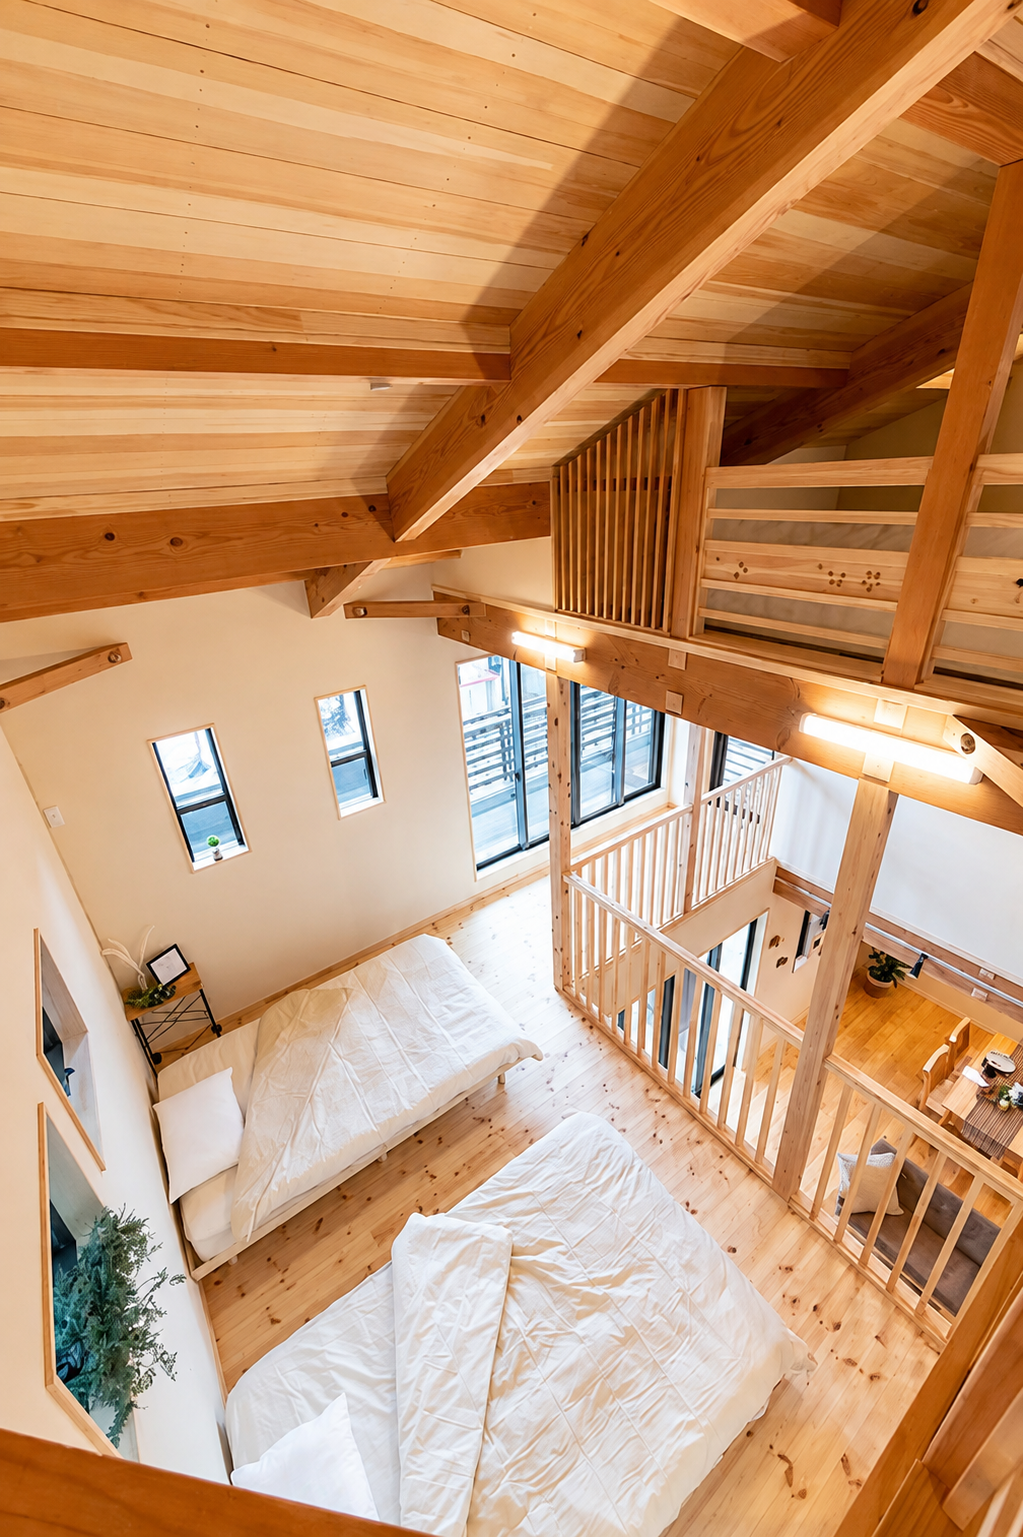
Indoor: Western-style Room
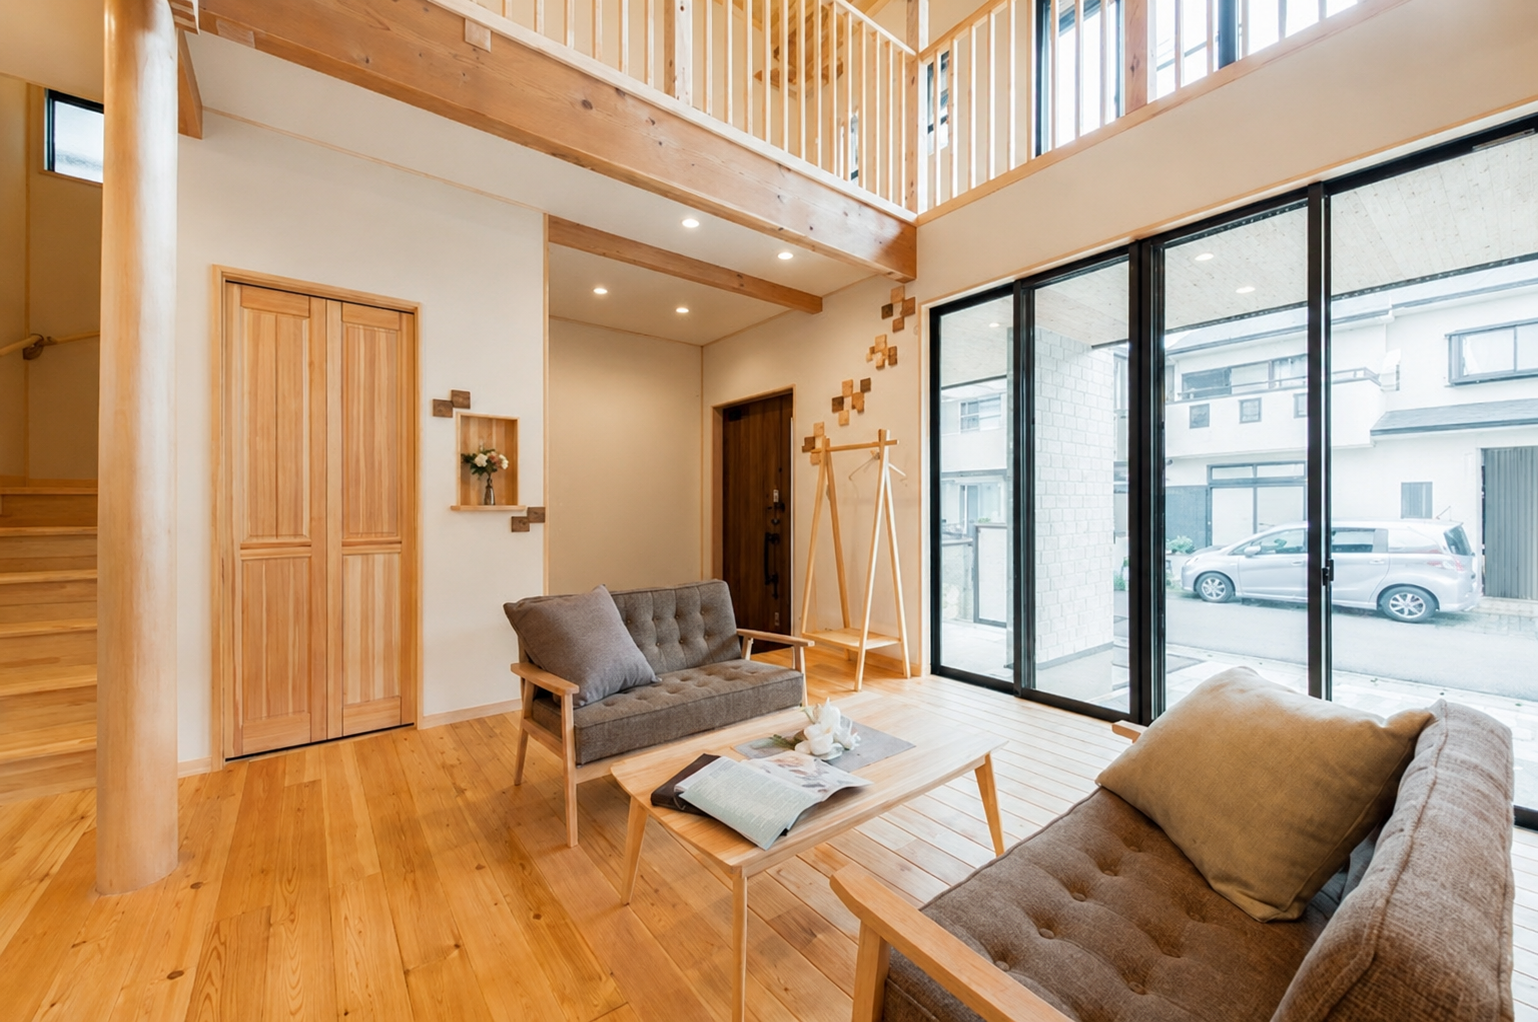
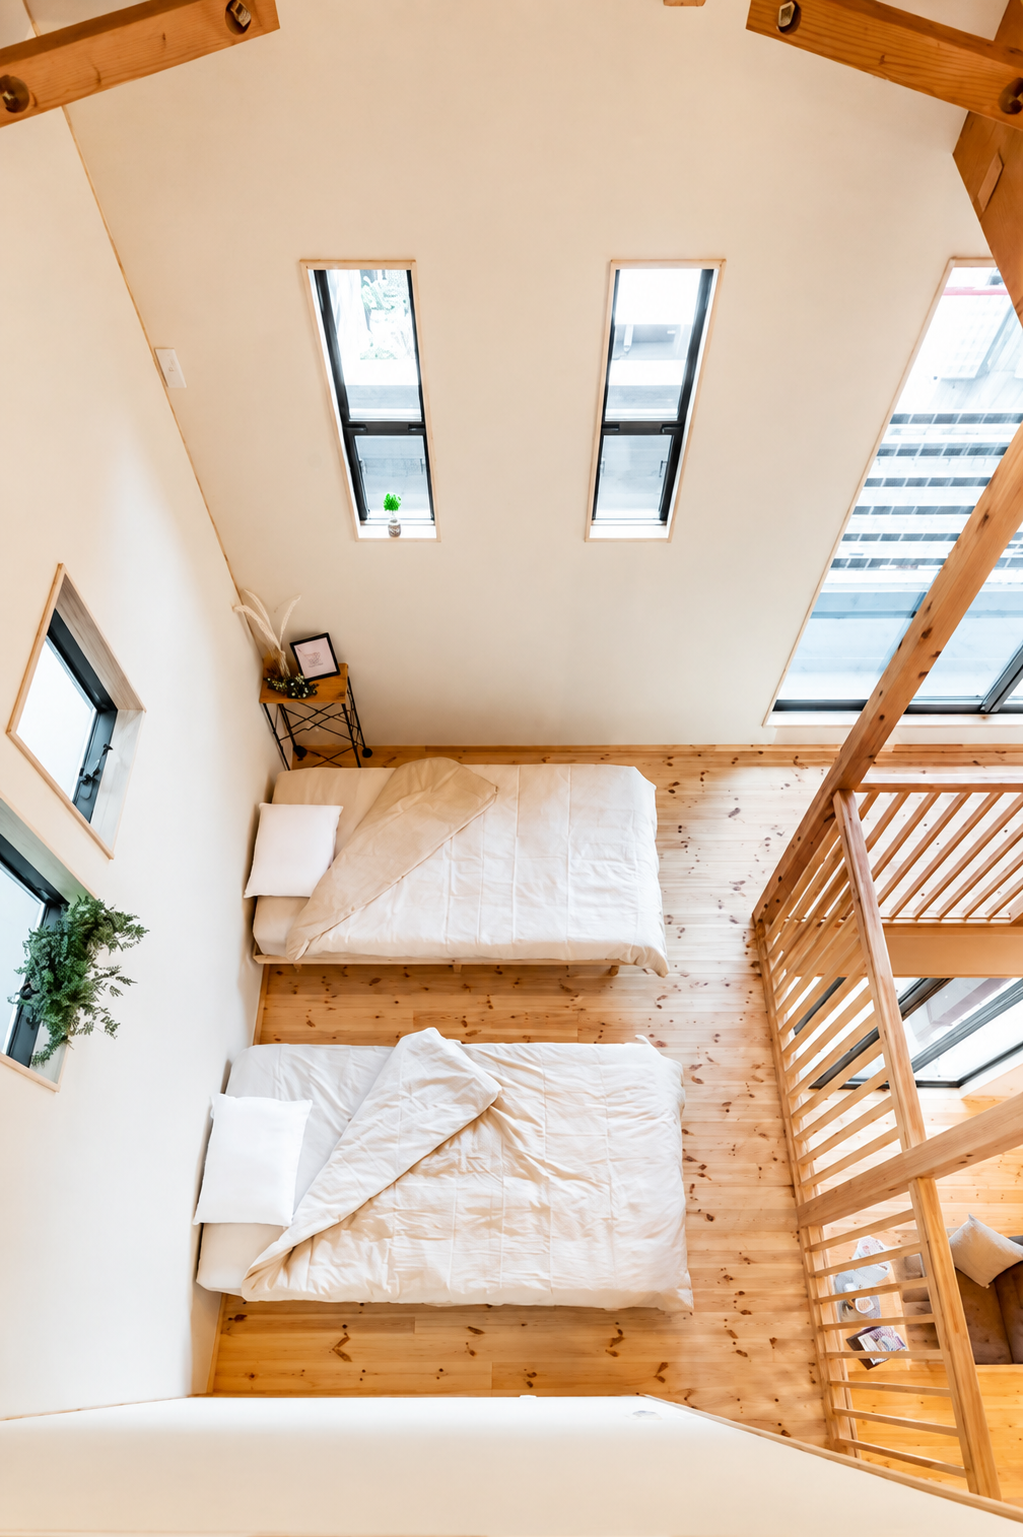
Indoor: Western-style Room
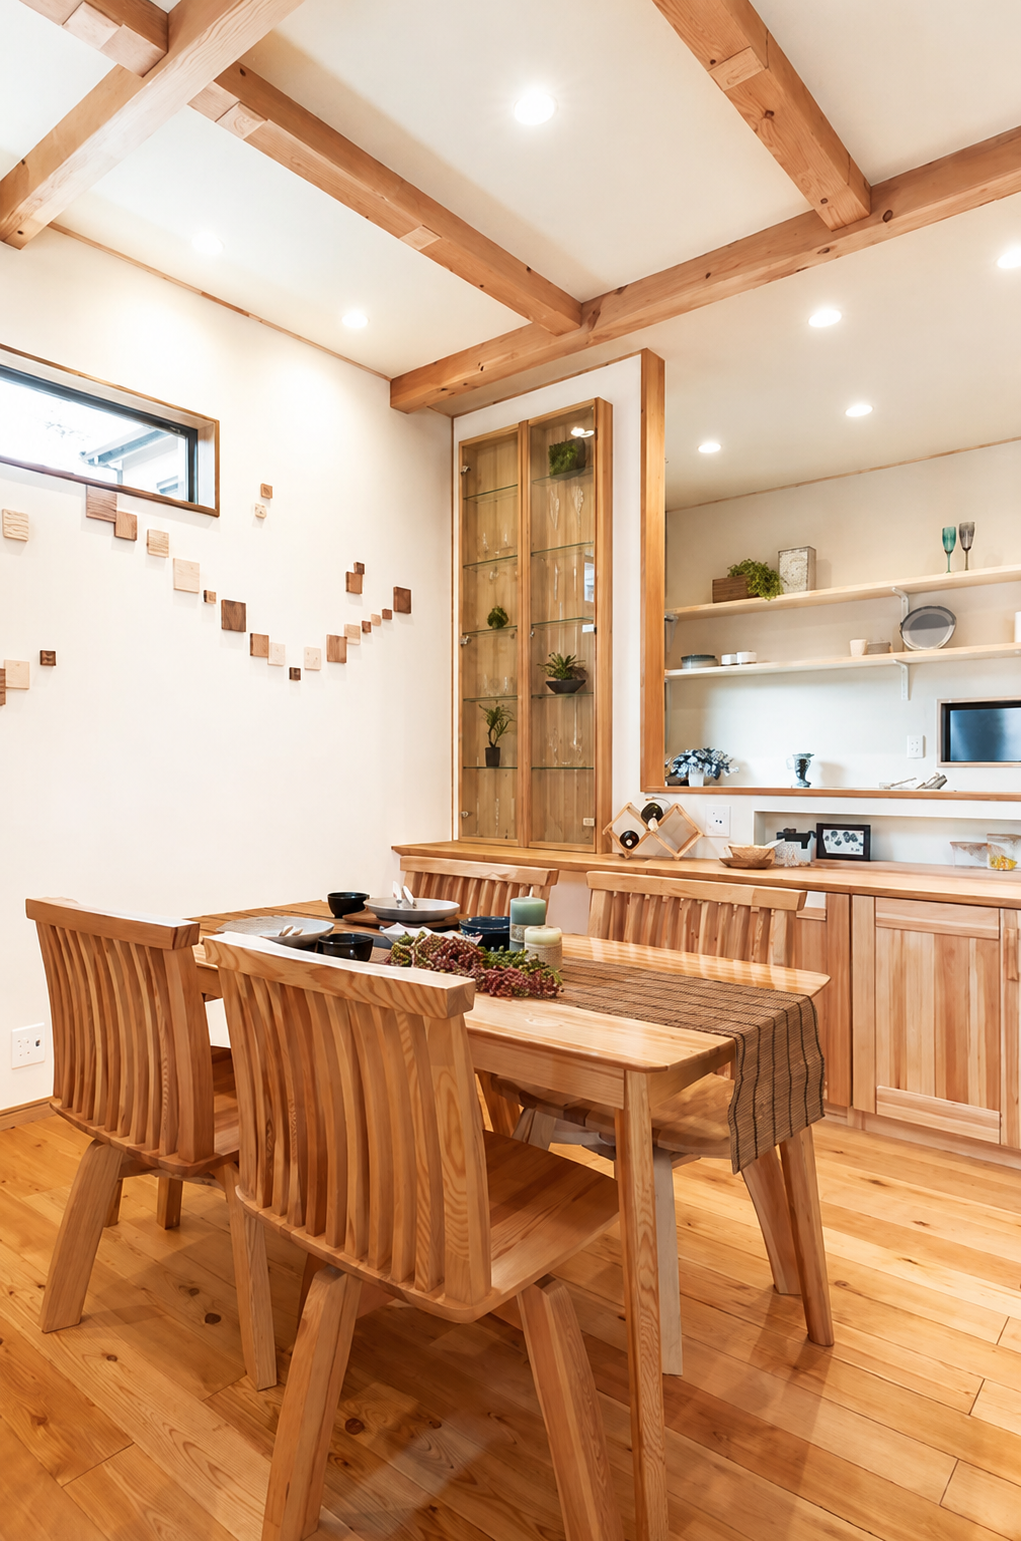
Indoor: Kitchen
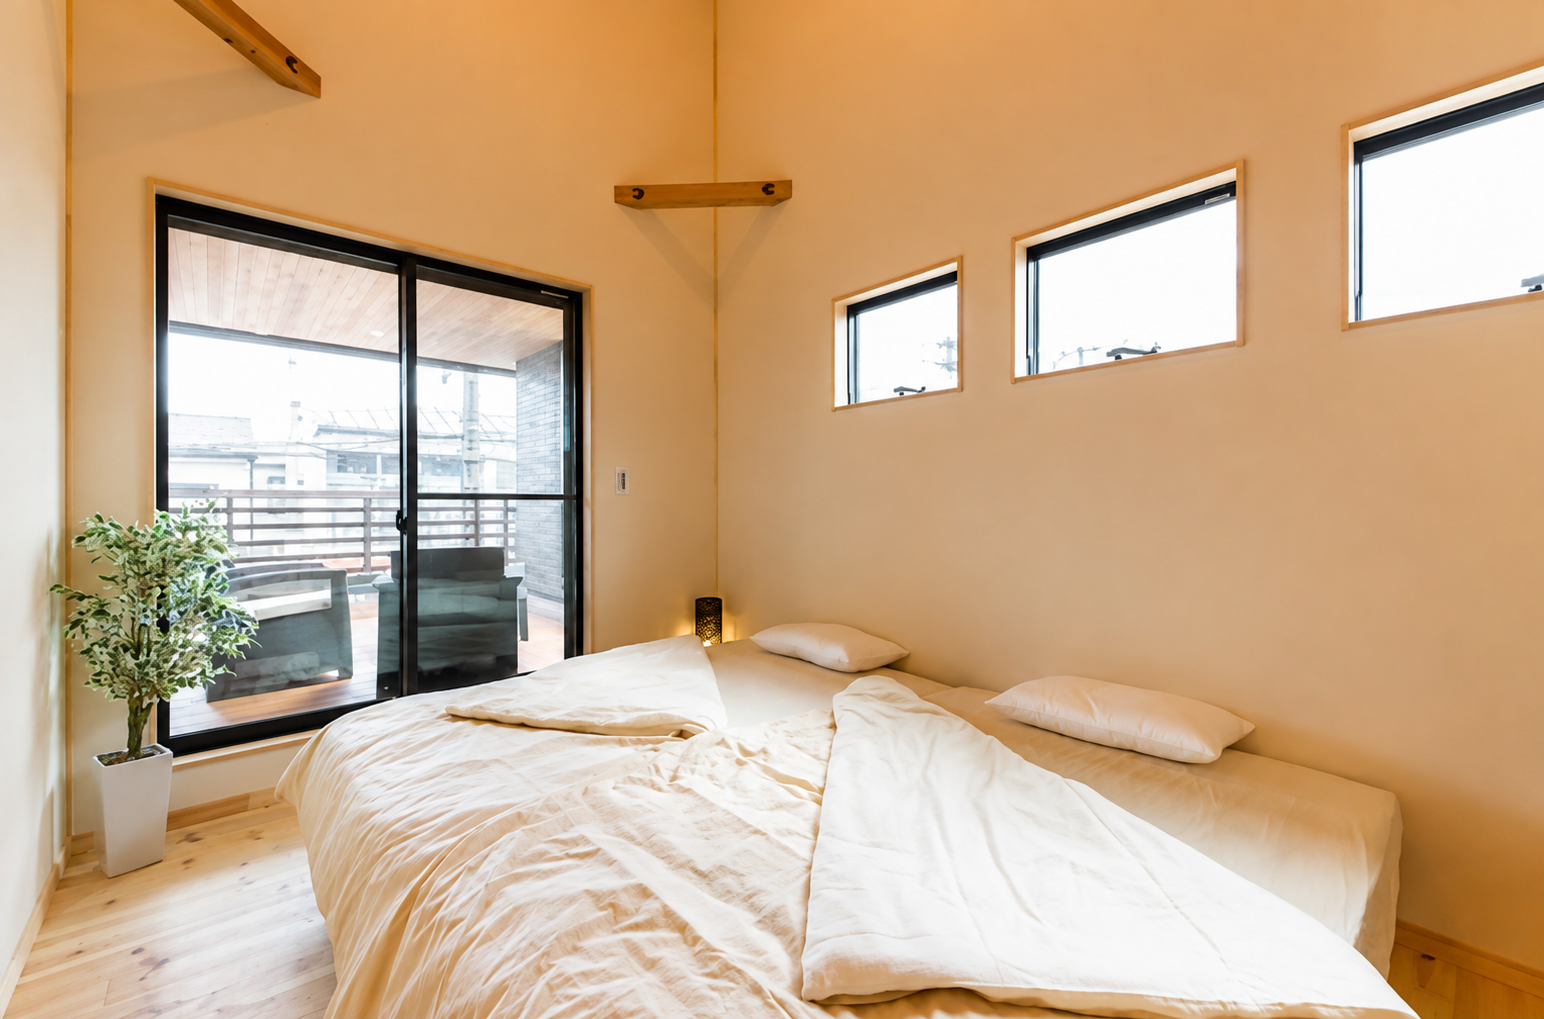
Indoor: Western-style Room
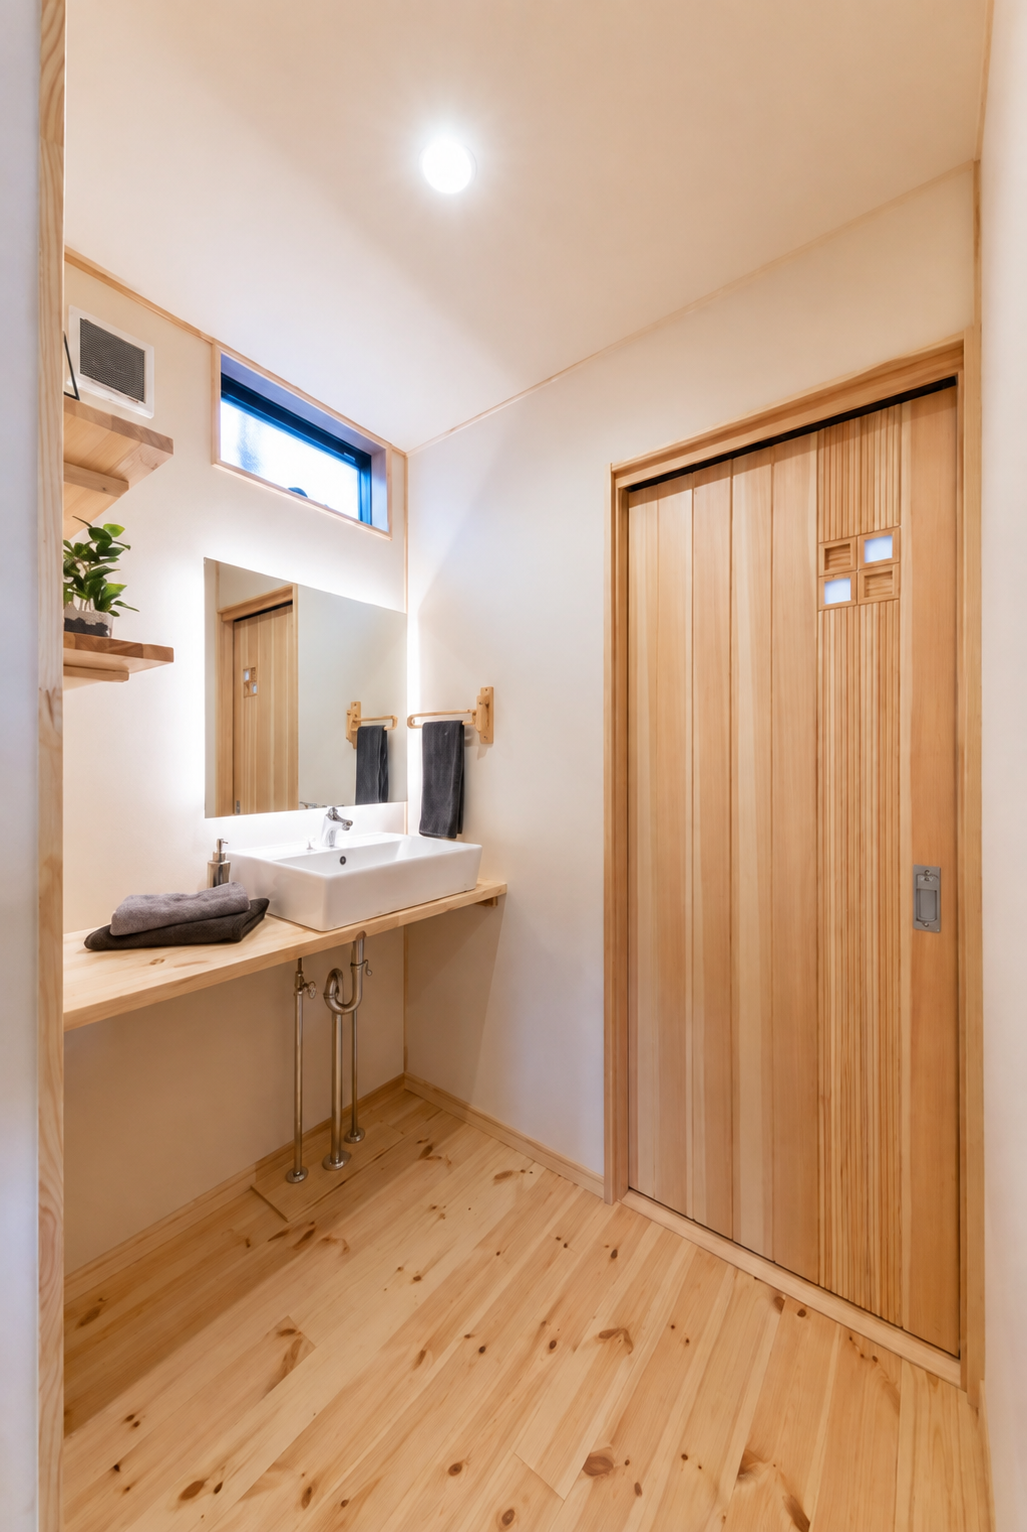
Indoor: Washroom
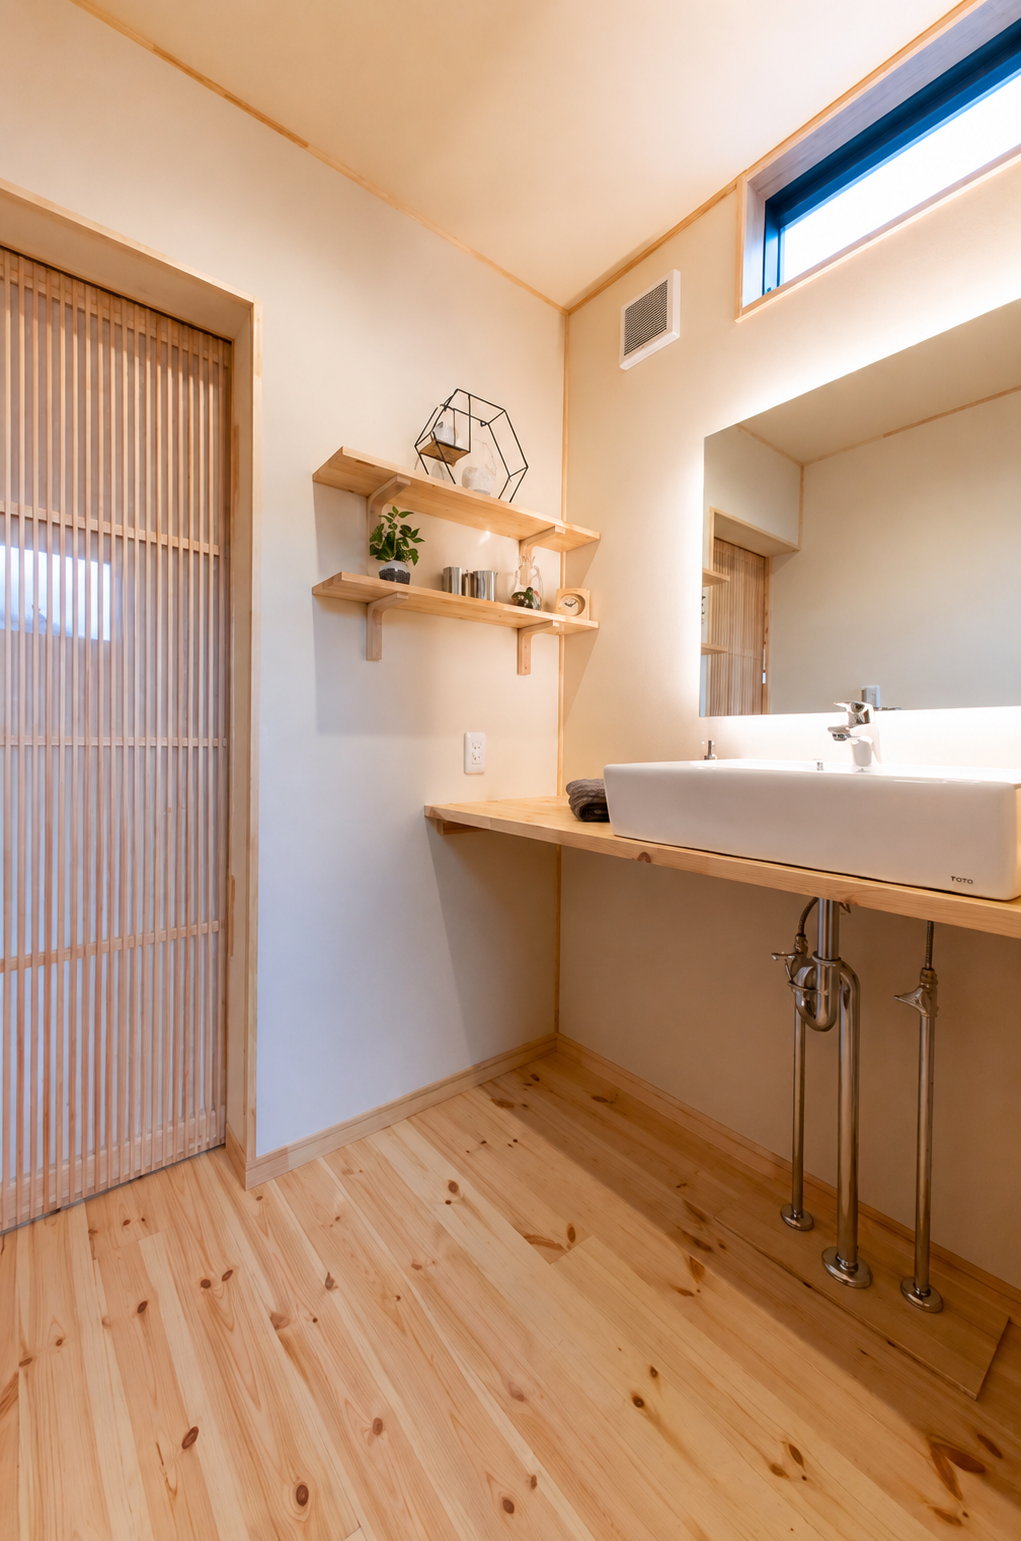
Indoor: Washroom
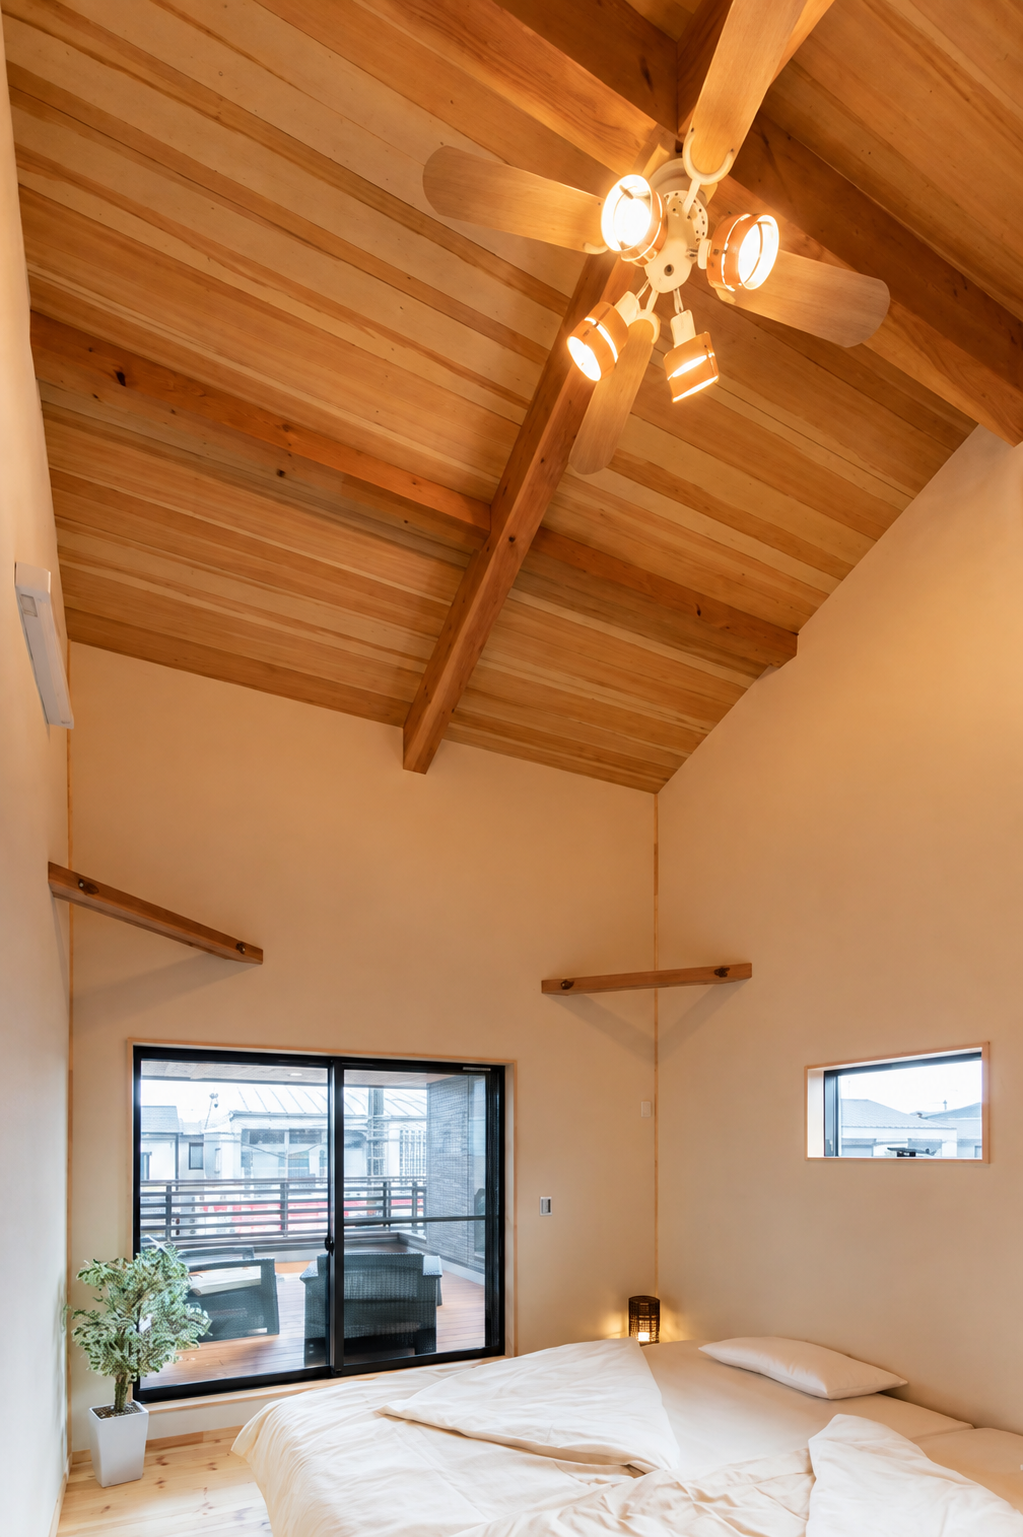
Indoor: Other
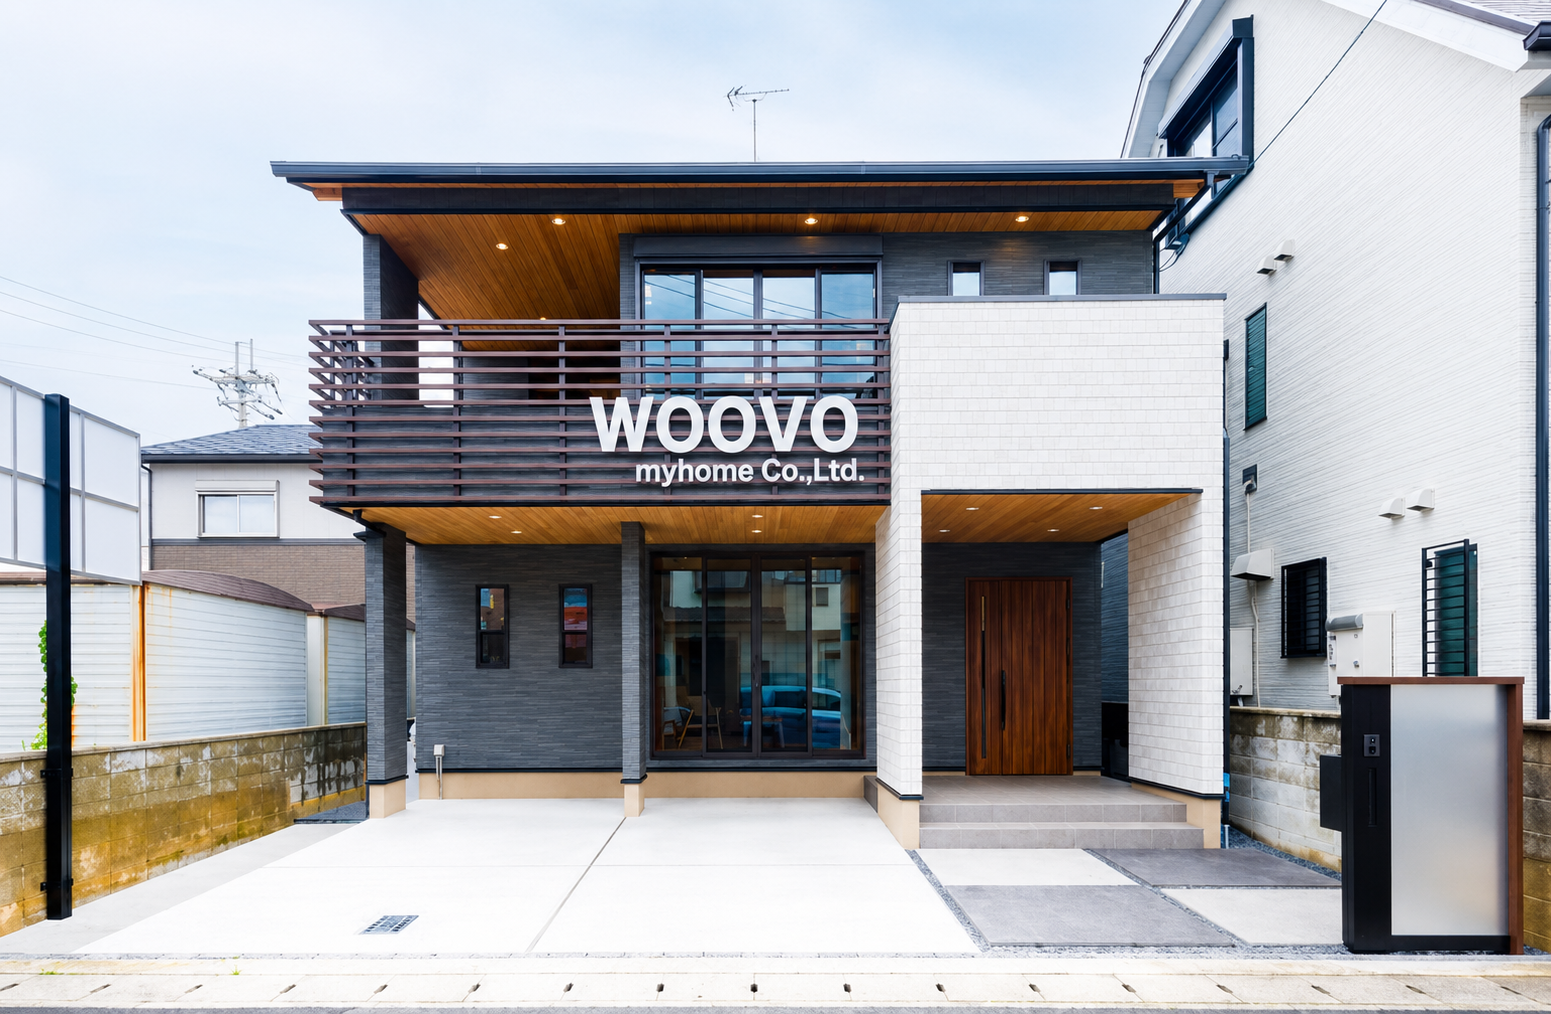
Outdoor: Exterior




Indoor: Interior
Natural Wood Model House / 2LDK+Loft, Kyoto City, Kyoto
Kyoto - Kyoto-shi Fushimi-ku
 ¥56m
¥56m Detached House
 123.5 m²
 2
2 1
1

Share Link
Natural Wood Model House / 2LDK+Loft, Kyoto City, Kyoto
Kyoto - Kyoto-shi Fushimi-ku
Sale Price
¥55,550,000
Area
123.5 m²
Bed
2
Bath
1
Property Type
Detached House

Listed On
August 20, 2026

ROI Calculator

Loan Calculator
Property Information
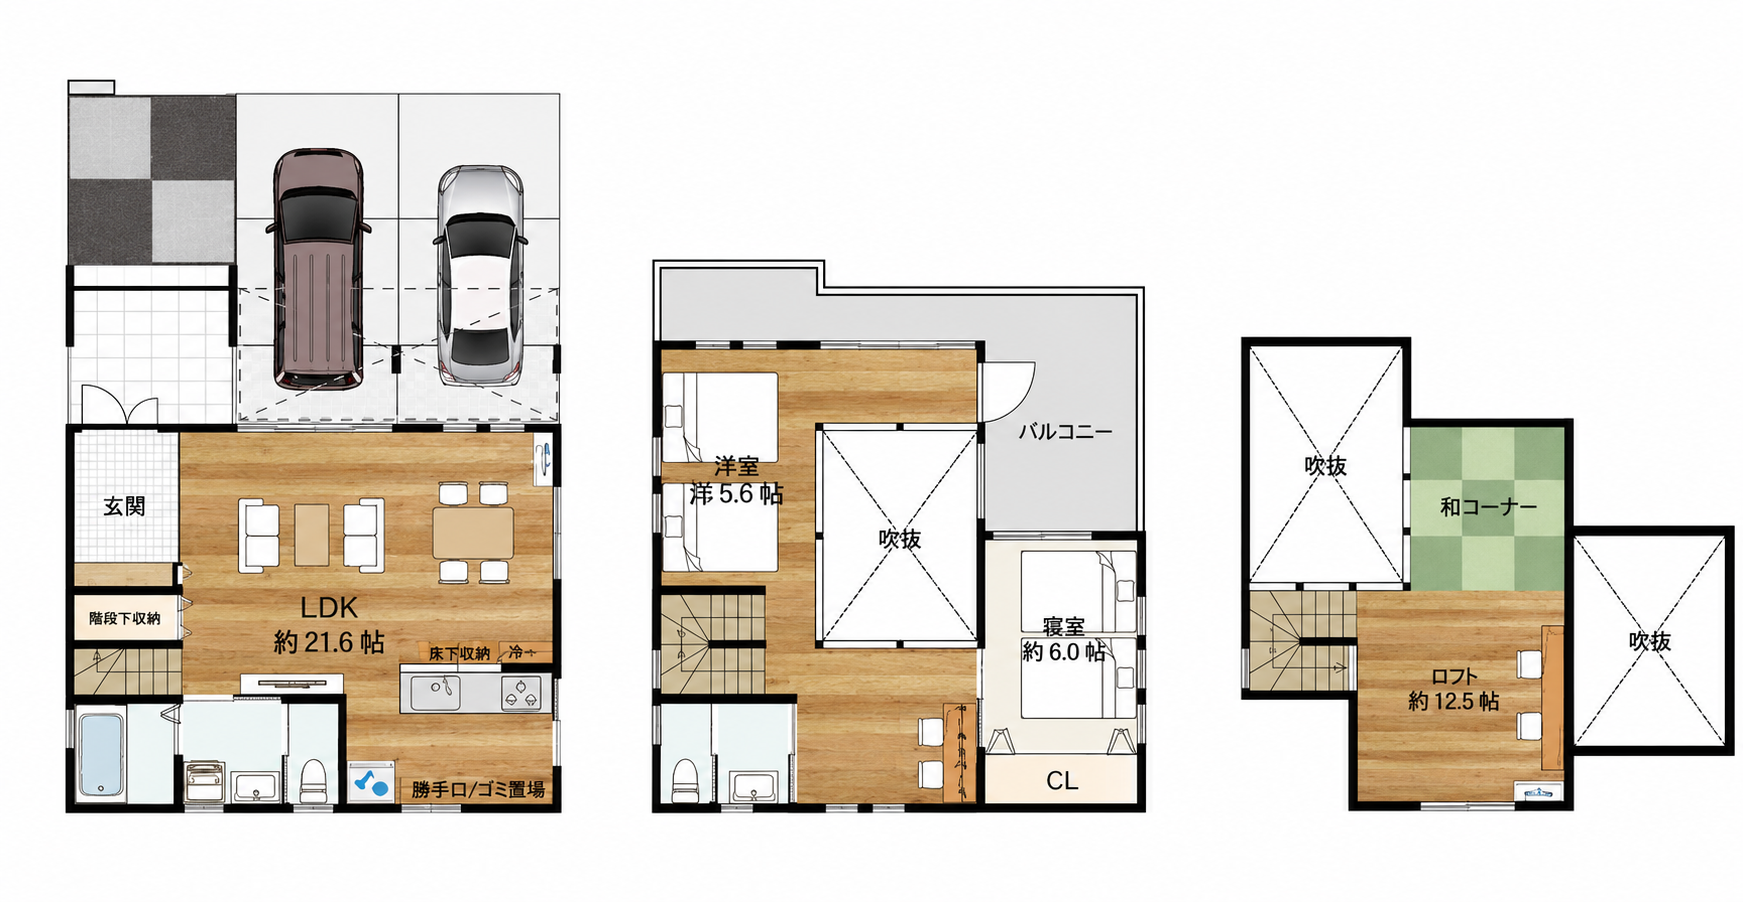
Natural solid-wood model home in Momoyamacho Oshima, Kyoto, designed around warm timber interiors, open ceiling spaces and a spacious approximately 21.6-tatami LDK. – Natural solid-wood residence by WOOVO – Former model house and never occupied as a residence – Spacious 2LDK + loft layout – Approx. 21.6-tatami LDK – Open double-height ceiling design – Natural wood flooring and extensive timber finishes – Loft providing additional flexible space – Parking for 2 vehicles – Approx. 7-minute walk from Momoyama-Minamiguchi Station – Approx. 13-minute walk from Keihan Kowata Station – Quiet residential location in a Category I residential zone – Vacant with immediate handover available
Transportation
Momoyama Minamiguchi
7 minutes walk(Keihan Ujisen)
Property Map
Features
Other Information
Floor Plan
Monthly Expenses
Pricing & Expenses
55,550,000
USD: $349,965.00
Price Per Sqm: 449,797.57
All real estate transactions will be settled in Japanese yen (JPY).
USD equivalent (indicative only)
Rate type: Variable (indicative reference rate)
Exchange rate: 1 USD = 158.73 JPY
Reference year: 2026
Exchange rates fluctuate. The USD figures shown use the reference rate and year above for illustration only.
Contact the Agent

Contact
SORA
View Similar Listings
No similar listings found.
¥55,550,000
USD: $349,965.00