

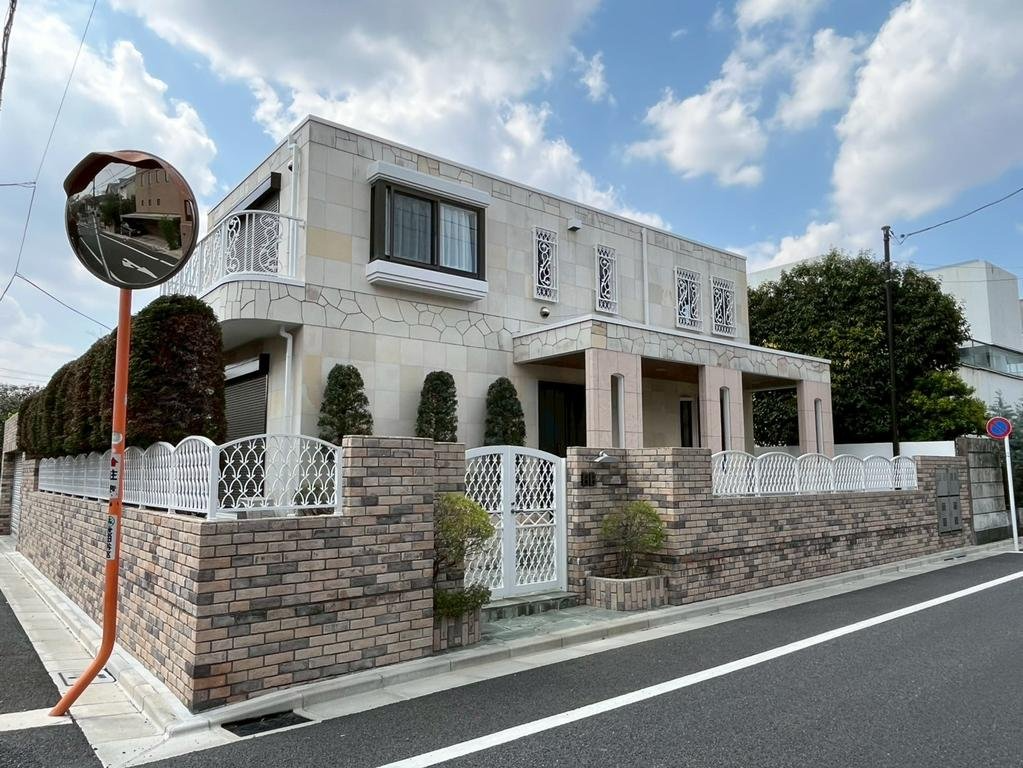
Outdoor: Exterior
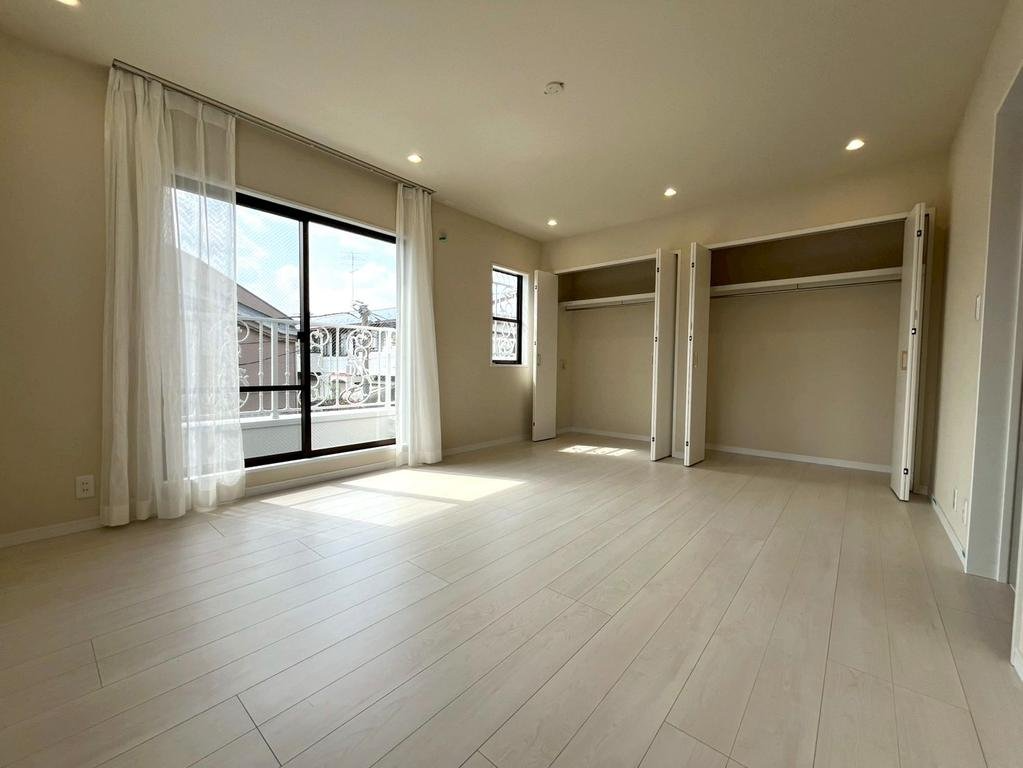
Indoor: Western-style Room
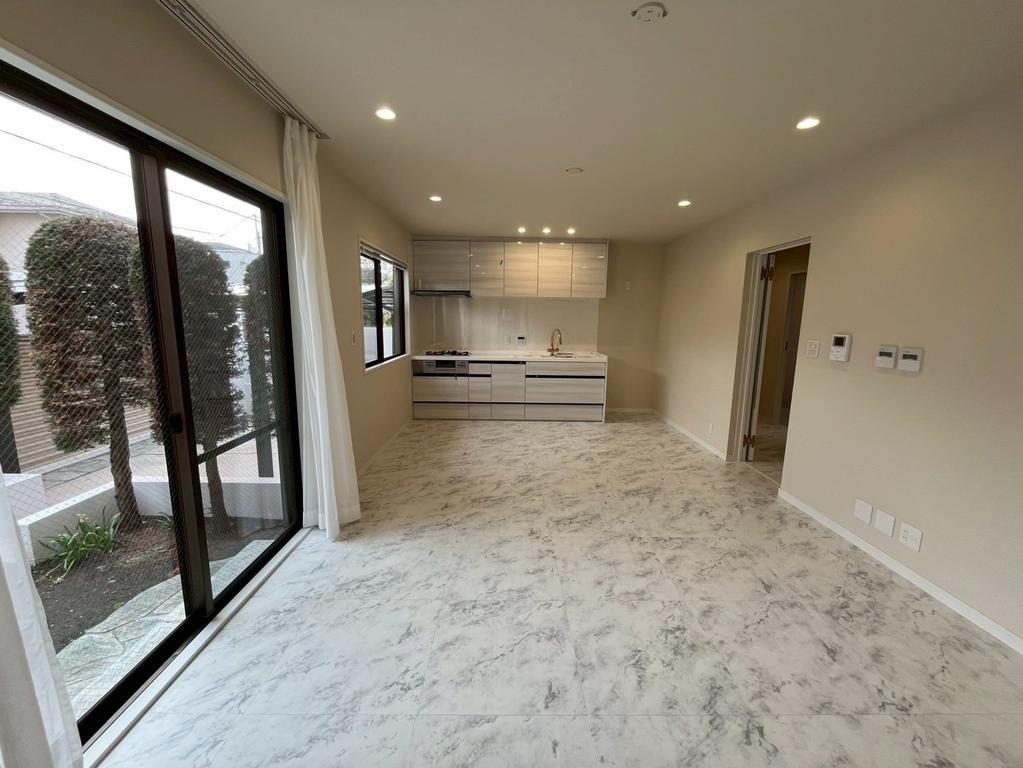
Indoor: Living Room
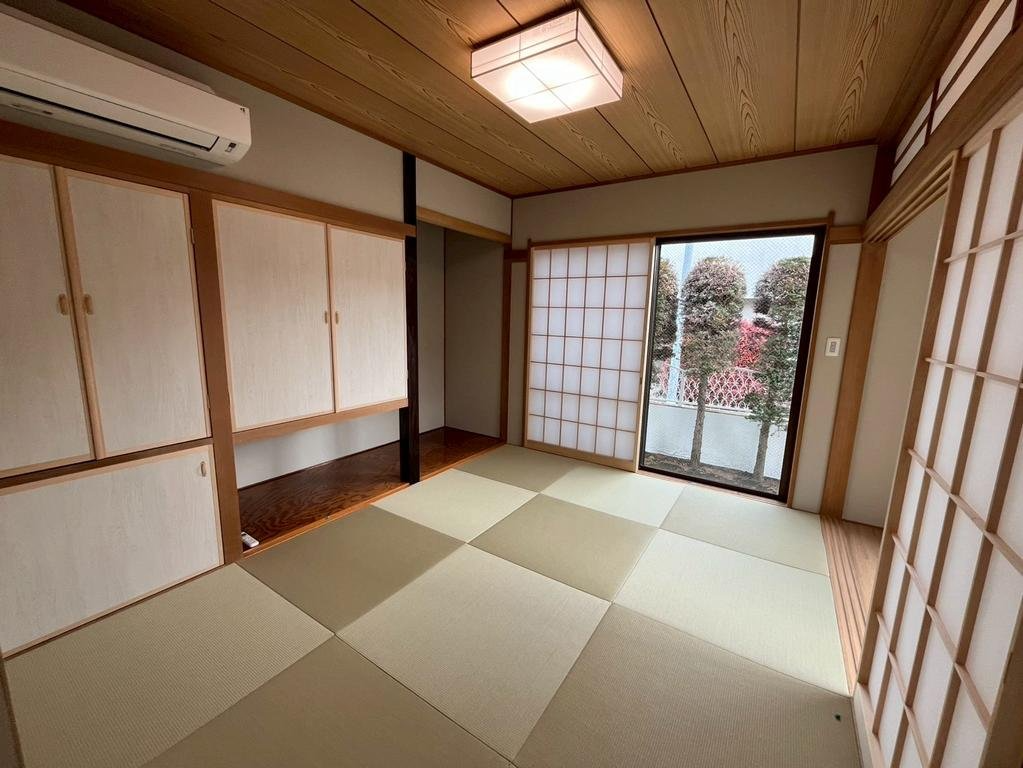
Indoor: Japanese-style Room
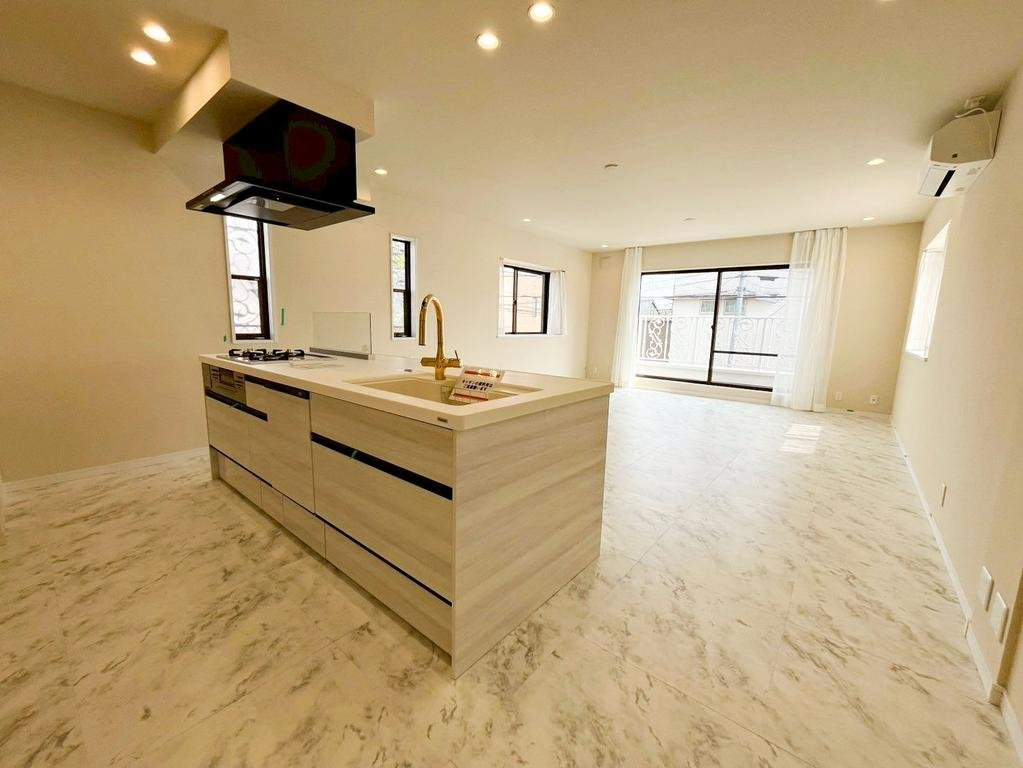
Indoor: Kitchen
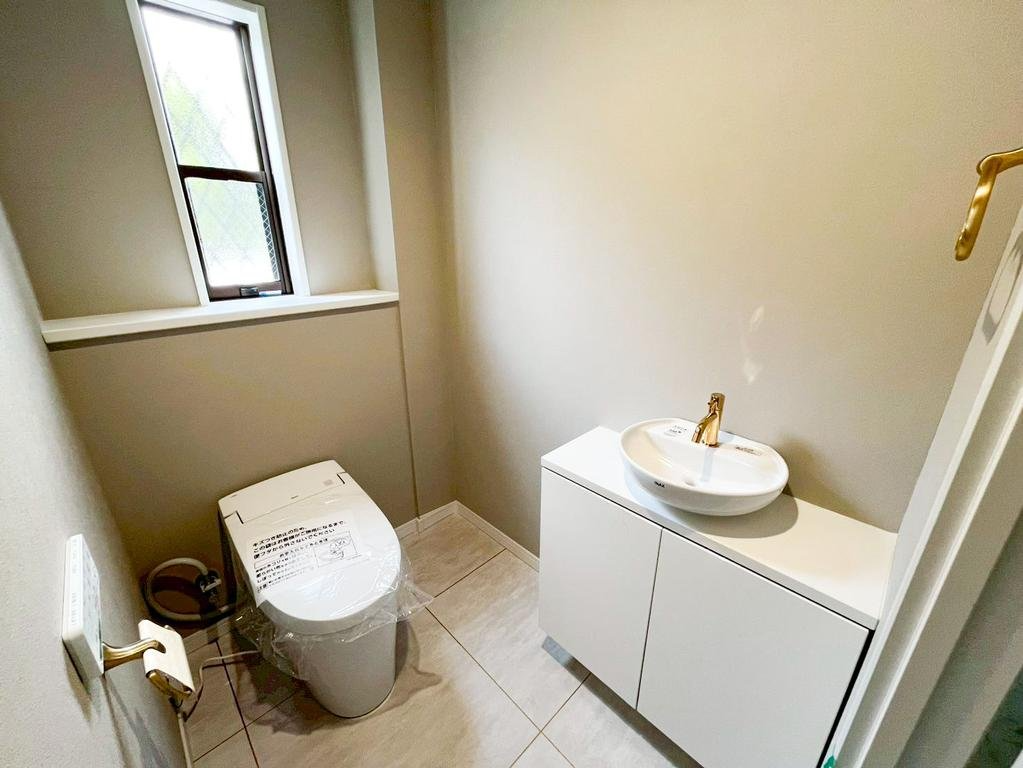
Indoor: Toilet
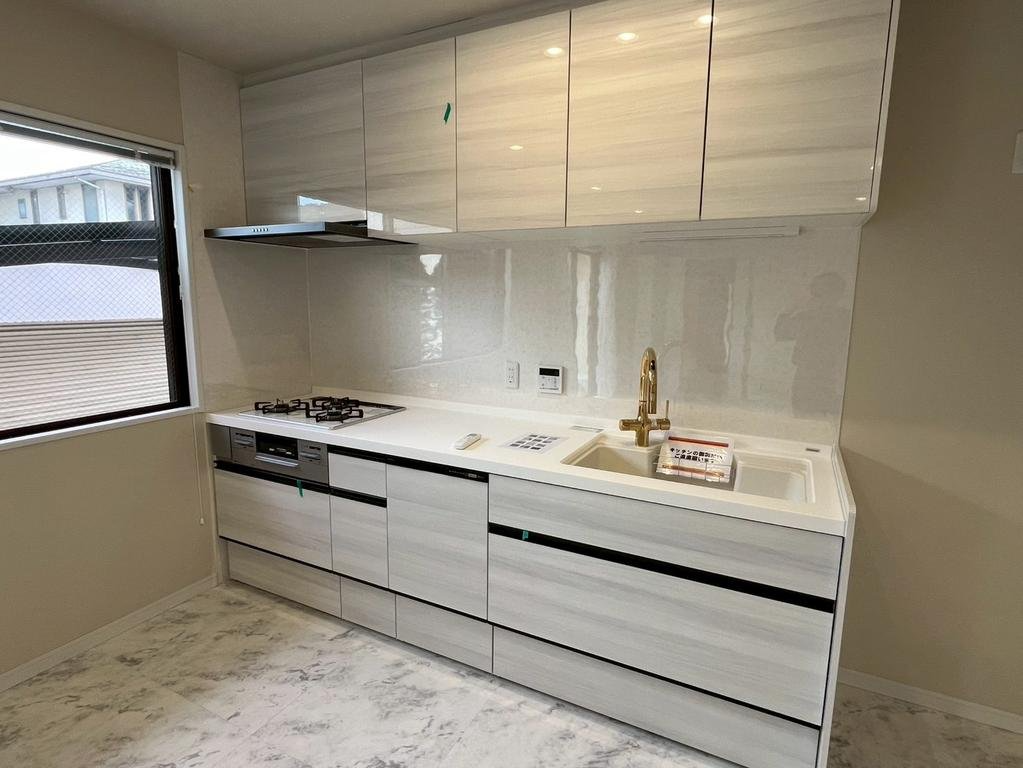
Indoor: Kitchen
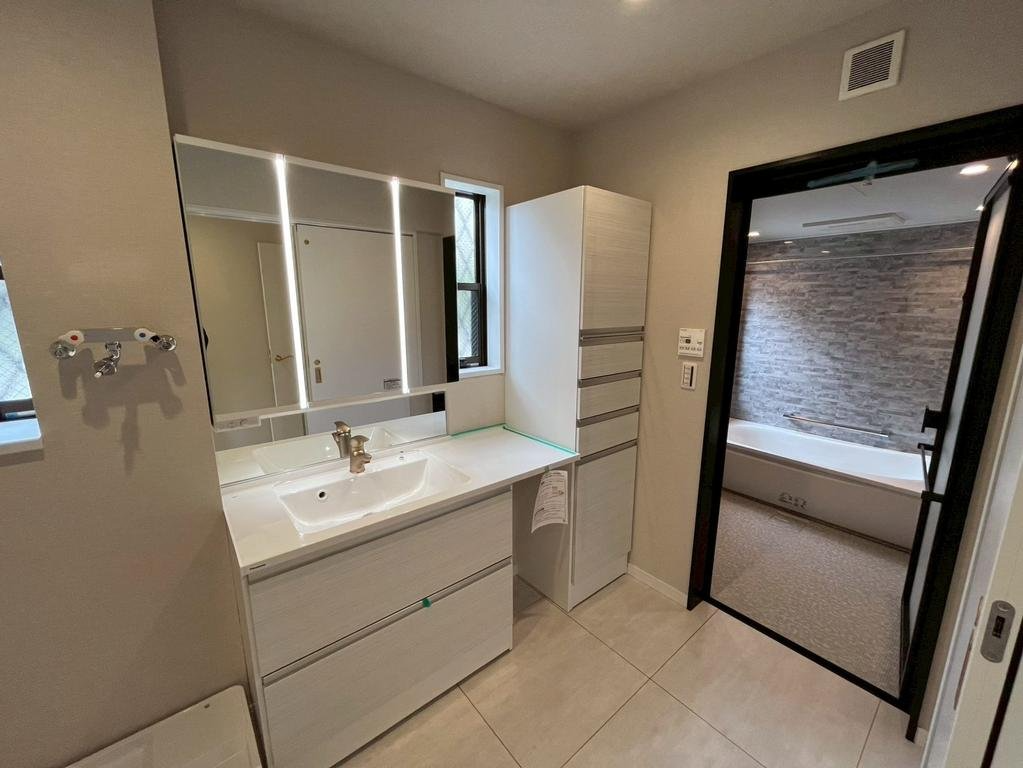
Indoor: Washroom
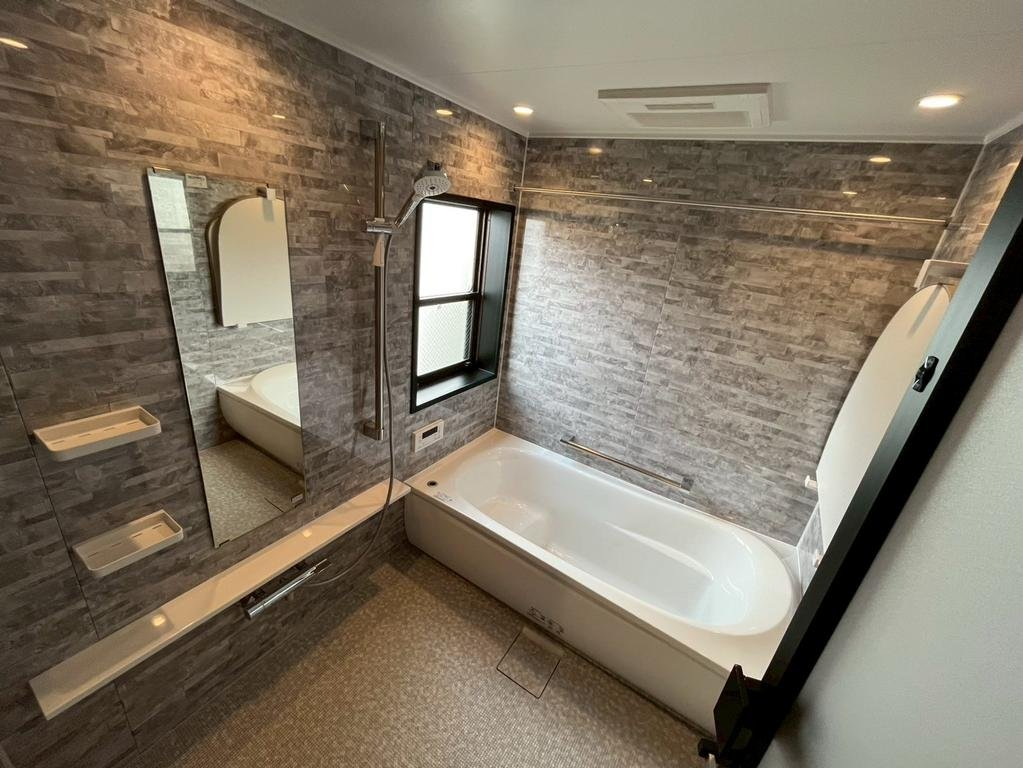
Indoor: Bathroom
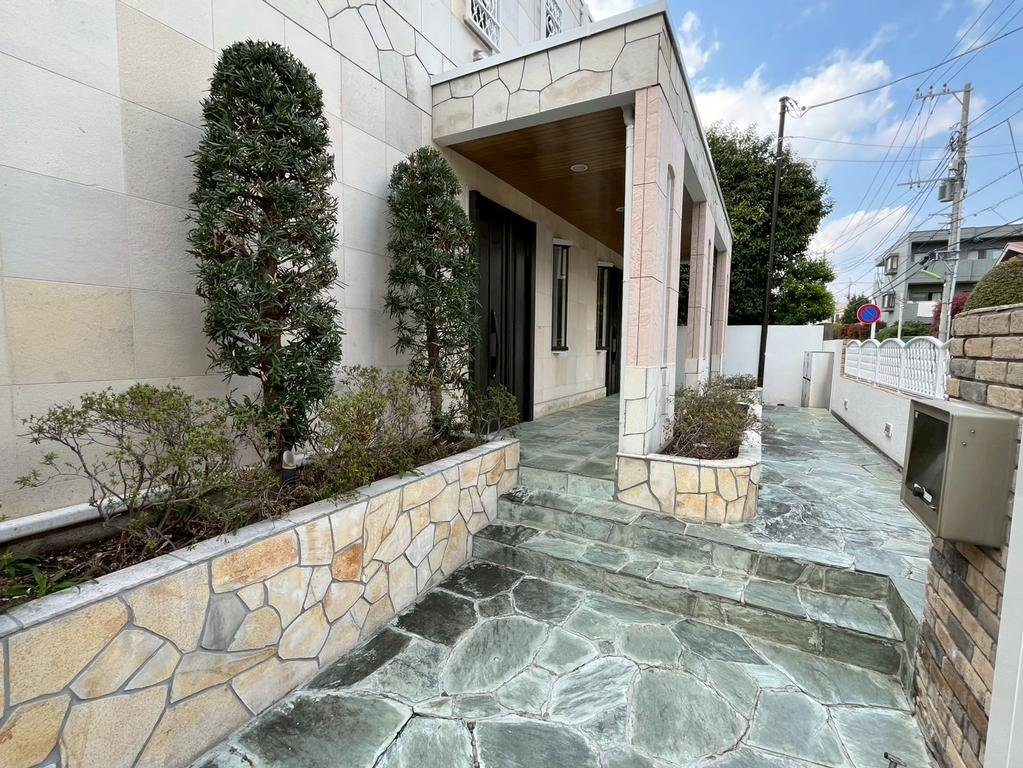
Outdoor: Entrance

Outdoor: Exterior
Two-Family House / 5LDK+2S, Setagaya Ward, Tokyo
Tokyo - Setagaya-ku
 ¥598m
¥598m Detached House
 294.88 m²
 5
5 2
2

Share Link
Two-Family House / 5LDK+2S, Setagaya Ward, Tokyo
Tokyo - Setagaya-ku
Sale Price
¥598,000,000
Area
294.88 m²
Bed
5
Bath
2
Property Type
Detached House

Listed On
August 19, 2026

ROI Calculator

Loan Calculator
Property Information
Substantial two-family residence in prestigious Seijo, Setagaya, occupying a desirable southeast corner lot just an 8-minute walk from Seijogakuen-mae Station. The property offers more than 220 m² of living space and was comprehensively renovated in 2025. – Two-family residential configuration – 1F: 2SLDK / 2F: 3SLDK – Large 294.88 m² land parcel – 221.92 m² total building area – Desirable southeast corner lot – Reinforced concrete two-story construction – Interior and exterior renovation completed May 2025 – Parking for 2 vehicles depending on vehicle size – Private garden and outdoor space – Vacant and ready for viewing – Approx. 8-minute walk from Seijogakuen-mae Station
Transportation
Seijogakuen-Mae
8 minutes walk(Odakyuusen)
Property Map
Features
Other Information
Floor Plan
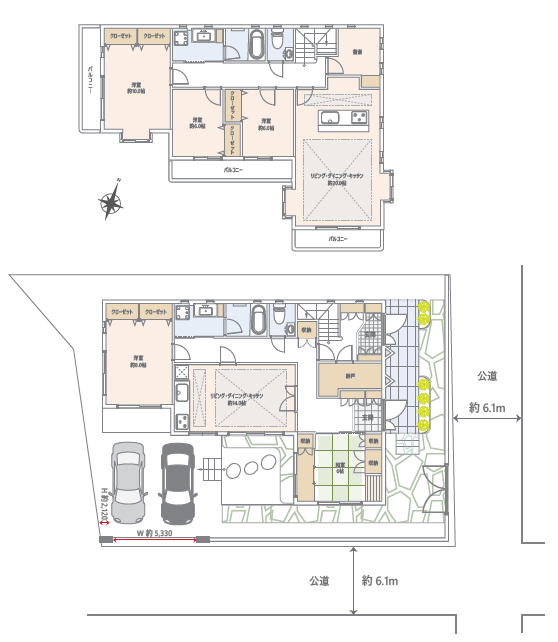
Monthly Expenses
Pricing & Expenses
598,000,000
USD: $3,767,400.00
Price Per Sqm: 2,027,943.57
All real estate transactions will be settled in Japanese yen (JPY).
USD equivalent (indicative only)
Rate type: Variable (indicative reference rate)
Exchange rate: 1 USD = 158.73 JPY
Reference year: 2026
Exchange rates fluctuate. The USD figures shown use the reference rate and year above for illustration only.
Contact the Agent

Contact
SORA
View Similar Listings
No similar listings found.
¥598,000,000
USD: $3,767,400.00