

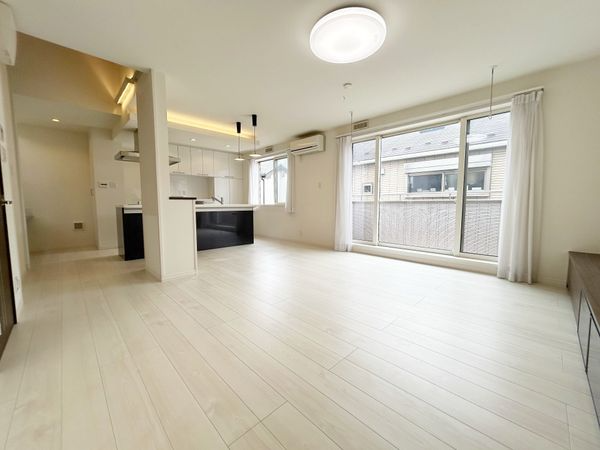
Indoor: Interior
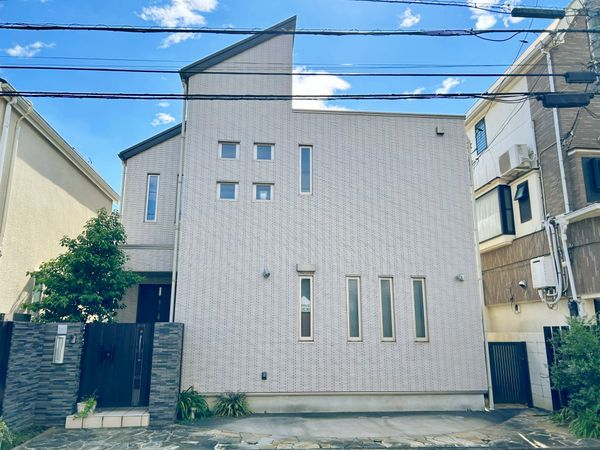
Outdoor: Exterior
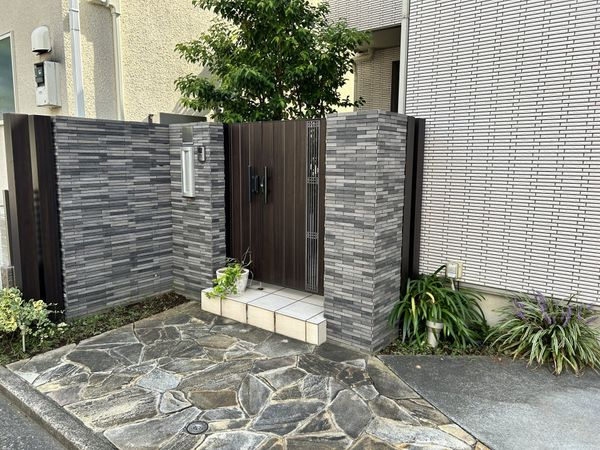
Outdoor: Exterior
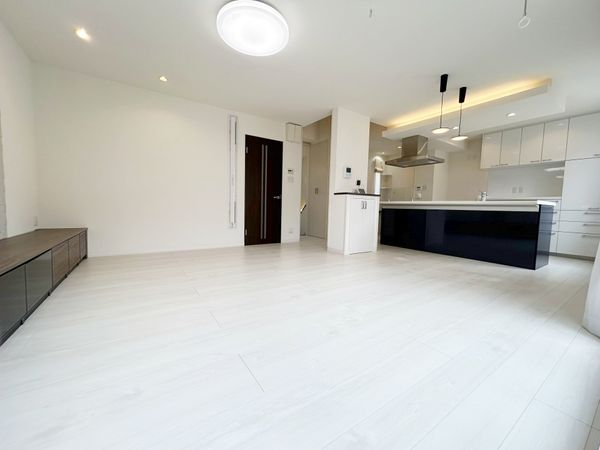
Indoor: Living Room
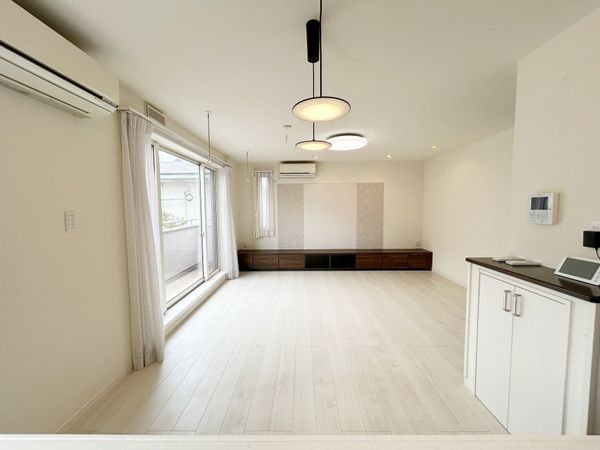
Indoor: Western-style Room
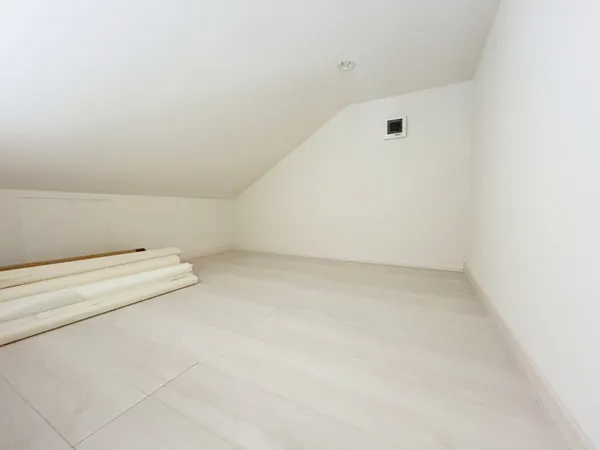
Indoor: Western-style Room
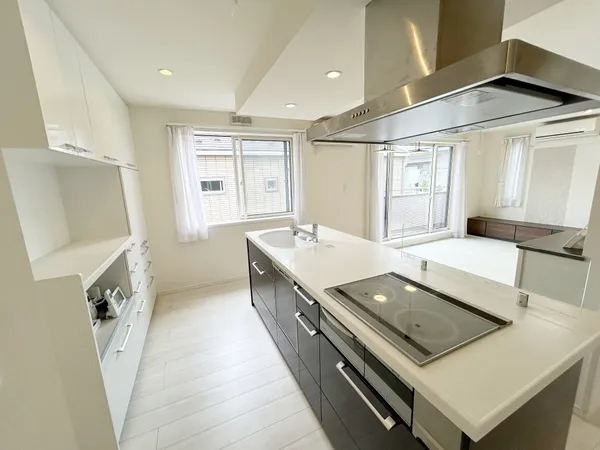
Indoor: Kitchen
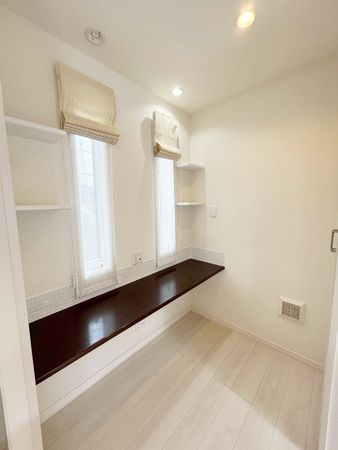
Outdoor: Common Areas
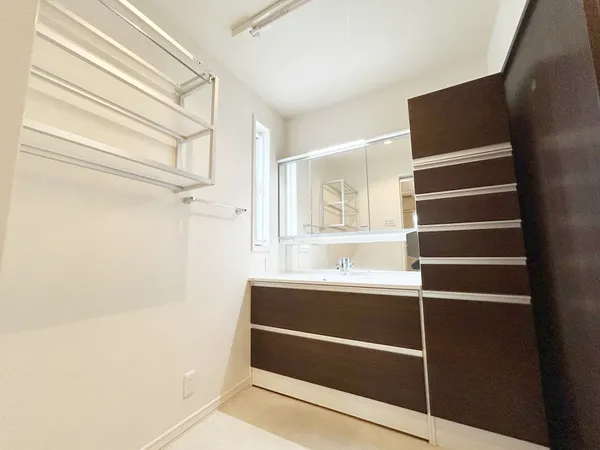
Indoor: Washroom
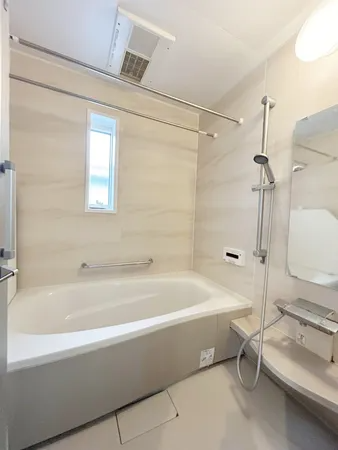
Indoor: Bathroom
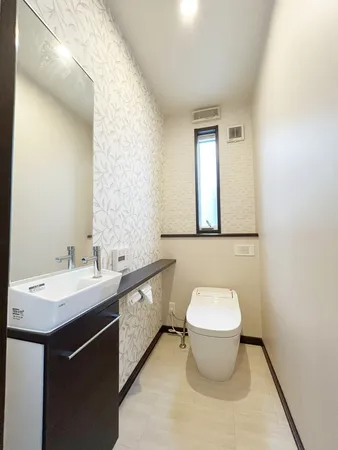
Indoor: Toilet
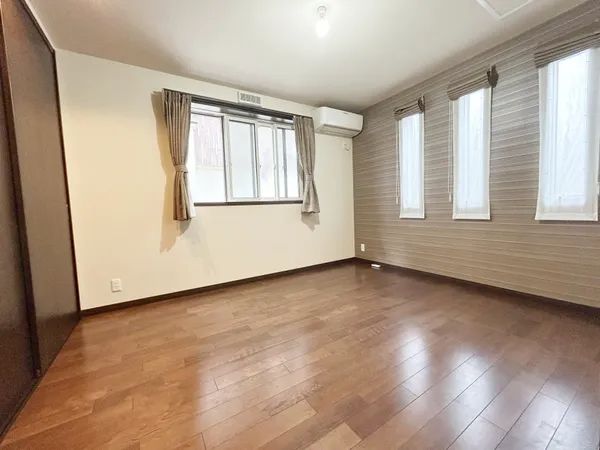
Indoor: Western-style Room

Indoor: Interior
Panasonic Home / 2SLDK, Musashino City, Tokyo
Tokyo - Musashino-shi
 ¥135m
¥135m Detached House
 105.62 m²
 3
3 1
1

Share Link
Panasonic Home / 2SLDK, Musashino City, Tokyo
Tokyo - Musashino-shi
Sale Price
¥135,000,000
Area
105.62 m²
Bed
3
Bath
1
Property Type
Detached House

Listed On
August 19, 2026

ROI Calculator

Loan Calculator
Property Information
Panasonic Homes custom-built residence in a quiet low-rise residential neighborhood of Kichijoji Kitamachi. The home features a spacious 21.8-tatami LDK with a double-height ceiling, floor heating, solar panels and excellent storage. – Panasonic Homes custom-built residence – Spacious 2SLDK with study and additional storage – Approx. 21.8-tatami LDK – Double-height living space – Floor heating – Solar power generation system – Study suitable for home-office use – Shoe-in closet and storage room – Approx. 3.4-tatami attic/loft storage – Wooden deck and garden space – Dishwasher and touchless kitchen faucet – Parking for 1 vehicle – Interior renovation completed in December 2025 – Quiet Category I low-rise residential neighborhood Current sales information confirms the Panasonic construction, 21.8-tatami LDK, floor heating, solar system, study, storage and December 2025 renovation.
Transportation
No transportation information available.
Property Map
Features
Other Information
Monthly Expenses
Pricing & Expenses
135,000,000
USD: $850,500.00
Price Per Sqm: 1,278,167.01
All real estate transactions will be settled in Japanese yen (JPY).
USD equivalent (indicative only)
Rate type: Variable (indicative reference rate)
Exchange rate: 1 USD = 158.73 JPY
Reference year: 2026
Exchange rates fluctuate. The USD figures shown use the reference rate and year above for illustration only.
Contact the Agent

Contact
SORA
View Similar Listings
No similar listings found.
¥135,000,000
USD: $850,500.00