

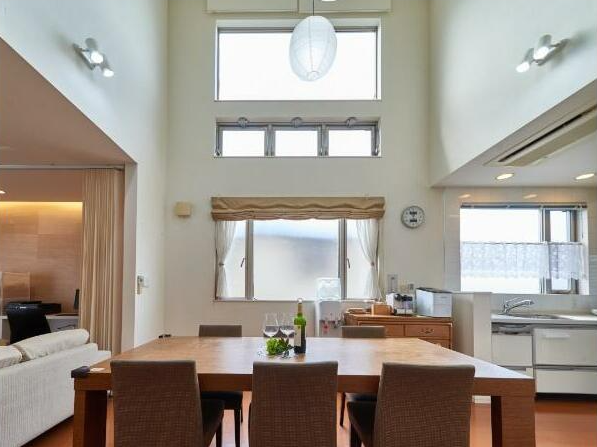
Indoor: Kitchen
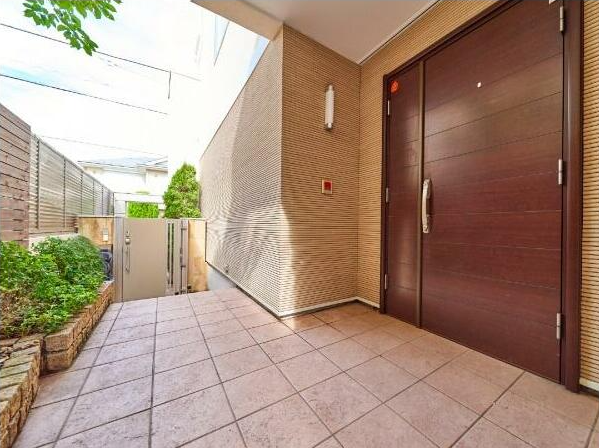
Indoor: Entrance
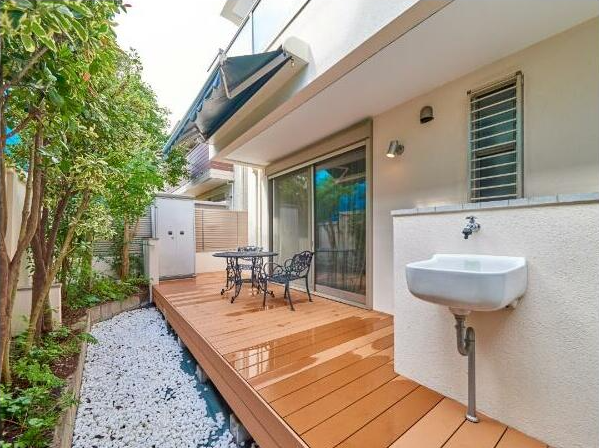
Indoor: Entrance
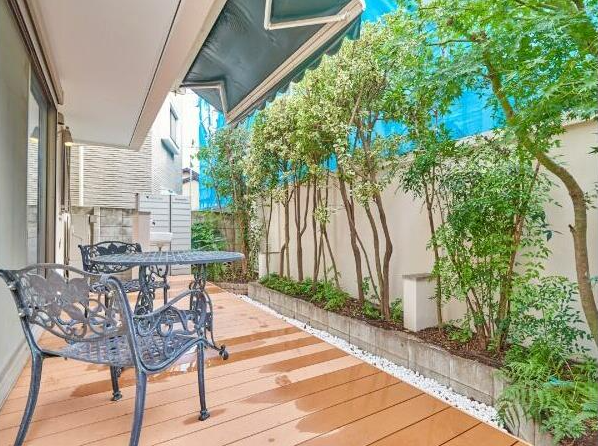
Outdoor: Balcony/Veranda
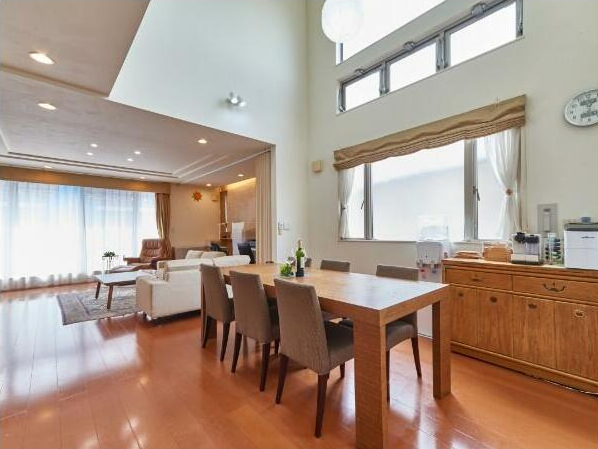
Indoor: Living Room
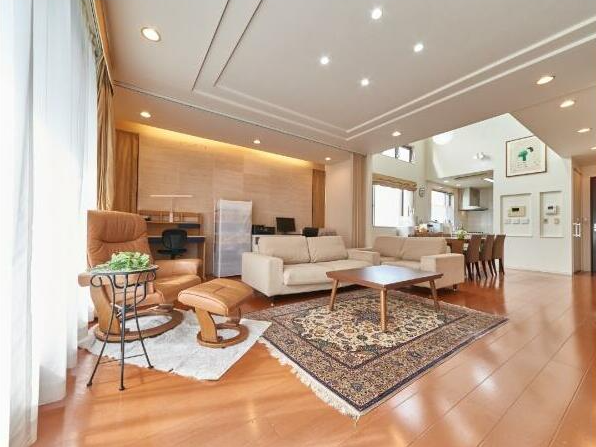
Indoor: Living Room
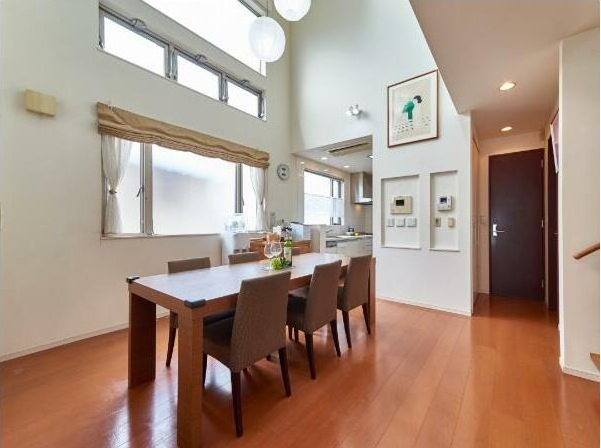
Indoor: Living Room
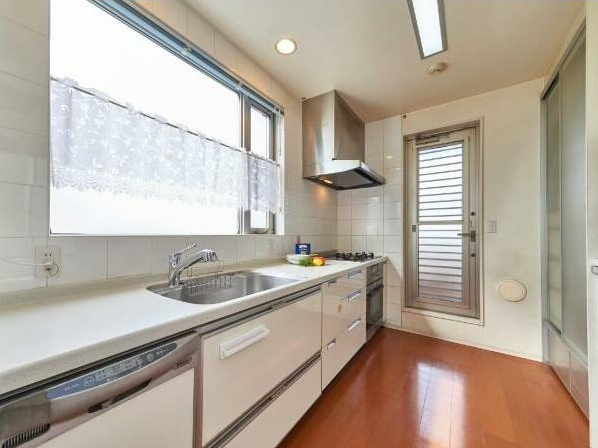
Indoor: Kitchen
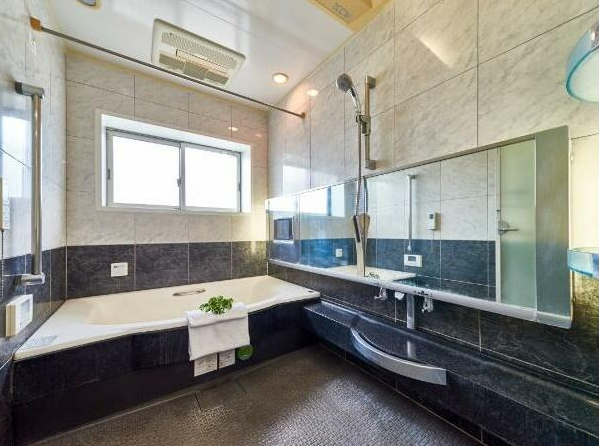
Indoor: Washroom
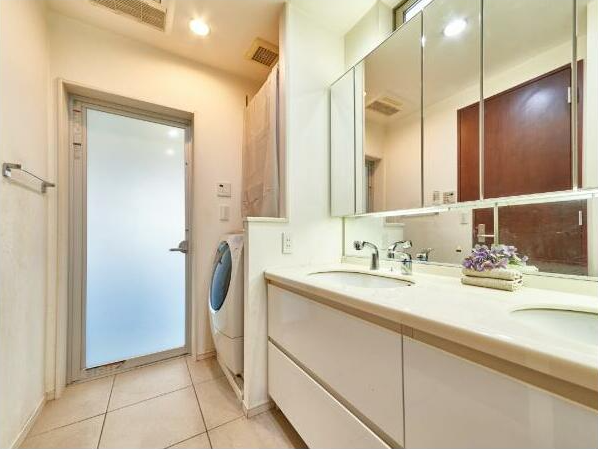
Indoor: Washroom
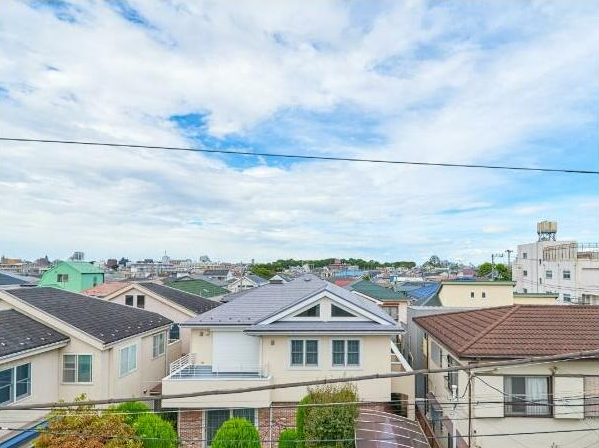
Outdoor: View
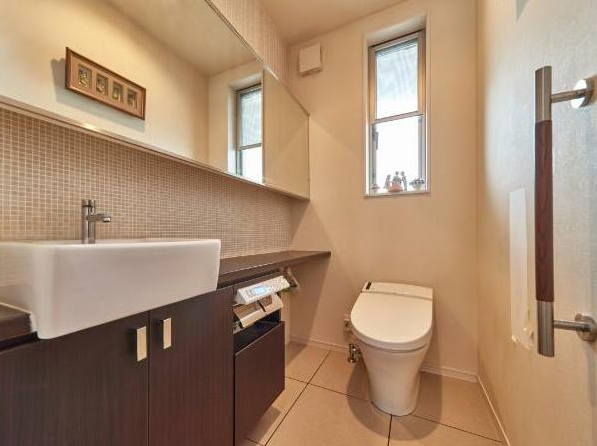
Indoor: Toilet
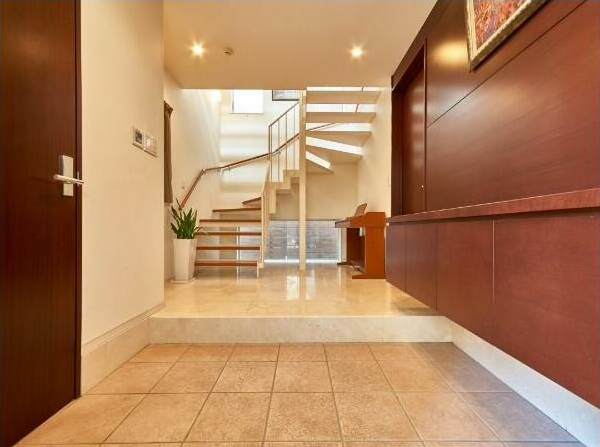
Indoor: Entrance
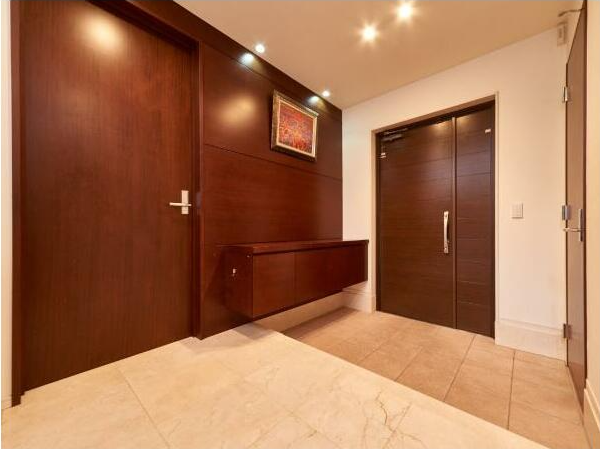
Indoor: Entrance

Indoor: Kitchen
Garage House / 4LDK, Setagaya Ward, Tokyo
Tokyo - Setagaya-ku
 ¥270m
¥270m Detached House
 165.29 m²
 4
4 1
1

Share Link
Garage House / 4LDK, Setagaya Ward, Tokyo
Tokyo - Setagaya-ku
Sale Price
¥270,000,000
Area
165.29 m²
Bed
4
Bath
1
Property Type
Detached House

Listed On
August 19, 2026

ROI Calculator

Loan Calculator
Property Information
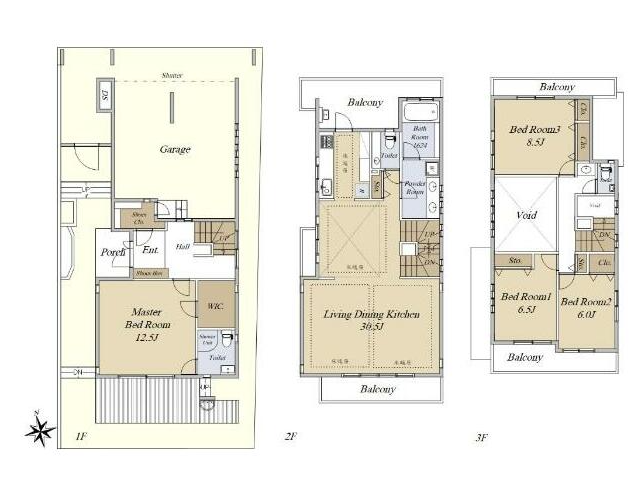
Spacious 4LDK garage residence in the prestigious Okusawa area of Setagaya, featuring approximately 200 m² of living space, a two-car built-in garage and an impressive open-plan living area with a double-height void. – Side-by-side built-in garage for 2 vehicles with shutter – Large 4LDK layout with approx. 200.12 m² building area – Spacious approx. 38.5-tatami LDK – Double-height atrium creating an open and bright living environment – Floor heating in the 2F living, dining and kitchen areas – North and south balconies on both the 2F and 3F – Private 1F garden with wooden deck – 12.5-tatami master bedroom with private shower room and washbasin – Three toilets, one on each floor – Renovation/repair work to roof, exterior walls and wood deck completed in June 2024 – Approx. 6-minute walk from Kuhombutsu Station – Constructed by Sohken Homes
Transportation
Kuhonbutsu
6 minutes walk(Oimachi Line)
Jiyugaoka
16 minutes walk
Property Map
Features
Other Information
Floor Plan
Monthly Expenses
Pricing & Expenses
270,000,000
USD: $1,701,000.00
Price Per Sqm: 1,633,492.65
All real estate transactions will be settled in Japanese yen (JPY).
USD equivalent (indicative only)
Rate type: Variable (indicative reference rate)
Exchange rate: 1 USD = 158.73 JPY
Reference year: 2026
Exchange rates fluctuate. The USD figures shown use the reference rate and year above for illustration only.
Contact the Agent

Contact
SORA
View Similar Listings
No similar listings found.
¥270,000,000
USD: $1,701,000.00