

![[Detached House / 4SLDK] Sakuragawa, Naniwa, Osaka photo 1](https://dev-sora-portal.s3.ap-northeast-1.amazonaws.com/properties/1787016286077-305e7824-c6fd-4d8a-9b26-518a41cf3aa3-imgi_4_375924019_pcLongHight.png)
Indoor: Living Room
![[Detached House / 4SLDK] Sakuragawa, Naniwa, Osaka photo 2](https://dev-sora-portal.s3.ap-northeast-1.amazonaws.com/properties/1787016286099-34e5071d-dbba-4615-91a2-2a3b1b90c1dc-imgi_57_375924070_pcLongHight.png)
Indoor: Entrance
![[Detached House / 4SLDK] Sakuragawa, Naniwa, Osaka photo 3](https://dev-sora-portal.s3.ap-northeast-1.amazonaws.com/properties/1787016286086-ad903758-ecbc-4e64-a4dd-3d23f9d081ad-imgi_6_375924017_pcLongHight.png)
Indoor: Living Room
![[Detached House / 4SLDK] Sakuragawa, Naniwa, Osaka photo 4](https://dev-sora-portal.s3.ap-northeast-1.amazonaws.com/properties/1787016286080-9055e255-a71d-440f-ac07-7e84505dcb68-imgi_5_375479644_pcLongHight.png)
Outdoor: Exterior
![[Detached House / 4SLDK] Sakuragawa, Naniwa, Osaka photo 5](https://dev-sora-portal.s3.ap-northeast-1.amazonaws.com/properties/1787016286084-6b82db3e-c04b-446b-b298-9155de9ef149-imgi_7_375924016_pcLongHight.png)
Indoor: Kitchen
![[Detached House / 4SLDK] Sakuragawa, Naniwa, Osaka photo 6](https://dev-sora-portal.s3.ap-northeast-1.amazonaws.com/properties/1787016286094-dd804408-8b17-48ce-87da-2f0cb451d659-imgi_50_375924091_pcLongHight.png)
![[Detached House / 4SLDK] Sakuragawa, Naniwa, Osaka photo 7](https://dev-sora-portal.s3.ap-northeast-1.amazonaws.com/properties/1787016286088-cff1d174-263c-4a51-a463-cb27a3174c7a-imgi_53_375478928_pcLongHight.png)
Outdoor: Common Areas
![[Detached House / 4SLDK] Sakuragawa, Naniwa, Osaka photo 8](https://dev-sora-portal.s3.ap-northeast-1.amazonaws.com/properties/1787016286090-7e6121f8-061b-49bf-9cfa-0dbe620fdb0e-imgi_59_375924020_pcLongHight.png)
Outdoor: Parking/Garage
![[Detached House / 4SLDK] Sakuragawa, Naniwa, Osaka photo 9](https://dev-sora-portal.s3.ap-northeast-1.amazonaws.com/properties/1787016286097-c449527c-f48e-4842-a8f8-e51ac9150419-imgi_61_375478937_pcLongHight.png)
![[Detached House / 4SLDK] Sakuragawa, Naniwa, Osaka photo 10](https://dev-sora-portal.s3.ap-northeast-1.amazonaws.com/properties/1787016286091-c936a815-d79d-4acd-a5ae-645d2a1d18dc-imgi_63_375478931_pcLongHight.png)
![[Detached House / 4SLDK] Sakuragawa, Naniwa, Osaka photo 11](https://dev-sora-portal.s3.ap-northeast-1.amazonaws.com/properties/1787016287654-ca1538f5-f259-490f-9f9e-c49276f1a8cb-TEI_HQ.jpg)
![[Detached House / 4SLDK] Sakuragawa, Naniwa, Osaka photo 12](https://dev-sora-portal.s3.ap-northeast-1.amazonaws.com/properties/1787016287649-05058592-3f9a-4eba-bfcc-87443601e937-SORA_CN_HQ.jpg)
![[Detached House / 4SLDK] Sakuragawa, Naniwa, Osaka photo 13](https://dev-sora-portal.s3.ap-northeast-1.amazonaws.com/properties/1787016287651-6143f6b6-34d0-4bc3-8882-42628bbf1832-SORA_EN_HQ.jpg)
![[Detached House / 4SLDK] Sakuragawa, Naniwa, Osaka photo 14](https://dev-sora-portal.s3.ap-northeast-1.amazonaws.com/properties/1787016287647-233fe68b-1d84-4376-9c49-de8fbe188e28-loan_cn_HQ.jpg)
Indoor: Living Room
[Detached House / 4SLDK] Sakuragawa, Naniwa, Osaka
Osaka - Osaka-shi Naniwa-ku
 ¥138m
¥138m —
— 92.09 m²
 4
4 1
1

Share Link
[Detached House / 4SLDK] Sakuragawa, Naniwa, Osaka
Osaka - Osaka-shi Naniwa-ku
Sale Price
¥138,000,000
Area
92.09 m²
Bed
4
Bath
1
Property Type
N/A

Listed On
August 18, 2026

ROI Calculator

Loan Calculator
Property Information
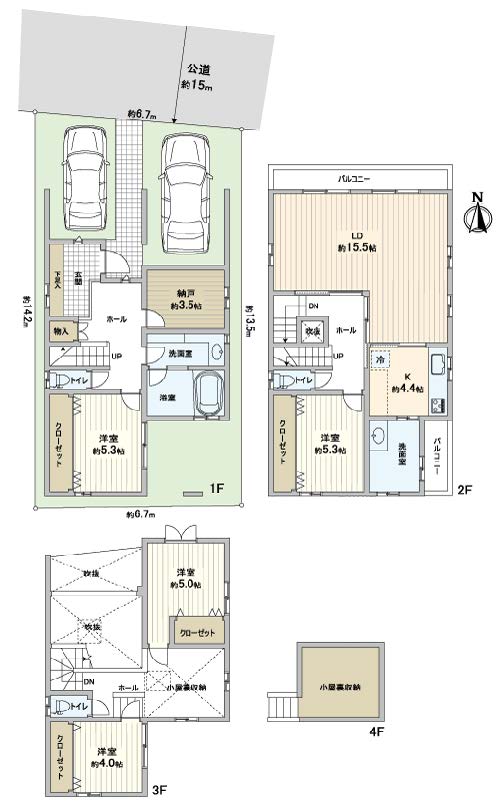
A spacious 4SLDK detached residence in Sakuragawa, Naniwa Ward, offering excellent access to central Osaka. The interior features a unified natural wood design using hinoki cypress, cedar, and pine. With approximately 143 m² of building space, parking for two vehicles, generous storage, and multiple nearby train stations, the property is well suited for comfortable urban family living. – 4SLDK layout – Approx. 143.08 m² building area – Natural wood interior using hinoki, cedar and pine – Parking for 2 vehicles – Approx. 15.5J LDK – Walk-in closet – Plenty of storage space – Multiple railway stations within walking distance – Approx. 3-minute walk to Sakuragawa Station
Transportation
Taishou
5 minutes walk
Property Map
Features
Other Information
Floor Plan
Monthly Expenses
Pricing & Expenses
138,000,000
USD: $869,400.00
Price Per Sqm: 1,498,534.04
All real estate transactions will be settled in Japanese yen (JPY).
USD equivalent (indicative only)
Rate type: Variable (indicative reference rate)
Exchange rate: 1 USD = 158.73 JPY
Reference year: 2026
Exchange rates fluctuate. The USD figures shown use the reference rate and year above for illustration only.
Contact the Agent

Contact
SORA
View Similar Listings
No similar listings found.
¥138,000,000
USD: $869,400.00