

![[New Detached House / 2SLDK] Higashi, Shibuya, Tokyo photo 1](https://dev-sora-portal.s3.ap-northeast-1.amazonaws.com/properties/1787014529228-efb55cdf-e89c-4943-806e-792ac47b5387-2.jpg)
Indoor: Living Room
![[New Detached House / 2SLDK] Higashi, Shibuya, Tokyo photo 2](https://dev-sora-portal.s3.ap-northeast-1.amazonaws.com/properties/1787014529226-a70de0dc-0d64-4c14-b7a0-ad40d2d741ff-1.jpg)
Outdoor: Exterior
![[New Detached House / 2SLDK] Higashi, Shibuya, Tokyo photo 3](https://dev-sora-portal.s3.ap-northeast-1.amazonaws.com/properties/1787014527378-946f1dbf-dc1a-4922-b24c-263097247686-スクリーンショット_2025-12-25_170446.png)
Indoor: Kitchen
![[New Detached House / 2SLDK] Higashi, Shibuya, Tokyo photo 4](https://dev-sora-portal.s3.ap-northeast-1.amazonaws.com/properties/1787014529221-6a2159b1-8bcf-4d7e-9101-96c41b69ec65-3.jpg)
Outdoor: Common Areas
![[New Detached House / 2SLDK] Higashi, Shibuya, Tokyo photo 5](https://dev-sora-portal.s3.ap-northeast-1.amazonaws.com/properties/1787014527376-bc9b0c20-0045-43e8-91c7-9a4ac978ca09-スクリーンショット_2025-12-25_170538.png)
Indoor: Western-style Room
![[New Detached House / 2SLDK] Higashi, Shibuya, Tokyo photo 6](https://dev-sora-portal.s3.ap-northeast-1.amazonaws.com/properties/1787014527396-389955fd-17b8-4f9b-91b2-47344f38f7af-スクリーンショット_2025-12-25_170507.png)
Indoor: Washroom
![[New Detached House / 2SLDK] Higashi, Shibuya, Tokyo photo 7](https://dev-sora-portal.s3.ap-northeast-1.amazonaws.com/properties/1787014527393-ed6c4c87-d77b-4d43-a388-93d1c590430b-スクリーンショット_2025-12-25_170454.png)
Indoor: Western-style Room
![[New Detached House / 2SLDK] Higashi, Shibuya, Tokyo photo 8](https://dev-sora-portal.s3.ap-northeast-1.amazonaws.com/properties/1787014527385-2a9612e6-957d-4e7c-97c5-e00aeffbab38-スクリーンショット_2025-12-25_170514.png)
Outdoor: Other
![[New Detached House / 2SLDK] Higashi, Shibuya, Tokyo photo 9](https://dev-sora-portal.s3.ap-northeast-1.amazonaws.com/properties/1787014527362-6b667cdf-d9fd-45cf-ae8a-a3a3abff1056-スクリーンショット_2025-12-25_170430.png)
Indoor: Bathroom
![[New Detached House / 2SLDK] Higashi, Shibuya, Tokyo photo 10](https://dev-sora-portal.s3.ap-northeast-1.amazonaws.com/properties/1787014527380-11b3e801-abcd-44a2-9651-0f2f3513581d-スクリーンショット_2025-12-25_170521.png)
Indoor: Bathroom
![[New Detached House / 2SLDK] Higashi, Shibuya, Tokyo photo 11](https://dev-sora-portal.s3.ap-northeast-1.amazonaws.com/properties/1787014527372-81239bf3-1a49-4a9c-ba5b-5cb29a74a199-スクリーンショット_2025-12-25_170547.png)
Indoor: Toilet
![[New Detached House / 2SLDK] Higashi, Shibuya, Tokyo photo 12](https://dev-sora-portal.s3.ap-northeast-1.amazonaws.com/properties/1787014529224-c7e18ed5-2ce8-4979-b58c-127c4cdaec9b-4.jpg)
Indoor: Washroom
![[New Detached House / 2SLDK] Higashi, Shibuya, Tokyo photo 13](https://dev-sora-portal.s3.ap-northeast-1.amazonaws.com/properties/1787014527391-7b371f51-b70d-4ac1-8a00-c25d5cc8efaa-スクリーンショット_2025-12-25_170500.png)
Indoor: Entrance
![[New Detached House / 2SLDK] Higashi, Shibuya, Tokyo photo 14](https://dev-sora-portal.s3.ap-northeast-1.amazonaws.com/properties/1787014535937-371f0d75-f312-4ccf-b179-e86a8a33a37d-TEI_HQ.jpg)
![[New Detached House / 2SLDK] Higashi, Shibuya, Tokyo photo 15](https://dev-sora-portal.s3.ap-northeast-1.amazonaws.com/properties/1787014535935-020f29a5-2e58-4d96-83ca-9f552f962cf8-SORA_EN_HQ.jpg)
![[New Detached House / 2SLDK] Higashi, Shibuya, Tokyo photo 16](https://dev-sora-portal.s3.ap-northeast-1.amazonaws.com/properties/1787014535932-94d9ecf6-d238-406d-a85d-c75982124311-SORA_CN_HQ.jpg)
![[New Detached House / 2SLDK] Higashi, Shibuya, Tokyo photo 17](https://dev-sora-portal.s3.ap-northeast-1.amazonaws.com/properties/1787014535930-5a0274f9-c8dc-4efc-819a-1386c1b34a35-loan_cn_HQ.jpg)
Indoor: Living Room
[New Detached House / 2SLDK] Higashi, Shibuya, Tokyo
Tokyo - Shibuya-ku
 ¥168m
¥168m Detached House
 51.9 m²
 2
2 1
1

Share Link
[New Detached House / 2SLDK] Higashi, Shibuya, Tokyo
Tokyo - Shibuya-ku
Sale Price
¥168,000,000
Area
51.9 m²
Bed
2
Bath
1
Property Type
Detached House

Listed On
August 18, 2026

ROI Calculator

Loan Calculator
Property Information
A newly built 3-story detached residence in the highly desirable Higashi area of Shibuya, offering convenient access to both Ebisu and Shibuya. The home features a spacious second-floor LDK, three usable rooms including a service room, an inner garage, and modern energy-efficient specifications. – Approximately 15-minute walk to Ebisu Station – Approximately 16-minute walk to Shibuya Station – 18.6J LDK – Built-in/inner garage – Energy-efficient home – Three-story modern design – Excellent central Tokyo location – Completed property available for viewing
Transportation
1 minute walk
Property Map
Features
Other Information
Floor Plan
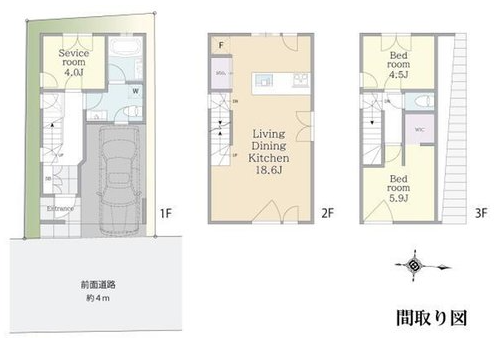
Monthly Expenses
Pricing & Expenses
168,000,000
USD: $1,058,400.00
Price Per Sqm: 3,236,994.22
All real estate transactions will be settled in Japanese yen (JPY).
USD equivalent (indicative only)
Rate type: Variable (indicative reference rate)
Exchange rate: 1 USD = 158.73 JPY
Reference year: 2026
Exchange rates fluctuate. The USD figures shown use the reference rate and year above for illustration only.
Contact the Agent

Contact
SORA
View Similar Listings
No similar listings found.
¥168,000,000
USD: $1,058,400.00