

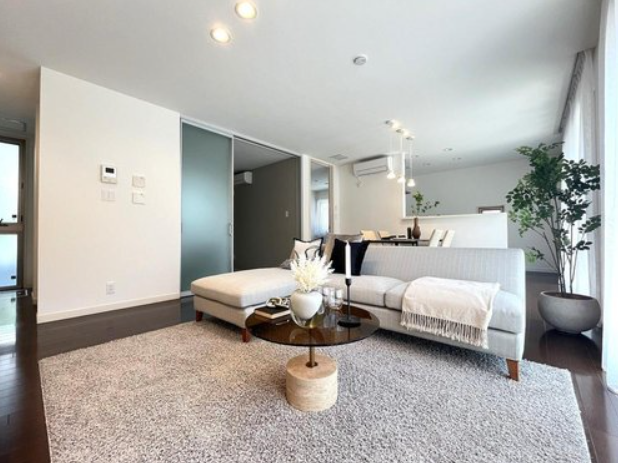
Indoor: Living Room
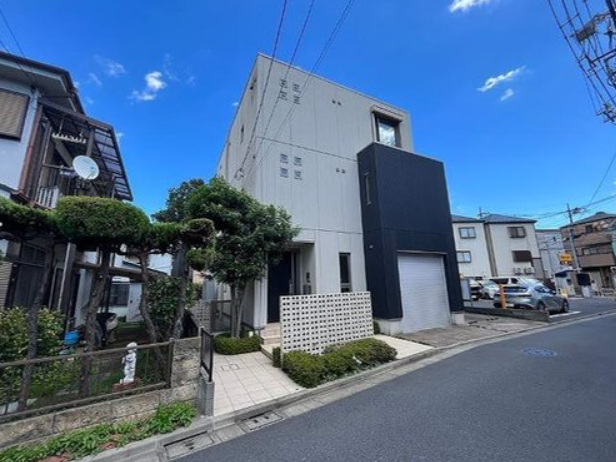
Outdoor: Exterior
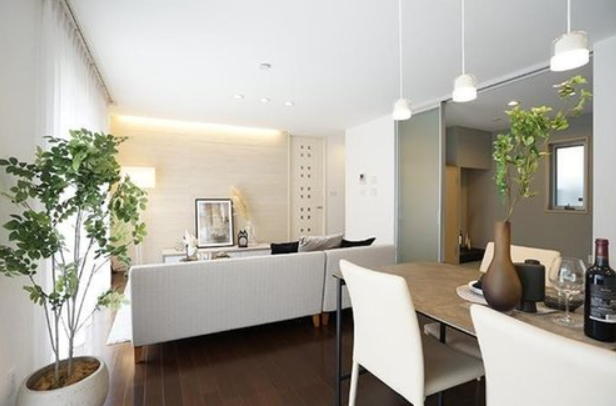
Indoor: Living Room
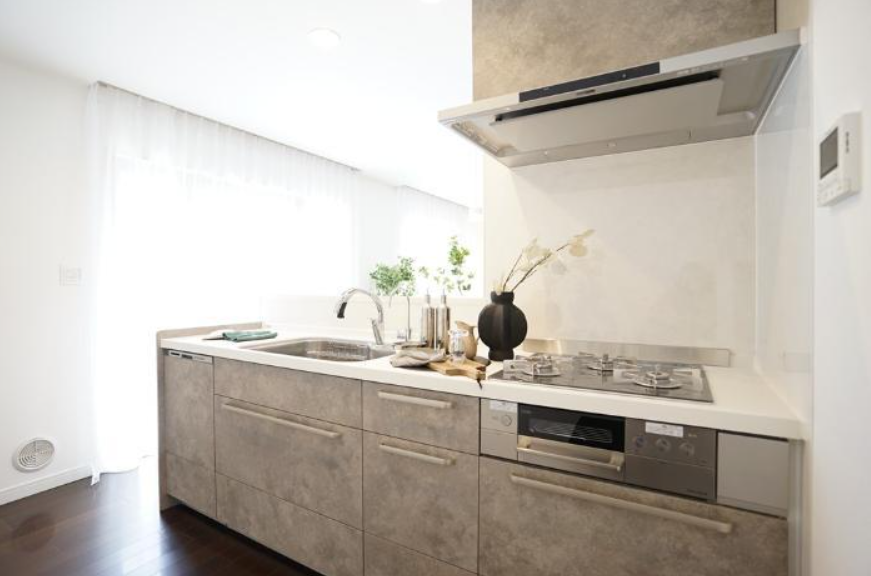
Indoor: Kitchen
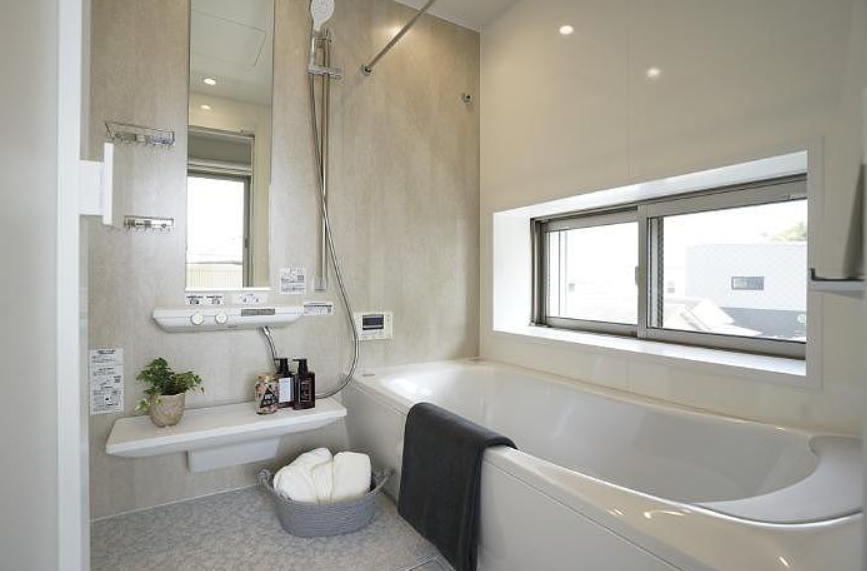
Indoor: Washroom
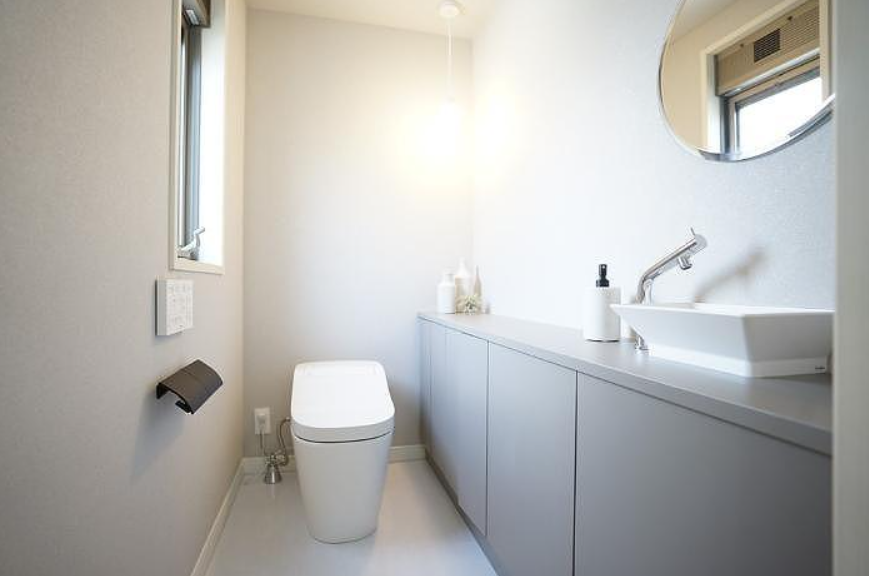
Indoor: Toilet
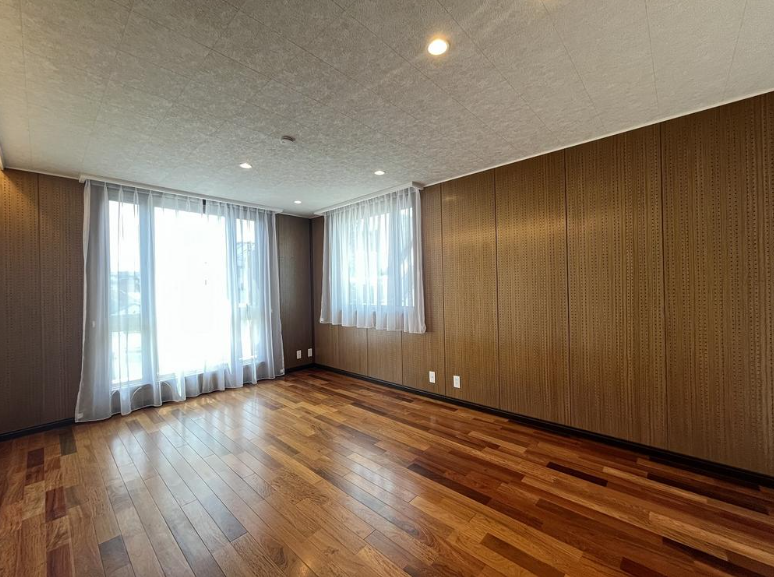
Indoor: Western-style Room
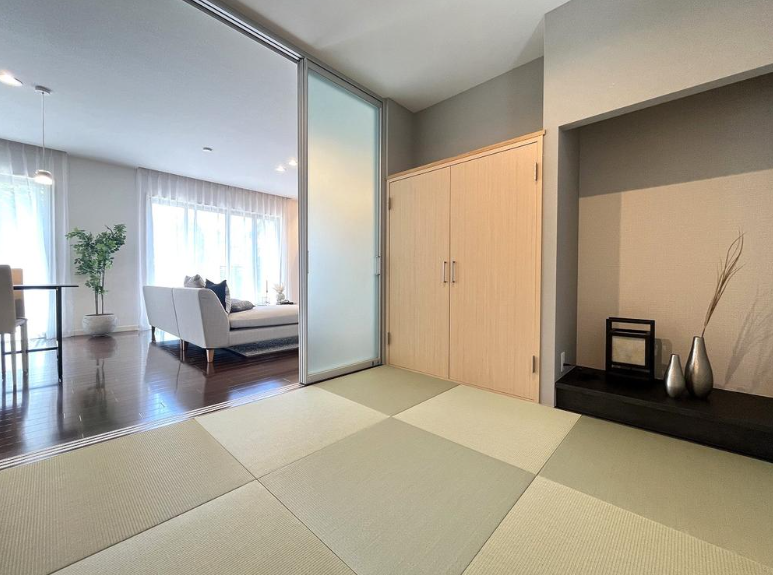
Indoor: Japanese-style Room

Indoor: Living Room
Sekisui House Detached House / 5SLDK, Shinagawa City, Tokyo
Tokyo - Shinagawa-ku
 ¥333m
¥333m Detached House
 247.18 m²
 5
5 1
1

Share Link
Sekisui House Detached House / 5SLDK, Shinagawa City, Tokyo
Tokyo - Shinagawa-ku
Sale Price
¥333,000,000
Area
247.18 m²
Bed
5
Bath
1
Property Type
Detached House

Listed On
August 11, 2026

ROI Calculator

Loan Calculator
Property Information
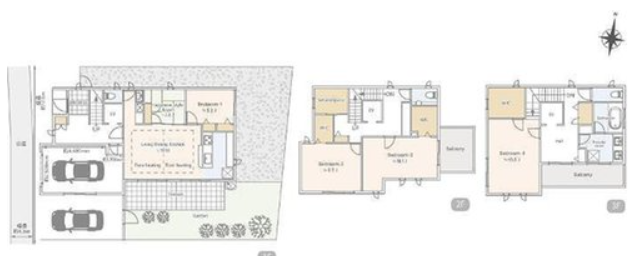
A spacious three-storey detached residence constructed by Sekisui House, conveniently located approximately five minutes on foot from Togoshi-koen Station. The property offers approximately 214.95 m² of living space on a substantial 247.18 m² freehold lot. Its 5SLDK layout includes generous storage, a home elevator, multiple sanitary facilities, a landscaped garden and a shuttered garage accommodating two vehicles. — Approximately five minutes on foot from Togoshi-koen Station — Constructed by Sekisui House — Spacious 5SLDK layout with a storage room — Approximately 247.18 m² of freehold land — Approximately 214.95 m² of living space — Home elevator serving all three floors — Shuttered garage for two vehicles — Parking-space width of approximately 5,000 mm — Garage entrance height of approximately 2,650 mm — Southwest-facing principal light exposure — Floor heating — Landscaped private garden — Bathroom plus an additional shower room — Washrooms and toilets on multiple floors — Vacant and available for scheduled viewing — Interior wallpaper renovation completed in February 2025
Transportation
Tokoshikouen
5 minutes walk(Oimachi Line)
Nishiooi
11 minutes walk(Shonan-Shinjuku Line)
Property Map
Features
Other Information
Floor Plan
Monthly Expenses
Pricing & Expenses
333,000,000
USD: $2,097,900.00
Price Per Sqm: 1,347,196.38
All real estate transactions will be settled in Japanese yen (JPY).
USD equivalent (indicative only)
Rate type: Variable (indicative reference rate)
Exchange rate: 1 USD = 158.73 JPY
Reference year: 2026
Exchange rates fluctuate. The USD figures shown use the reference rate and year above for illustration only.
Contact the Agent

Contact
SORA
View Similar Listings
No similar listings found.
¥333,000,000
USD: $2,097,900.00