

![[Designer Home / 3LDK] Zenpukuji 4-chome, Suginami-ku, Tokyo photo 1](https://dev-sora-portal.s3.ap-northeast-1.amazonaws.com/properties/1786325697690-1bcb3e4a-6533-4bd9-b817-3c7730df9eda-imgi_21_image.png)
Indoor: Living Room
![[Designer Home / 3LDK] Zenpukuji 4-chome, Suginami-ku, Tokyo photo 2](https://dev-sora-portal.s3.ap-northeast-1.amazonaws.com/properties/1786325697657-8d1780e7-22aa-44ad-a932-49b84aa2dcd8-imgi_12_image.png)
Outdoor: Exterior
![[Designer Home / 3LDK] Zenpukuji 4-chome, Suginami-ku, Tokyo photo 3](https://dev-sora-portal.s3.ap-northeast-1.amazonaws.com/properties/1786325697660-274774fb-959e-4865-83b1-9cf199f708ed-imgi_19_image.png)
Indoor: Living Room
![[Designer Home / 3LDK] Zenpukuji 4-chome, Suginami-ku, Tokyo photo 4](https://dev-sora-portal.s3.ap-northeast-1.amazonaws.com/properties/1786325697705-499e4c94-292a-4e19-97ef-9640a0563d34-imgi_20_image.png)
Indoor: Living Room
![[Designer Home / 3LDK] Zenpukuji 4-chome, Suginami-ku, Tokyo photo 5](https://dev-sora-portal.s3.ap-northeast-1.amazonaws.com/properties/1786325697654-43e5e42b-6e4e-4a05-8445-eab0107d3cbe-imgi_16_image.png)
Indoor: Living Room
![[Designer Home / 3LDK] Zenpukuji 4-chome, Suginami-ku, Tokyo photo 6](https://dev-sora-portal.s3.ap-northeast-1.amazonaws.com/properties/1786325697680-7e93bd21-2804-4dbb-bfa3-3c96e48aa946-imgi_22_image.png)
Indoor: Living Room
![[Designer Home / 3LDK] Zenpukuji 4-chome, Suginami-ku, Tokyo photo 7](https://dev-sora-portal.s3.ap-northeast-1.amazonaws.com/properties/1786325697684-1abd0b5c-a2fb-4b1b-9eea-bc9e63695861-imgi_23_image.png)
Indoor: Western-style Room
![[Designer Home / 3LDK] Zenpukuji 4-chome, Suginami-ku, Tokyo photo 8](https://dev-sora-portal.s3.ap-northeast-1.amazonaws.com/properties/1786325697675-cd1589e4-1593-4090-977b-c89f6b38e2f5-imgi_24_image.png)
![[Designer Home / 3LDK] Zenpukuji 4-chome, Suginami-ku, Tokyo photo 9](https://dev-sora-portal.s3.ap-northeast-1.amazonaws.com/properties/1786325697651-73552cf3-db42-43cc-b2ba-1c5d80f368bc-imgi_25_image.png)
Indoor: Western-style Room
![[Designer Home / 3LDK] Zenpukuji 4-chome, Suginami-ku, Tokyo photo 10](https://dev-sora-portal.s3.ap-northeast-1.amazonaws.com/properties/1786325697659-fe2126ef-0f9f-4e8e-a4cd-aaee980df17b-imgi_26_image.png)
Indoor: Kitchen
![[Designer Home / 3LDK] Zenpukuji 4-chome, Suginami-ku, Tokyo photo 11](https://dev-sora-portal.s3.ap-northeast-1.amazonaws.com/properties/1786325697665-1a077713-177c-4508-a590-035ba62e68e8-imgi_27_image.png)
Indoor: Kitchen
![[Designer Home / 3LDK] Zenpukuji 4-chome, Suginami-ku, Tokyo photo 12](https://dev-sora-portal.s3.ap-northeast-1.amazonaws.com/properties/1786325697694-466a9fb9-e144-4a58-b0a1-e8094d87c581-imgi_28_image.png)
Indoor: Washroom
![[Designer Home / 3LDK] Zenpukuji 4-chome, Suginami-ku, Tokyo photo 13](https://dev-sora-portal.s3.ap-northeast-1.amazonaws.com/properties/1786325697678-feeca084-cead-41d5-afbf-cafaec6c568f-imgi_29_image.png)
Indoor: Toilet
![[Designer Home / 3LDK] Zenpukuji 4-chome, Suginami-ku, Tokyo photo 14](https://dev-sora-portal.s3.ap-northeast-1.amazonaws.com/properties/1786325697682-41e19e63-c0ad-4836-9959-6b6dfd19609c-imgi_30_image.png)
Indoor: Washroom
![[Designer Home / 3LDK] Zenpukuji 4-chome, Suginami-ku, Tokyo photo 15](https://dev-sora-portal.s3.ap-northeast-1.amazonaws.com/properties/1786325697716-8b866eb8-ecd9-48fe-be52-368797e82b03-imgi_33_image.png)
Outdoor: Balcony/Veranda
![[Designer Home / 3LDK] Zenpukuji 4-chome, Suginami-ku, Tokyo photo 16](https://dev-sora-portal.s3.ap-northeast-1.amazonaws.com/properties/1786325721246-d776fbc4-32e1-47c4-a88e-7a36e203c7d9-TEI.png)
![[Designer Home / 3LDK] Zenpukuji 4-chome, Suginami-ku, Tokyo photo 17](https://dev-sora-portal.s3.ap-northeast-1.amazonaws.com/properties/1786325721249-bcb63b71-3005-4b4d-8d74-62e4bcf44071-SORA_EN.png)
![[Designer Home / 3LDK] Zenpukuji 4-chome, Suginami-ku, Tokyo photo 18](https://dev-sora-portal.s3.ap-northeast-1.amazonaws.com/properties/1786325721241-f16d0a36-4812-4172-9ef7-1c5b482bfa19-SORA_CN.png)
![[Designer Home / 3LDK] Zenpukuji 4-chome, Suginami-ku, Tokyo photo 19](https://dev-sora-portal.s3.ap-northeast-1.amazonaws.com/properties/1786325721243-1187dfa0-ff1b-424f-80b0-1fb964e0a8c0-loan_cn.png)
Indoor: Living Room
[Designer Home / 3LDK] Zenpukuji 4-chome, Suginami-ku, Tokyo
Tokyo - Suginami-ku
 ¥110m
¥110m Detached House
 97.79 m²
 3
3 1
1

Share Link
[Designer Home / 3LDK] Zenpukuji 4-chome, Suginami-ku, Tokyo
Tokyo - Suginami-ku
Sale Price
¥109,800,000
Area
97.79 m²
Bed
3
Bath
1
Property Type
Detached House

Listed On
August 10, 2026

ROI Calculator

Loan Calculator
Property Information
Transportation
1 minute walk
Property Map
Features
Other Information
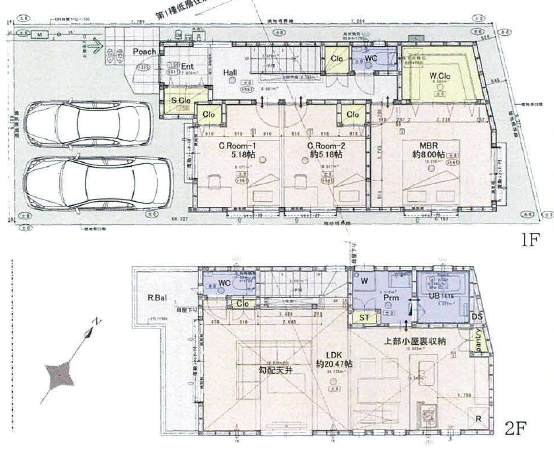
Floor Plan
Monthly Expenses
Pricing & Expenses
109,800,000
USD: $691,740.00
Price Per Sqm: 1,122,814.19
All real estate transactions will be settled in Japanese yen (JPY).
USD equivalent (indicative only)
Rate type: Variable (indicative reference rate)
Exchange rate: 1 USD = 158.73 JPY
Reference year: 2026
Exchange rates fluctuate. The USD figures shown use the reference rate and year above for illustration only.
Contact the Agent

Contact
SORA
View Similar Listings
No similar listings found.
¥109,800,000
USD: $691,740.00